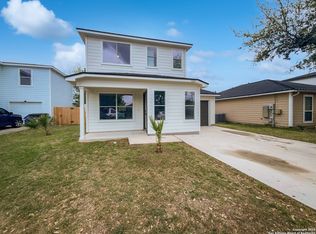
Welcome to this charming 3-bedroom, 2.5-bathroom, 2-story home, offering 1,216 sq. ft. of living space. Recently refreshed with new interior paint, updated flooring, and new lighting fixtures, this home is ready for you to make it your own. Located just down the road from Cypress Bend Park, New Braunfels National Airport & FBO, and minutes from Resolute Baptist Hospital and the popular Buc-ee's, this property combines convenience with potential. Whether you're seeking a primary residence or a investment, this property is full of possibilities. Don't miss your chance!
Sold
Price Unknown
1666 Prickly Pear Dr, New Braunfels, TX 78130
3beds
1,216sqft
Single Family Residence
Built in 2004
6,446 Square Feet Lot
$198,000 Zestimate®
$--/sqft
$1,608 Estimated rent
Home value
$198,000
$182,000 - $216,000
$1,608/mo
Zestimate® history
Owner options
List your home for rent
$1,608/mo
Rent Zestimate®
Find your next renter with Zillow Rental Manager. Plus, with online applications, you can quickly screen prospective tenants – for free.
$1,608/mo
Rent Zestimate®
Refinance and save
Refinancing to a lower rate could help reduce your monthly payments and save thousands over the life of the loan.
Explore your selling options
Work with a Zillow partner agent
Leverage their expertise and Zillow's premium Showcase listings to get your home seen by more buyers.
Get startedList with your own agent
Get your home in front of millions of buyers by listing it on Zillow.
Learn how to do itSell it yourself
Take full control of how buyers see your home on Zillow by listing For Sale by Owner (FSBO).
List your homeWhat's special
New interior paintNew lighting fixturesUpdated flooring
Zillow last checked:
Listing updated:
Listed by:
Ronald Vasquez TREC #804467 (361) 331-0677,
White Line Realty LLC
Source: LERA MLS,MLS#: 1811875
Facts & features
Interior
Bedrooms & bathrooms
- Bedrooms: 3
- Bathrooms: 3
- Full bathrooms: 2
- 1/2 bathrooms: 1
Primary bedroom
- Level: Upper
- Area: 100
- Dimensions: 10 x 10
Bedroom 2
- Area: 100
- Dimensions: 10 x 10
Bedroom 3
- Area: 100
- Dimensions: 10 x 10
Primary bathroom
- Features: Tub/Shower Combo
- Area: 100
- Dimensions: 10 x 10
Dining room
- Area: 100
- Dimensions: 10 x 10
Family room
- Area: 100
- Dimensions: 10 x 10
Kitchen
- Area: 100
- Dimensions: 10 x 10
Heating
- Central, Electric
Cooling
- Central Air
Appliances
- Included: Microwave, Range, Dishwasher, Electric Water Heater
- Laundry: Washer Hookup, Dryer Connection
Features
- One Living Area, Liv/Din Combo, Breakfast Bar, All Bedrooms Upstairs, Open Floorplan, High Speed Internet, Walk-In Closet(s), Ceiling Fan(s)
- Flooring: Carpet, Vinyl
- Has basement: No
- Attic: Access Only
- Has fireplace: No
- Fireplace features: Not Applicable
Interior area
- Total structure area: 1,216
- Total interior livable area: 1,216 sqft
Property
Parking
- Total spaces: 1
- Parking features: One Car Garage, Attached, Utility Area in Garage
- Attached garage spaces: 1
Features
- Levels: Two
- Stories: 2
- Pool features: None
Lot
- Size: 6,446 Square Feet
Details
- Parcel number: 200165007100
Construction
Type & style
- Home type: SingleFamily
- Property subtype: Single Family Residence
Materials
- Siding
- Foundation: Slab
- Roof: Composition
Condition
- Pre-Owned
- New construction: No
- Year built: 2004
Utilities & green energy
- Sewer: Sewer System
- Utilities for property: City Garbage service
Community & HOA
Community
- Features: None
- Security: Smoke Detector(s)
- Subdivision: Glen Brook
Location
- Region: New Braunfels
Financial & listing details
- Tax assessed value: $222,650
- Annual tax amount: $3,716
- Date on market: 9/11/2025
- Cumulative days on market: 66 days
- Listing terms: Conventional,FHA,VA Loan,Cash
Price history
| Date | Event | Price |
|---|---|---|
| 2/14/2025 | Sold | -- |
Source:  LERA MLS #1811875 Report a problem LERA MLS #1811875 Report a problem | ||
| 2/5/2025 | Contingent | $220,000$181/sqft |
Source: LERA MLS #1811875 Report a problem | ||
| 1/27/2025 | Price change | $220,000-4.3%$181/sqft |
Source: LERA MLS #1811875 Report a problem | ||
| 11/22/2024 | Price change | $230,000-8%$189/sqft |
Source: LERA MLS #1811875 Report a problem | ||
| 11/7/2024 | Price change | $250,000+13.6%$206/sqft |
Source: LERA MLS #1811875 Report a problem | ||
| 9/26/2024 | Listed for sale | $220,000+0.5%$181/sqft |
Source: LERA MLS #1811875 Report a problem | ||
| 7/12/2024 | Sold | -- |
Source: LERA MLS #1764746 Report a problem | ||
| 7/8/2024 | Contingent | $219,000$180/sqft |
Source: LERA MLS #1764746 Report a problem | ||
| 6/18/2024 | Price change | $219,000-4.4%$180/sqft |
Source: LERA MLS #1764746 Report a problem | ||
| 4/7/2024 | Listed for sale | $229,000-11.9%$188/sqft |
Source: LERA MLS #1764746 Report a problem | ||
| 3/18/2024 | Listing removed | -- |
Source: Owner Report a problem | ||
| 12/19/2023 | Listed for sale | $260,000$214/sqft |
Source: Owner Report a problem | ||
| 12/6/2023 | Listing removed | -- |
Source: Owner Report a problem | ||
| 9/7/2023 | Listed for sale | $260,000-1.9%$214/sqft |
Source: Owner Report a problem | ||
| 8/27/2023 | Listing removed | -- |
Source: Owner Report a problem | ||
| 5/29/2023 | Listed for sale | $265,000-33.8%$218/sqft |
Source: Owner Report a problem | ||
| 12/10/2022 | Listing removed | -- |
Source: Owner Report a problem | ||
| 9/11/2022 | Pending sale | $400,000$329/sqft |
Source: Owner Report a problem | ||
| 6/19/2022 | Listed for sale | $400,000+233.6%$329/sqft |
Source: Owner Report a problem | ||
| 8/14/2014 | Sold | -- |
Source: Agent Provided Report a problem | ||
| 6/15/2014 | Listed for sale | $119,900$99/sqft |
Source: Prudential Don Johnson NB #1062429 Report a problem | ||
Public tax history
| Year | Property taxes | Tax assessment |
|---|---|---|
| 2025 | $1,958 +30.5% | $222,650 +13.2% |
| 2024 | $1,500 +12.2% | $196,658 +10% |
| 2023 | $1,337 -30.2% | $178,780 +10% |
| 2022 | $1,916 -9.9% | $162,527 +10% |
| 2021 | $2,127 +8.8% | $147,752 +10% |
| 2020 | $1,955 -6.6% | $134,320 -3.2% |
| 2019 | $2,094 +9.2% | $138,700 +9.5% |
| 2018 | $1,917 | $126,700 +4.9% |
| 2017 | -- | $120,770 +98.1% |
| 2016 | $1,360 -23.7% | $60,950 +4.4% |
| 2015 | $1,781 | $58,405 -49.8% |
| 2014 | $1,781 | $116,320 +13.7% |
| 2013 | -- | $102,280 +1.5% |
| 2012 | -- | $100,780 -3.1% |
| 2011 | -- | $104,020 -0.6% |
| 2010 | -- | $104,660 -3.9% |
| 2009 | -- | $108,950 |
| 2008 | -- | -- |
| 2007 | -- | -- |
| 2006 | -- | -- |
| 2005 | -- | -- |
| 2003 | -- | -- |
Find assessor info on the county website
Neighborhood: 78130
Nearby homes
- $199,000-- bd1 ba1k sqft1670 Prickly Pear Dr, New Braunfels, TX 78130Off Market
- $--3 bd3 ba1.1k sqft1662 Prickly Pear Dr, New Braunfels, TX 78130Sold
- $214,6003 bd2 ba1k sqft1674 Prickly Pear Dr, New Braunfels, TX 78130Off Market
- $190,400-- bd1 ba999 sqft1658 Prickly Pear Dr, New Braunfels, TX 78130Off Market
- $206,7003 bd2 ba1.1k sqft1654 Prickly Pear Dr, New Braunfels, TX 78130Off Market
- $218,800-- bd2 ba1.1k sqft243 Sagebrook Dr, New Braunfels, TX 78130Off Market
- $118,985-- bd-- ba-- sqft243 Sagebrook Dr, New Braunfels, TX 78130Off Market
- $--3 bd2 ba1.1k sqft243 Sagebrook Dr, New Braunfels, TX 78130Sold
Nearby schools
GreatSchools rating
- 5/10Goodwin Frazier Elementary SchoolGrades: PK-5Distance: 0.5 mi
- 7/10Church Hill Middle SchoolGrades: 6-8Distance: 0.7 mi
- 7/10Canyon High SchoolGrades: 9-12Distance: 0.5 mi
Schools provided by the listing agent
- Elementary: Goodwin Frazier
- Middle: Church Hill
- High: Canyon
- District: Comal
Source: LERA MLS. This data may not be complete. We recommend contacting the local school district to confirm school assignments for this home.
Get a cash offer in 3 minutes
Find out how much your home could sell for in as little as 3 minutes with a no-obligation cash offer.
Estimated market value
$198,000
Get a cash offer in 3 minutes
Find out how much your home could sell for in as little as 3 minutes with a no-obligation cash offer.
Estimated market value
$198,000
- Texas
- Comal County
- New Braunfels
- 78130
- 1666 Prickly Pear Dr
Nearby cities
Nearby neighborhoods
Nearby zip codes
Other New Braunfels Topics
