Welcome to this beautifully updated 3-bedroom, 2-bath home in the heart of Bartow, offering the perfect blend of comfort, flexibility, and style! From the moment you walk in, you’ll notice the brand-new EVP flooring (2022) that flows seamlessly throughout the entire home, creating a modern and cohesive feel. Just off the entry, a spacious den with a private door provides endless possibilities—easily convert it into a 4th bedroom, home office, playroom, or nursery to fit your lifestyle needs. The open-concept layout is enhanced by tall ceilings in the great room, giving the home a bright and airy feel. The kitchen and dining area overlook the great room, and with a desirable split floor plan, the layout offers both privacy and functionality while maintaining a natural flow throughout. The owner’s suite is a true retreat, featuring a beautifully remodeled bathroom (2025) with a frameless glass shower, his-and-hers double vanities with quartz countertops, and two spacious walk-in closets. Step outside to your own backyard oasis! The fully fenced yard offers privacy and space to entertain, complete with a covered lanai, fire pit area, and an above-ground pool—perfect for enjoying Florida living year-round. Major updates completed in 2022 include the roof, hot water heater, EVP flooring, microwave, and garbage disposal—providing peace of mind for years to come. Conveniently located with easy access to surrounding areas like Lakeland, this home also features a low HOA and is truly move-in ready. Schedule your private showing today—this one checks all the boxes! All information provided is deemed reliable but is not guaranteed and should be independently verified. Buyer and Buyer’s Agent are responsible for conducting their own due diligence, including but not limited to verifying HOA fees and regulations, community information, leasing restrictions, square footage, lot size, room dimensions, and property taxes.
Sold for $299,000
$299,000
1666 TAYLOR BROOKE DRIVE, BARTOW, FL 33830
3beds
1,587sqft
Single Family Residence
Built in 2005
8,024 Square Feet Lot
$298,000 Zestimate®
$188/sqft
$2,069 Estimated rent
Home value
$298,000
$277,000 - $319,000
$2,069/mo
Zestimate® history
Owner options
List your home for rent
$2,069/mo
Rent Zestimate®
Find your next renter with Zillow Rental Manager. Plus, with online applications, you can quickly screen prospective tenants – for free.
$2,069/mo
Rent Zestimate®
Refinance and save
$2,042/mo
Est. payment
Refinancing to a lower rate could help reduce your monthly payments and save thousands over the life of the loan.
$2,042/mo
Est. payment
Explore your selling options
Work with a Zillow partner agent
Leverage their expertise and Zillow's premium Showcase listings to get your home seen by more buyers.
Get startedList with your own agent
Get your home in front of millions of buyers by listing it on Zillow.
Learn how to do itSell it yourself
Take full control of how buyers see your home on Zillow by listing For Sale by Owner (FSBO).
List your homeWhat's special
Covered lanaiOpen-concept layoutBright and airy feelFire pit areaTwo spacious walk-in closets
Zillow last checked:
Listing updated:
Listed by:
Ashli Smith 863-248-9438,
KELLER WILLIAMS REALTY SMART 863-577-1234,
Daniel Cook 863-430-8338,
KELLER WILLIAMS REALTY SMART
Bought with:
Michael Mutz, 3466975
SAUNDERS REAL ESTATE, LLC
Source: Stellar MLS,MLS#: L4961360 Originating MLS: Lakeland
Originating MLS: Lakeland
Facts & features
Interior
Bedrooms & bathrooms
- Bedrooms: 3
- Bathrooms: 2
- Full bathrooms: 2
Primary bedroom
- Features: Ceiling Fan(s), En Suite Bathroom, Dual Closets
- Level: First
Bedroom 2
- Features: Ceiling Fan(s), Built-in Closet
- Level: First
Bedroom 3
- Features: Ceiling Fan(s), Built-in Closet
- Level: First
Primary bathroom
- Features: Dual Sinks, Shower No Tub, Stone Counters, No Closet
- Level: First
Bathroom 2
- Features: Exhaust Fan, Single Vanity, No Closet
- Level: First
Bonus room
- Features: Ceiling Fan(s), No Closet
- Level: First
Great room
- Features: Ceiling Fan(s), No Closet
- Level: First
Kitchen
- Features: Breakfast Bar, Pantry, No Closet
- Level: First
Laundry
- Features: No Closet
- Level: First
Heating
- Central
Cooling
- Central Air
Appliances
- Included: Dishwasher, Disposal, Electric Water Heater, Exhaust Fan, Microwave, Refrigerator
- Laundry: Laundry Room
Features
- Ceiling Fan(s), Living Room/Dining Room Combo
- Flooring: Luxury Vinyl
- Has fireplace: No
Interior area
- Total structure area: 2,193
- Total interior livable area: 1,587 sqft
Property
Parking
- Total spaces: 2
- Parking features: Garage - Attached
- Attached garage spaces: 2
Features
- Levels: One
- Stories: 1
- Exterior features: Fire Pit
- Has private pool: Yes
- Pool features: Above Ground
- Fencing: Vinyl
Lot
- Size: 8,024 Square Feet
- Features: Oversized Lot
Details
- Parcel number: 252932363423000220
- Special conditions: None
Construction
Type & style
- Home type: SingleFamily
- Property subtype: Single Family Residence
Materials
- Stucco
- Foundation: Slab
- Roof: Shingle
Condition
- New construction: No
- Year built: 2005
Utilities & green energy
- Sewer: Public Sewer
- Water: Private
- Utilities for property: BB/HS Internet Available, Cable Available, Electricity Connected, Public, Sewer Connected, Water Connected
Community & HOA
Community
- Pet fee: $0 monthly
- Subdivision: TAYLOR BROOKE
HOA
- Has HOA: Yes
- HOA fee: $31 monthly
- HOA name: Taylor Brooke HOA C/O MEB Real Estate Management
- HOA phone: 352-545-1800
Location
- Region: Bartow
Financial & listing details
- Price per square foot: $188/sqft
- Tax assessed value: $243,098
- Annual tax amount: $3,877
- Date on market: 4/24/2026
- Cumulative days on market: 1 day
- Listing terms: Cash,Conventional,FHA,VA Loan
- Ownership: Fee Simple
- Total actual rent: 0
- Electric utility on property: Yes
- Road surface type: Paved
Price history
| Date | Event | Price |
|---|---|---|
| 5/15/2026 | Sold | $299,000-0.3%$188/sqft |
Source:  Stellar MLS #L4961360 Report a problem Stellar MLS #L4961360 Report a problem | ||
| 4/26/2026 | Pending sale | $299,900$189/sqft |
Source: Stellar MLS #L4961360 Report a problem | ||
| 4/24/2026 | Listed for sale | $299,900+9.1%$189/sqft |
Source: Stellar MLS #L4961360 Report a problem | ||
| 12/16/2024 | Listing removed | $274,900$173/sqft |
Source: Stellar MLS #L4927028 Report a problem | ||
| 12/16/2023 | Listing removed | -- |
Source: Stellar MLS #L4927028 Report a problem | ||
| 12/22/2021 | Sold | $274,900$173/sqft |
Source: Public Record Report a problem | ||
| 12/14/2021 | Pending sale | $274,900$173/sqft |
Source: Stellar MLS #L4927028 Report a problem | ||
| 12/14/2021 | Listed for sale | $274,900+847.9%$173/sqft |
Source: Stellar MLS #L4927028 Report a problem | ||
| 6/2/2005 | Sold | $29,000$18/sqft |
Source: Public Record Report a problem | ||
Public tax history
| Year | Property taxes | Tax assessment |
|---|---|---|
| 2025 | $3,470 +3.2% | $233,748 +2.9% |
| 2024 | $3,362 +2.7% | $227,160 +3% |
| 2023 | $3,274 +11.5% | $220,544 +3% |
| 2022 | $2,935 +136.8% | $214,120 +87.1% |
| 2021 | $1,240 +6.4% | $114,427 +1.4% |
| 2020 | $1,166 +0% | $112,847 +2.3% |
| 2019 | $1,165 -7.3% | $110,310 +1.9% |
| 2018 | $1,257 +0.5% | $108,253 +2.1% |
| 2017 | $1,250 +11.3% | $106,026 +2.1% |
| 2016 | $1,124 -1.5% | $103,845 +0.7% |
| 2015 | $1,141 -3.4% | $103,123 +0.8% |
| 2014 | $1,181 +3.3% | $102,305 +1.5% |
| 2013 | $1,143 +0.5% | $100,793 +0.1% |
| 2012 | $1,137 -11.3% | $100,668 -6.5% |
| 2011 | $1,283 -6.6% | $107,643 -1.7% |
| 2010 | $1,373 -10% | $109,513 -5.9% |
| 2009 | $1,525 -30.2% | $116,388 -24.7% |
| 2008 | $2,185 | $154,604 |
| 2007 | -- | -- |
| 2006 | $2,594 | -- |
| 2005 | -- | -- |
Find assessor info on the county website
Neighborhood: 33830
Nearby homes
- $357,1003 bd2 ba1.7k sqft1672 Taylor Brooke Dr, Bartow, FL 33830Off Market

- $302,2003 bd2 ba1.6k sqft1623 Taylor Landing Dr, Bartow, FL 33830Off Market
- $298,3004 bd2 ba1.7k sqft1625 Taylor Landing Dr, Bartow, FL 33830Off Market
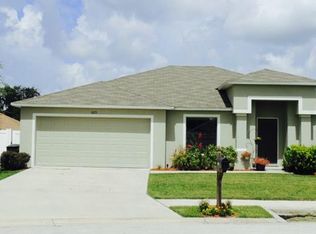
- $253,1003 bd2 ba1.1k sqft1654 Taylor Brooke Dr, Bartow, FL 33830Off Market
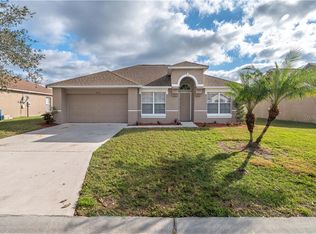
- $285,0004 bd2 ba1.7k sqft1621 Taylor Landing Dr, Bartow, FL 33830Sold
- $284,7003 bd2 ba1.6k sqft1665 Taylor Brooke Dr, Bartow, FL 33830Off Market
- $260,0003 bd2 ba1.5k sqft1671 Taylor Brooke Dr, Bartow, FL 33830Sold
- $316,4004 bd2 ba1.7k sqft1627 Taylor Landing Dr, Bartow, FL 33830Off Market
Nearby schools
GreatSchools rating
- 5/10Spessard L Holland Elementary SchoolGrades: PK-5Distance: 3.2 mi
- 3/10Bartow Middle SchoolGrades: 6-8Distance: 2.1 mi
- 3/10Bartow Senior High SchoolGrades: 9-12Distance: 1.9 mi
Schools provided by the listing agent
- Elementary: Spessard L. Holland Elementary
- Middle: Bartow Middle
- High: Bartow High
Source: Stellar MLS. This data may not be complete. We recommend contacting the local school district to confirm school assignments for this home.
Get a cash offer in 3 minutes
Find out how much your home could sell for in as little as 3 minutes with a no-obligation cash offer.
Estimated market value
$298,000
Get a cash offer in 3 minutes
Find out how much your home could sell for in as little as 3 minutes with a no-obligation cash offer.
Estimated market value
$298,000
- Florida
- Polk County
- Bartow
- 33830
- 1666 TAYLOR BROOKE DRIVE
Nearby cities
Nearby zip codes
Other Bartow Topics
