Skip main navigation
Sold for $480,000
  • $480,000

    1666 W CAPRI Avenue, Mesa, AZ 85202

    4beds
    1,861sqft
    Single Family Residence
    Built in 1970
    7,719 Square Feet Lot
    $479,800 Zestimate®
    $258/sqft
    $2,305 Estimated rent

    Home value

    $479,800

    $441,000 - $523,000

    $2,305/mo

    Zestimate® history
    Loading
    Loading...

    Owner options

    List your home for rent

    $2,305/mo

    Rent Zestimate®

    Find your next renter with Zillow Rental Manager. Plus, with online applications, you can quickly screen prospective tenants – for free.

    Learn more

    $2,305/mo

    Rent Zestimate®

    Refinance and save

    $2,783/mo

    Est. payment

    Refinancing to a lower rate could help reduce your monthly payments and save thousands over the life of the loan.

    See today's rates

    $2,783/mo

    Est. payment

    Explore your selling options

    Work with a Zillow partner agent

    Leverage their expertise and Zillow's premium Showcase listings to get your home seen by more buyers.

    Get started

    List with your own agent

    Get your home in front of millions of buyers by listing it on Zillow.

    Learn how to do it

    Sell it yourself

    Take full control of how buyers see your home on Zillow by listing For Sale by Owner (FSBO).

    List your home

    What's special

    Updated kitchenContemporary cabinetryWorkshop in the backAbundant natural lightQuartz countertopsGas rangeBrand-new dual-pane windows
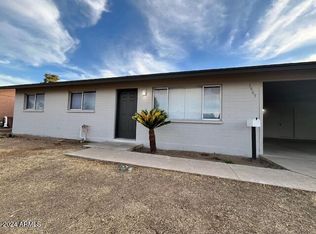
    THIS PROPERTY BOASTS THE LOWEST PRICE PER SQUARE FOOT REMODEL IN ALL OF MESA. Nestled in the heart of Mesa's Buckley Estates neighborhood, 1666 W Capri Ave is a charming single-family ranch-style home built in 1970, offering 1,861 square feet of thoughtfully updated living space on a generous 7,719-square-foot lot with a workshop in the back. This 4-bedroom, 2-bathroom home has undergone a full remodel, including a roof that is less than a year old, transforming it into a modern retreat perfect for families or those seeking low-maintenance desert living. With no HOA and a quiet, established community vibe, it's ideally located near shopping, dining, and easy access to major highways like US-60. Step inside to discover an open and airy floor plan with fresh, neutral tones and abundant natural light pouring through the brand-new dual-pane windows, which not only enhance energy efficiency but also provide stunning views of the expansive backyard. The heart of the home is the updated kitchen, boasting sleek new stainless steel appliances, including a stainless steel refrigerator, gas range, dishwasher, and microwave, complemented by contemporary cabinetry, quartz countertops, and a spacious island perfect for casual meals or entertaining. Adjacent to the kitchen, the dining area flows seamlessly into the living room, creating an inviting space for gatherings.

    Zillow last checked:

    Listing updated:

    Listed by:

    Soroosh Ghafaripanah 602-332-9452,

    AZ Dream Homes,

    Thomas Espinosa 623-850-1593,

    AZ Dream Homes

    Bought with:

    Austin C Zittel, BR674557000

    Axen Realty, LLC

    Richard Zittel, SA719687000

    Axen Realty, LLC

    Source: ARMLS,MLS#: 6974094MLS Logo

    Facts & features

    Interior

    Bedrooms & bathrooms
    • Bedrooms: 4
    • Bathrooms: 2
    • Full bathrooms: 2
    Heating
    • Electric
    Cooling
    • Central Air, Ceiling Fan(s)
    Appliances
    • Included: Refrigerator, Built-in Microwave, Dishwasher, Disposal, Electric Oven
    • Laundry: Inside, Gas Dryer Hookup
    Features
    • Quartz Countertops, High Speed Internet, Eat-in Kitchen, No Interior Steps, Pantry, 3/4 Bath Master Bdrm
    • Flooring: Laminate
    • Windows: Double Pane Windows, Vinyl Frame
    • Has basement: No
    • Has fireplace: No
    Interior area
    • Total structure area: 1,861
    • Total interior livable area: 1,861 sqft

    Property

    Parking
    • Total spaces: 4
    • Parking features: Attached Carport
    • Carport spaces: 2
    • Uncovered spaces: 2
    Features
    • Stories: 1
    • Patio & porch: Covered
    • Exterior features: Storage
    • Spa features: None
    • Fencing: Perimeter,Back Yard,Block,Wood
    Lot
    • Size: 7,719 Square Feet
    • Features: North/South Exposure, Gravel/Stone Front, Gravel/Stone Back
    Details
    • Additional structures: Workshop, Shed(s)
    • Parcel number: 13429129

    Construction

    Type & style
    • Home type: SingleFamily
    • Architectural style: Ranch
    • Property subtype: Single Family Residence
    Materials
    • Wood Siding, Painted, Block
    • Roof: Composition
    Condition
    • Year built: 1970

    Utilities & green energy

    • Sewer: Public Sewer
    • Water: City Water

    Community & HOA

    Community
    • Features: Biking/Walking Path
    • Subdivision: BUCKLEY ESTATES
    HOA
    • Has HOA: No
    • Services included: No Fees
    Location
    • Region: Mesa

    Financial & listing details

    • Price per square foot: $258/sqft
    • Tax assessed value: $338,000
    • Annual tax amount: $923
    • Date on market: 1/24/2026
    • Cumulative days on market: 54 days
    • Listing terms: Cash,Conventional,VA Loan
    • Ownership: Fee Simple
    • Road surface type: Paved

    Price history

    DateEventPrice
    3/18/2026Sold$480,000$258/sqft
    Source: ARMLS #6974094 Report a problem
    2/19/2026Price change$480,000+2.1%$258/sqft
    Source: ARMLS #6974094 Report a problem
    2/17/2026Price change$470,000-2.1%$253/sqft
    Source: ARMLS #6974094 Report a problem
    2/11/2026Price change$480,000-1%$258/sqft
    Source: ARMLS #6974094 Report a problem
    1/24/2026Listed for sale$485,000+47.4%$261/sqft
    Source: ARMLS #6974094 Report a problem
    12/1/2025Sold$329,000$177/sqft
    Source: Public Record Report a problem

    Public tax history

    YearProperty taxesTax assessment
    2025$918 +0.1%$33,800 -4.8%
    2024$917 -1.2%$35,500 +252%
    2023$928 +1.7%$10,085 -54.4%
    2022$913 -1.3%$22,100 +10.5%
    2021$925 +7.9%$20,000 +11.7%
    2020$857 +4.7%$17,910 +10.6%
    2019$819 $16,200 +7.9%
    2018$819 +3.2%$15,020 +26.5%
    2017$793 +7.9%$11,870 +4.9%
    2016$735 -0.6%$11,320 +7.1%
    2015$739 $10,570 +43.8%
    2014-- $7,350 +24.4%
    2013-- $5,910 -9.8%
    2012-- $6,550 +3.5%
    2011-- $6,330 -32.2%
    2010-- $9,330 -41.4%
    2009-- $15,910 -9.6%
    2008-- $17,600 +15.8%
    2007-- $15,200 +41.4%
    2006-- $10,750
    2005-- $10,750 +9.1%
    2004-- $9,850
    2003-- $9,850 +11.3%
    2002-- $8,850
    Find assessor info on the county website

    Neighborhood: Fiesta

    Nearby schools

    GreatSchools rating
    Schools provided by the listing agent
    • Elementary: Adams Elementary School
    • Middle: Carson Junior High School
    • High: Westwood High School
    • District: Mesa Unified District

    Source: ARMLS. This data may not be complete. We recommend contacting the local school district to confirm school assignments for this home.

    Get a cash offer in 3 minutes
    Find out how much your home could sell for in as little as 3 minutes with a no-obligation cash offer.
    Estimated market value
    $479,800
    Get a cash offer in 3 minutes
    Find out how much your home could sell for in as little as 3 minutes with a no-obligation cash offer.
    Estimated market value
    $479,800