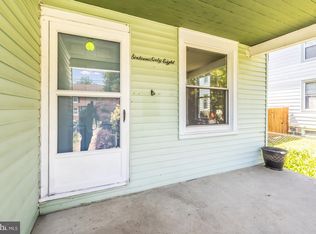
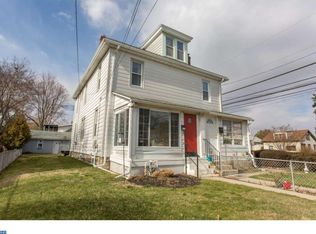
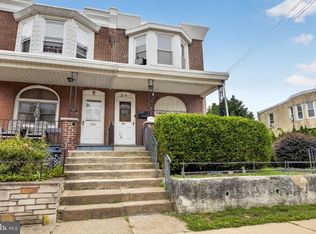
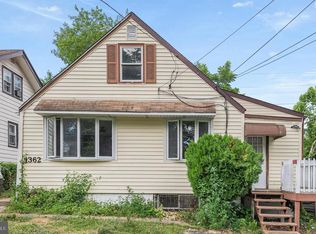
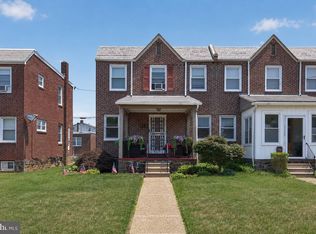
Charm and character abound in this Marcus Hook twin nestled on Ward Street in the desirable Linwood section of the Chichester School District. Lovingly maintained by the same family since the early 1970s, this home reflects decades of pride in ownership and impeccable care throughout. Spacious yet warm and manageable, it offers the perfect blend of comfort, functionality, and timeless appeal. The first floor features a generously sized living room, formal dining room, eat-in kitchen, and both front and rear enclosed porch areas—perfect for relaxing, entertaining, or creating additional flex space. Upstairs, you’ll find three generously sized bedrooms and a full bath, while the walk-up third floor presents endless possibilities for additional living space, a home office, playroom, or extra storage. Outside, prepare to enjoy summer gatherings in the massive, privacy-fenced backyard. A bonus storage shed adds even more convenience for outdoor equipment and seasonal storage. This well-built home offers the perfect opportunity for a buyer to add their own cosmetic touches and updates while appreciating the quality craftsmanship and care already in place. For added peace of mind, the property also includes a ShieldPlus Home Warranty for the future homeowner. Conveniently located near major roadways, commuting to both Philadelphia and Wilmington is quick and accessible, making this an ideal location for work, shopping, dining, and mo
For sale
Price cut: $6K (7/3)
$219,000
1666 Ward St, Linwood, PA 19061
3beds
1,391sqft
Single Family Residence
Built in 1940
5,227 Square Feet Lot
$217,300 Zestimate®
$157/sqft
$-- HOA
What's special
Bonus storage shedEat-in kitchenMassive privacy-fenced backyardFormal dining room
- 54 days |
- 615 |
- 36 |
Zillow last checked:
Listing updated:
Listed by:
Amy Fizzano Krauter 610-565-1100,
Fizzano Family of Associates LLC 6105651100
Source: Bright MLS,MLS#: PADE2115164
Loading...
Facts & features
Interior
Bedrooms & bathrooms
- Bedrooms: 3
- Bathrooms: 1
- Full bathrooms: 1
Basement
- Area: 0
Heating
- Hot Water, Oil
Cooling
- Window Unit(s), Electric
Appliances
- Included: Built-In Range, Dryer, Refrigerator, Cooktop, Washer, Water Heater
- Laundry: Has Laundry, Main Level
Features
- Combination Dining/Living, Dining Area, Floor Plan - Traditional, Eat-in Kitchen
- Flooring: Carpet
- Basement: Unfinished
- Has fireplace: No
Interior area
- Total structure area: 1,391
- Total interior livable area: 1,391 sqft
- Finished area above ground: 1,391
- Finished area below ground: 0
Video & virtual tour
Property
Parking
- Parking features: Alley Access, On Street
- Has uncovered spaces: Yes
Accessibility
- Accessibility features: None
Features
- Levels: Two
- Stories: 2
- Pool features: None
Lot
- Size: 5,227 Square Feet
- Dimensions: 35.00 x 147.00
Details
- Additional structures: Above Grade, Below Grade
- Parcel number: 08000114400
- Zoning: R-10 SINGLE FAMILY
- Zoning description: Residential
- Special conditions: Standard
- Other equipment: None
Construction
Type & style
- Home type: SingleFamily
- Architectural style: Straight Thru
- Property subtype: Single Family Residence
- Attached to another structure: Yes
Materials
- Vinyl Siding, Aluminum Siding
- Foundation: Other
- Roof: Architectural Shingle
Condition
- New construction: No
- Year built: 1940
Utilities & green energy
- Electric: Circuit Breakers
- Sewer: Public Sewer
- Water: Public
Community & HOA
Community
- Subdivision: Linwood
HOA
- Has HOA: No
- Amenities included: None
- Services included: None
Location
- Region: Linwood
- Municipality: LOWER CHICHESTER TWP
Financial & listing details
- Price per square foot: $157/sqft
- Tax assessed value: $117,860
- Annual tax amount: $4,486
- Date on market: 5/12/2026
- Listing agreement: Exclusive Agency
- Listing terms: Cash,Conventional,FHA,VA Loan
- Inclusions: All Appliances In As Is Condition With No Monetary Value, Snow Blower In Shed, Ahs Shield Plus Home Warranty
- Exclusions: Personal Property (some Furniture Will Be Removed, But Some Negotiable)
- Ownership: Fee Simple
Estimated market value
$217,300
$206,000 - $228,000
$1,783/mo
Price history
| Date | Event | Price |
|---|---|---|
| 7/3/2026 | Price change | $219,000-2.7%$157/sqft |
Source:  Bright MLS #PADE2115164 Report a problem Bright MLS #PADE2115164 Report a problem | ||
| 6/10/2026 | Listed for sale | $225,000$162/sqft |
Source: Bright MLS #PADE2115164 Report a problem | ||
| 6/4/2026 | Contingent | $225,000$162/sqft |
Source: Bright MLS #PADE2115164 Report a problem | ||
| 5/20/2026 | Listed for sale | $225,000$162/sqft |
Source: Bright MLS #PADE2115164 Report a problem | ||
| 5/18/2026 | Contingent | $225,000$162/sqft |
Source: Bright MLS #PADE2115164 Report a problem | ||
| 5/12/2026 | Listed for sale | $225,000$162/sqft |
Source: Bright MLS #PADE2115164 Report a problem | ||
Public tax history
| Year | Property taxes | Tax assessment |
|---|---|---|
| 2025 | $4,600 +4.2% | $117,860 |
| 2024 | $4,413 +7.4% | $117,860 |
| 2023 | $4,110 +6.2% | $117,860 |
| 2022 | $3,870 | $117,860 |
| 2021 | $3,870 +1048.3% | $117,860 +91% |
| 2020 | $337 -89.6% | $61,720 |
| 2019 | $3,241 -0.3% | $61,720 |
| 2018 | $3,250 +859.6% | $61,720 |
| 2017 | $339 -2% | $61,720 |
| 2016 | $346 | $61,720 |
| 2015 | $346 | $61,720 |
| 2014 | $346 +2.8% | $61,720 |
| 2013 | $336 +2.8% | $61,720 |
| 2012 | $327 +2.3% | $61,720 |
| 2011 | $320 | $61,720 |
| 2010 | $320 +9.7% | $61,720 |
| 2009 | $292 | $61,720 |
| 2008 | $292 +6.1% | $61,720 |
| 2007 | $275 | $61,720 |
| 2006 | $275 | $61,720 |
| 2005 | $275 | $61,720 |
| 2004 | $275 +8.5% | $61,720 |
| 2003 | $253 +7.9% | $61,720 |
| 2002 | $235 | $61,720 |
| 2000 | $235 | $61,720 |
Find assessor info on the county website
Monthly payment
Est. payment$--/mo
Payment breakdown
Explore the cost of this home by adjusting the details. Changes won't be saved.All calculations are estimates and provided by Zillow, Inc. for informational purposes only. Actual amounts may vary.
HOA fees may include property taxes on listings classified as Co-Ops. Contact the listing agent and/or owner for fee details.
Mortgage interest rates are dependent on a number of factors, including credit score, down payment, and repayment length. Interest rate data provided by Zillow Group Marketplace, Inc. as of 1/1/1970 from various mortgage lenders with which we have lead or other similar arrangements; the Estimated Payment is an average of those rates.
See how much you could borrow to make a competitive offer.
Climate risks
Neighborhood: 19061
Nearby schools
GreatSchools rating
- 5/10Linwood El SchoolGrades: K-4Distance: 0.3 mi
- 6/10Chichester Middle SchoolGrades: 5-8Distance: 0.6 mi
- 4/10Chichester Senior High SchoolGrades: 9-12Distance: 1.1 mi
Schools provided by the listing agent
- Middle: Chichester
- High: Chichester
- District: Chichester
Source: Bright MLS. This data may not be complete. We recommend contacting the local school district to confirm school assignments for this home.
A local agent can set up tours, give advice and negotiate with sellers.


- Pennsylvania
- Delaware County
- Linwood
- 19061
- 1666 Ward St
Nearby cities
Nearby zip codes
Other Linwood Topics
