PRICE REDUCED BY $10,000! THE SELLER IS MOTIVATED TO SELL. Don't miss this great opportunity to own a well-maintained property in a desirable location. Welcome to this beautifully updated End unit townhome featuring 3 bedrooms, 3 full baths, and 1 half bath. And a spacious 2-car garage(2025). This bright and inviting home offers an open layout that is perfect for both living and entertaining. As an end unit, you'll enjoy extra privacy, abundant natural light, and additional outdoor space. Freshly painted throughout(2025), hardwood flooring on the main level, newly installed hardwood on all stairs and the entire upstairs, and a finished walk-out basement with luxury vinyl tile flooring. kitchen upgrades include a new backsplash, refrigerator(2024), and microwave(2025. Upgraded new A/C (2025), new garage door (2025). All new smoke detectors(2025), fenced backyard with newly built patio, and freshly power washed exterior(2025). Move-in ready with modern upgrades throughout. "Don't miss your chance to own this beautiful home!"
Sold for $609,900
$609,900
16660 Bolling Brook Ct, Woodbridge, VA 22191
3beds
2,257sqft
Townhouse
Built in 2015
3,323 Square Feet Lot
$618,500 Zestimate®
$270/sqft
$3,209 Estimated rent
Home value
$618,500
$575,000 - $668,000
$3,209/mo
Zestimate® history
Owner options
List your home for rent
$3,209/mo
Rent Zestimate®
Find your next renter with Zillow Rental Manager. Plus, with online applications, you can quickly screen prospective tenants – for free.
$3,209/mo
Rent Zestimate®
Refinance and save
$3,890/mo
Est. payment
Refinancing to a lower rate could help reduce your monthly payments and save thousands over the life of the loan.
$3,890/mo
Est. payment
Explore your selling options
Work with a Zillow partner agent
Leverage their expertise and Zillow's premium Showcase listings to get your home seen by more buyers.
Get startedList with your own agent
Get your home in front of millions of buyers by listing it on Zillow.
Learn how to do itSell it yourself
Take full control of how buyers see your home on Zillow by listing For Sale by Owner (FSBO).
List your homeWhat's special
Finished walk-out basementFenced backyardOpen layoutNewly built patioEnd unit townhomeKitchen upgradesNew garage door
Zillow last checked:
Listing updated:
Listed by:
Hannah Seaton 703-798-0959,
Everland Realty LLC
Bought with:
Margo scott, 0225201313
EXP Realty, LLC
Source: Bright MLS,MLS#: VAPW2102052
Facts & features
Interior
Bedrooms & bathrooms
- Bedrooms: 3
- Bathrooms: 4
- Full bathrooms: 3
- 1/2 bathrooms: 1
- Main level bathrooms: 1
Basement
- Area: 912
Heating
- Forced Air, Natural Gas
Cooling
- Ceiling Fan(s), Central Air, Electric
Appliances
- Included: Microwave, Dishwasher, Disposal, Dryer, Ice Maker, Refrigerator, Stainless Steel Appliance(s), Washer, Cooktop, Oven, Electric Water Heater
- Laundry: Upper Level
Features
- Attic, Dining Area, Open Floorplan, Eat-in Kitchen, Kitchen Island, Primary Bath(s), Upgraded Countertops, Walk-In Closet(s), Ceiling Fan(s)
- Flooring: Wood, Ceramic Tile, Luxury Vinyl
- Windows: Window Treatments
- Basement: Finished,Walk-Out Access,Rear Entrance
- Has fireplace: No
Interior area
- Total structure area: 2,736
- Total interior livable area: 2,257 sqft
- Finished area above ground: 1,824
- Finished area below ground: 433
Property
Parking
- Total spaces: 4
- Parking features: Garage Faces Front, Garage Door Opener, Attached, Driveway
- Attached garage spaces: 2
- Uncovered spaces: 2
Accessibility
- Accessibility features: None
Features
- Levels: Three
- Stories: 3
- Pool features: Community
Lot
- Size: 3,323 Square Feet
Details
- Additional structures: Above Grade, Below Grade
- Parcel number: 8390403274
- Zoning: R6
- Special conditions: Standard
Construction
Type & style
- Home type: Townhouse
- Architectural style: Colonial
- Property subtype: Townhouse
Materials
- Vinyl Siding
- Foundation: Other
Condition
- Excellent
- New construction: No
- Year built: 2015
Details
- Builder model: MADISON
- Builder name: STANLEY MARTIN
Utilities & green energy
- Sewer: Public Sewer
- Water: Public
- Utilities for property: Cable Available
Community & HOA
Community
- Security: Smoke Detector(s), Electric Alarm
- Subdivision: Powells Landing
HOA
- Has HOA: Yes
- Amenities included: Basketball Court, Clubhouse, Common Grounds, Community Center, Fitness Center, Jogging Path, Indoor Pool, Pool, Soccer Field, Tennis Court(s), Tot Lots/Playground
- Services included: Common Area Maintenance, Pool(s), Snow Removal, Trash
- HOA fee: $159 monthly
- HOA name: POWELLS LANDING
Location
- Region: Woodbridge
Financial & listing details
- Price per square foot: $270/sqft
- Tax assessed value: $566,100
- Annual tax amount: $5,352
- Date on market: 8/28/2025
- Listing agreement: Exclusive Right To Sell
- Listing terms: Cash,Conventional,VA Loan,FHA
- Inclusions: Tv Wall Mount In Living Room.
- Exclusions: Living Room White Curtain And White Refrigerator In The Garage Will Be Taken By The Seller.
- Ownership: Fee Simple
Price history
| Date | Event | Price |
|---|---|---|
| 1/2/2026 | Sold | $609,900$270/sqft |
Source:  Bright MLS #VAPW2102052 Report a problem Bright MLS #VAPW2102052 Report a problem | ||
| 12/3/2025 | Contingent | $609,900$270/sqft |
Source: Bright MLS #VAPW2102052 Report a problem | ||
| 11/8/2025 | Price change | $609,900-1.6%$270/sqft |
Source: Bright MLS #VAPW2102052 Report a problem | ||
| 9/9/2025 | Price change | $619,900-0.8%$275/sqft |
Source: Bright MLS #VAPW2102052 Report a problem | ||
| 8/28/2025 | Listed for sale | $624,900+47%$277/sqft |
Source: Bright MLS #VAPW2102052 Report a problem | ||
| 5/31/2019 | Sold | $425,000-2.3%$188/sqft |
Source: Public Record Report a problem | ||
| 4/15/2019 | Listed for sale | $435,000+2.4%$193/sqft |
Source: M. O. Wilson Properties #VAPW435546 Report a problem | ||
| 7/5/2018 | Listing removed | $425,000$188/sqft |
Source: M. O. Wilson Properties #1001457898 Report a problem | ||
| 6/11/2018 | Price change | $425,000-0.7%$188/sqft |
Source: M. O. Wilson Properties #1001457898 Report a problem | ||
| 6/2/2018 | Listed for sale | $428,000+8.9%$190/sqft |
Source: M. O. Wilson Properties #1001457898 Report a problem | ||
| 5/4/2015 | Sold | $392,990$174/sqft |
Source: Public Record Report a problem | ||
Public tax history
| Year | Property taxes | Tax assessment |
|---|---|---|
| 2025 | $5,551 +5.7% | $566,100 +7.3% |
| 2024 | $5,249 -1.4% | $527,800 +3.1% |
| 2023 | $5,324 -3.2% | $511,700 +4.8% |
| 2022 | $5,503 +2.7% | $488,200 +11% |
| 2021 | $5,360 +6.2% | $439,900 +7.2% |
| 2020 | $5,049 +115.8% | $410,500 +5.9% |
| 2019 | $2,340 -49.5% | $387,500 +1% |
| 2018 | $4,632 +6.5% | $383,600 +6.4% |
| 2017 | $4,349 -6.2% | $360,400 -5.2% |
| 2016 | $4,635 +818.9% | $380,100 +207% |
| 2015 | $504 | $123,800 |
Find assessor info on the county website
Neighborhood: Powell's Landing
Nearby homes
- $599,1003 bd3 ba2k sqft16652 Bolling Brook Ct, Woodbridge, VA 22191Off Market
- $525,0003 bd4 ba2.2k sqft16654 Bolling Brook Ct, Woodbridge, VA 22191Sold
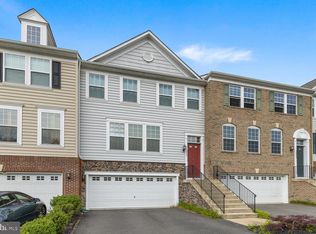
- $599,0003 bd4 ba2.2k sqft16650 Bolling Brook Ct, Woodbridge, VA 22191Off Market
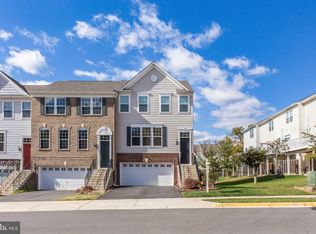
- $611,3003 bd3 ba2k sqft16656 Bolling Brook Ct, Woodbridge, VA 22191Off Market
- $613,4003 bd3 ba2k sqft1750 Hartfield Ct, Woodbridge, VA 22191Off Market
- $570,7003 bd4 ba2.2k sqft1719 Granville Ct, Woodbridge, VA 22191Off Market
- $560,4003 bd3 ba1.8k sqft1721 Granville Ct, Woodbridge, VA 22191Off Market
- $600,0003 bd4 ba2.5k sqft1723 Granville Ct, Woodbridge, VA 22191Sold
Nearby schools
GreatSchools rating
- 5/10Leesylvania Elementary SchoolGrades: PK-5Distance: 1.2 mi
- 3/10Potomac Middle SchoolGrades: 6-8Distance: 2 mi
- 4/10Potomac High SchoolGrades: 9-12Distance: 2.1 mi
Schools provided by the listing agent
- Elementary: Leesylvania
- Middle: Potomac
- High: Potomac
- District: Prince William County Public Schools
Source: Bright MLS. This data may not be complete. We recommend contacting the local school district to confirm school assignments for this home.
Get a cash offer in 3 minutes
Find out how much your home could sell for in as little as 3 minutes with a no-obligation cash offer.
Estimated market value
$618,500
Get a cash offer in 3 minutes
Find out how much your home could sell for in as little as 3 minutes with a no-obligation cash offer.
Estimated market value
$618,500
- Virginia
- Prince William County
- Woodbridge
- 22191
- Powell's Landing
- 16660 Bolling Brook Ct
Nearby cities
Nearby neighborhoods
Nearby zip codes
Other Woodbridge Topics
