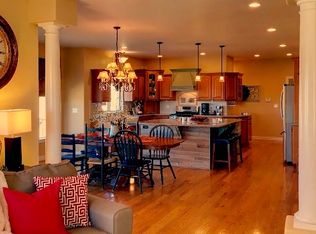
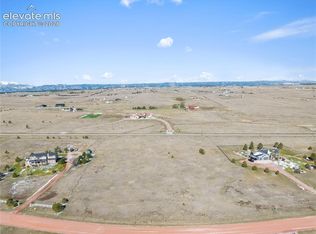
This custom stucco ranch home on 5 fenced acres in Black Forest is perfect for horse lovers, featuring a 3-stall barn, shop, and stunning views of Pikes Peak. The interior is bathed in natural light, with a great room featuring a stone fireplace, high ceilings, and engineered hardwood floors. The gourmet kitchen includes custom cabinets, granite countertops, an island, and newer appliances, leading to a patio. NEW Stucco, BRAND NEW Roof being installed this month, NEW windows! This property is truly move-in ready and so well maintained. The home has a split bedroom floor plan for privacy, with four main-floor bedrooms, each with ensuite baths and walk-in closets. The primary suite offers a luxurious 5 piece bath, two walk-in closets, and access to a back patio with a gas fire pit and seating for over 12 people. A 750 sq ft basement suite provides additional living space, ideal for teens or guests, featuring a bedroom, full bath, walk-in closet, and entertainment room. Outside, the equestrian amenities continue to impress. A 36x40 insulated horse barn featuring beautiful barn doors with large windows, and skylights provide natural light and convenience. It comes equipped with water, electricity, 3+ horse stalls, a tack room, and hay storage. The horse pasture is fully fenced and includes a 60x100 outdoor arena. Additionally, a 24x31 steel building with a 12' lean-to offers storage for hay or equipment, complete with 220v and concrete flooring—an ideal space for projects or additional parking. Trailer or RV parking pad next to barn with electric hookups. The property has a fenced yard, a dog door to the garage, well water with two separate watering systems for the lawn and the mature trees that grace the property, professional landscaping, and a front patio with a pergola. Its location offers easy access to I-25 and Hwy 83, combining open, updated living with the beauty of Colorado's landscape.
Sold for $1,120,000
Zillow last checked:
Listing updated:
Bought with:
Chris Watson
RE/MAX Real Estate Group LLC
Source: elevateMLS,MLS#: 4268502
Price history
| Date | Event | Price |
|---|---|---|
| 1/25/2024 | Sold | $1,120,000-4.7%$331/sqft |
Source:  elevateMLS #4268502 Report a problem elevateMLS #4268502 Report a problem | ||
| 12/23/2023 | Pending sale | $1,175,000$347/sqft |
Source:  REcolorado as distributed by MLS GRID #2879976 Report a problem REcolorado as distributed by MLS GRID #2879976 Report a problem | ||
| 12/15/2023 | Listed for sale | $1,175,000-16.1%$347/sqft |
Source: REcolorado as distributed by MLS GRID #2879976 Report a problem | ||
| 5/11/2022 | Listing removed | -- |
Source: elevateMLS #1681781 Report a problem | ||
| 5/11/2022 | Price change | $1,399,999-6.4%$414/sqft |
Source: elevateMLS #1681781 Report a problem | ||
| 5/6/2022 | Listed for sale | $1,495,000+211.5%$442/sqft |
Source: elevateMLS #1681781 Report a problem | ||
| 11/17/2016 | Sold | $480,000+0%$142/sqft |
Source: Public Record Report a problem | ||
| 8/17/2016 | Price change | $479,900-1.1%$142/sqft |
Source: RE/MAX Properties, Inc. #4046552 Report a problem | ||
| 7/20/2016 | Price change | $485,000-3%$143/sqft |
Source: RE/MAX Properties, Inc. #4046552 Report a problem | ||
| 7/13/2016 | Listed for sale | $500,000+434.8%$148/sqft |
Source: RE/MAX Properties, Inc. #4046552 Report a problem | ||
| 11/3/2004 | Sold | $93,500$28/sqft |
Source: Public Record Report a problem | ||
Nearby homes
- $1,047,1005 bd5 ba5k sqft16710 Papago Way, Colorado Springs, CO 80908Off Market
- $862,7004 bd2 ba1.6k sqft16665 Papago Way, Colorado Springs, CO 80908Off Market
- $375,0005.01 acres16810 Papago Way, Colorado Springs, CO 80908Lot/Land
- $689,6001 bd2 ba1.5k sqft16610 Papago Way, Colorado Springs, CO 80908Off Market
Get a cash offer in 3 minutes
Find out how much your home could sell for in as little as 3 minutes with a no-obligation cash offer.
Estimated market value
$1,083,100
