You do not want to miss this Beautiful Private Home on.27 lot w/separate living quarters on lower level with exterior entrance. Multi-Gen-Perfect for Mom-In-Law/college student OR Income Producing. Please see attached Update List. Oak hardwood floors through the main floor. Vaulted living room with gas fireplace sets the stage for cozy gatherings. New kitchen on main floor in 2014 features Cherry Wood Cabinets, granite, s/s appliances and generous center island. Walk through the french doors from the dining room onto the covered deck is such a treat to be looking down at the gorgeous landscape of so many different species of flowering trees, blueberries, raspberries etc. Such a private woodsy setting. Main floor Master Bedroom boasts double closets, full bath with tile floor, tile counters and walk-in tub/shower. Lots of natural lighting from the skylights. Central Vaccuum. Lower level features one bedroom with slider glass door to backyard. New kitchen in 2018 has beautiful cabinets, granite counters, s/s appliances, ceramic tile floor throughout lower level and gas fireplace. Full bathroom and stackable w/d. Lennox 96% eff gas furnace and Lennox A/C unit in 2018. Hot water tank in 2018.Vinyl double pane windows in 2008. New 40 yr composition roof in 2016 along with three skylights and solar tubes. Automated drip system for full yard. Low voltage lighting with timer in front yard. In 2023 paver path on side yard with new cedar fencing and gate on side yard. North Clackamas Schools. A Must See. Swift freeway access to the metro area in several directions.
Sold
$649,000
16660 SE Sunridge Ln, Milwaukie, OR 97267
4beds
2,012sqft
Residential, Single Family Residence
Built in 1983
0.27 Acres Lot
$630,100 Zestimate®
$323/sqft
$3,296 Estimated rent
Home value
$630,100
$599,000 - $662,000
$3,296/mo
Zestimate® history
Owner options
List your home for rent
$3,296/mo
Rent Zestimate®
Find your next renter with Zillow Rental Manager. Plus, with online applications, you can quickly screen prospective tenants – for free.
$3,296/mo
Rent Zestimate®
Refinance and save
$3,950/mo
Est. payment
Refinancing to a lower rate could help reduce your monthly payments and save thousands over the life of the loan.
$3,950/mo
Est. payment
Explore your selling options
Work with a Zillow partner agent
Leverage their expertise and Zillow's premium Showcase listings to get your home seen by more buyers.
Get startedList with your own agent
Get your home in front of millions of buyers by listing it on Zillow.
Learn how to do itSell it yourself
Take full control of how buyers see your home on Zillow by listing For Sale by Owner (FSBO).
List your homeWhat's special
Front yardGas fireplaceFull yardCovered deckSeparate living quartersSolar tubesFrench doors
Zillow last checked:
Listing updated:
Listed by:
Denise Spanke 503-997-8641,
Premiere Property Group, LLC
Bought with:
Michael Kafoury, 201228697
Urban Nest Realty
Source: RMLS (OR),MLS#: 24201040
Facts & features
Interior
Bedrooms & bathrooms
- Bedrooms: 4
- Bathrooms: 3
- Full bathrooms: 3
- Main level bathrooms: 2
Rooms
- Room types: Bedroom 4, 2nd Kitchen, Bedroom 2, Bedroom 3, Dining Room, Family Room, Kitchen, Living Room, Primary Bedroom
Primary bedroom
- Features: Hardwood Floors, Bathtub With Shower, Double Closet, Suite
- Level: Main
- Area: 130
- Dimensions: 10 x 13
Bedroom 2
- Features: Hardwood Floors, Closet
- Level: Main
- Area: 100
- Dimensions: 10 x 10
Bedroom 3
- Features: Hardwood Floors, Closet
- Level: Main
- Area: 100
- Dimensions: 10 x 10
Bedroom 4
- Features: Sliding Doors, Tile Floor
- Level: Lower
Dining room
- Features: French Doors, Hardwood Floors
- Level: Main
- Area: 99
- Dimensions: 9 x 11
Family room
- Features: Exterior Entry, Fireplace, Tile Floor
- Level: Lower
Kitchen
- Features: Garden Window, Hardwood Floors, Island, Granite
- Level: Main
- Area: 169
- Width: 13
Living room
- Features: Fireplace, Hardwood Floors, Vaulted Ceiling
- Level: Main
- Area: 216
- Dimensions: 12 x 18
Heating
- Forced Air, Forced Air 95 Plus, Fireplace(s)
Cooling
- Central Air
Appliances
- Included: Convection Oven, Dishwasher, Disposal, Free-Standing Gas Range, Microwave, Plumbed For Ice Maker, Range Hood, Stainless Steel Appliance(s), Washer/Dryer, Free-Standing Range, Free-Standing Refrigerator, Gas Water Heater, Tank Water Heater
- Laundry: Laundry Room
Features
- Ceiling Fan(s), Central Vacuum, Granite, Solar Tube(s), Vaulted Ceiling(s), Family Room Kitchen Combo, Closet, Kitchen Island, Bathtub With Shower, Double Closet, Suite
- Flooring: Hardwood, Tile
- Doors: Sliding Doors, French Doors
- Windows: Double Pane Windows, Vinyl Frames, Garden Window(s)
- Basement: Exterior Entry,Finished,Separate Living Quarters Apartment Aux Living Unit
- Number of fireplaces: 2
- Fireplace features: Gas
Interior area
- Total structure area: 2,012
- Total interior livable area: 2,012 sqft
Property
Parking
- Total spaces: 2
- Parking features: Driveway, On Street, Garage Door Opener, Attached, Extra Deep Garage
- Attached garage spaces: 2
- Has uncovered spaces: Yes
Accessibility
- Accessibility features: Minimal Steps, Natural Lighting, Walkin Shower, Accessibility
Features
- Levels: Two,Multi/Split
- Stories: 2
- Patio & porch: Covered Deck, Deck
- Exterior features: Garden, Water Feature, Exterior Entry
- Fencing: Fenced
- Has view: Yes
- View description: Trees/Woods
Lot
- Size: 0.27 Acres
- Dimensions: 11,896 sqft
- Features: Gentle Sloping, Private, Sloped, Trees, SqFt 10000 to 14999
Details
- Additional structures: ToolShed, SeparateLivingQuartersApartmentAuxLivingUnit
- Additional parcels included: 05022626
- Parcel number: 00492559
- Zoning: R-10
- Other equipment: Air Cleaner
Construction
Type & style
- Home type: SingleFamily
- Property subtype: Residential, Single Family Residence
Materials
- Cedar, Cement Siding, T111 Siding
- Foundation: Concrete Perimeter
- Roof: Composition
Condition
- Resale
- New construction: No
- Year built: 1983
Utilities & green energy
- Gas: Gas
- Sewer: Public Sewer
- Water: Public
- Utilities for property: Cable Connected
Community & HOA
Community
- Security: Security Lights
HOA
- Has HOA: No
Location
- Region: Milwaukie
Financial & listing details
- Price per square foot: $323/sqft
- Tax assessed value: $566,206
- Annual tax amount: $5,761
- Date on market: 4/21/2024
- Cumulative days on market: 2 days
- Listing terms: Cash,Conventional,FHA,VA Loan
- Road surface type: Paved
Price history
| Date | Event | Price |
|---|---|---|
| 5/22/2024 | Sold | $649,000$323/sqft |
Source:  RMLS (OR) #24201040 Report a problem RMLS (OR) #24201040 Report a problem | ||
| 4/24/2024 | Pending sale | $649,000$323/sqft |
Source: RMLS (OR) #24201040 Report a problem | ||
| 4/21/2024 | Listed for sale | $649,000+213.5%$323/sqft |
Source: RMLS (OR) #24201040 Report a problem | ||
| 2/3/2022 | Listing removed | -- |
Source: Zillow Rental Manager Report a problem | ||
| 1/23/2022 | Listed for rent | $1,400$1/sqft |
Source: Zillow Rental Manager Report a problem | ||
| 1/13/2021 | Listing removed | -- |
Source: Zillow Rental Manager Report a problem | ||
| 12/30/2020 | Listed for rent | $1,400-28.2%$1/sqft |
Source: Owner Report a problem | ||
| 11/27/2019 | Listing removed | $1,950$1/sqft |
Source: Owner Report a problem | ||
| 11/12/2019 | Listed for rent | $1,950$1/sqft |
Source: Owner Report a problem | ||
| 9/26/2003 | Sold | $207,000$103/sqft |
Source: Public Record Report a problem | ||
Public tax history
| Year | Property taxes | Tax assessment |
|---|---|---|
| 2025 | $6,145 +3.7% | $322,500 +3% |
| 2024 | $5,928 +2.9% | $313,107 +3% |
| 2023 | $5,761 +5.7% | $303,988 +3% |
| 2022 | $5,453 +3.8% | $295,134 +3% |
| 2021 | $5,254 +3.2% | $286,538 +3% |
| 2020 | $5,091 +1.5% | $278,193 +3% |
| 2019 | $5,016 +14.1% | $270,091 +3% |
| 2018 | $4,394 | $262,224 +3% |
| 2017 | $4,394 +7.1% | $254,586 +3% |
| 2016 | $4,104 | $247,171 +3% |
| 2015 | $4,104 +2.9% | $239,972 +3% |
| 2014 | $3,988 +12.7% | $232,983 +3.4% |
| 2013 | $3,539 +4.6% | $225,224 +7.1% |
| 2012 | $3,385 -9.9% | $210,304 -7% |
| 2011 | $3,755 +3.7% | $226,197 +3% |
| 2010 | $3,623 +3.3% | $219,609 +3% |
| 2009 | $3,507 +6.5% | $213,213 +3% |
| 2008 | $3,292 +2.2% | $207,003 +3% |
| 2007 | $3,223 +11.7% | $200,974 +3% |
| 2006 | $2,885 +1.5% | $195,120 +3% |
| 2005 | $2,841 +3.1% | $189,437 +3% |
| 2004 | $2,756 +2% | $183,919 +3% |
| 2003 | $2,702 +0.5% | $178,562 +3% |
| 2002 | $2,689 +7.6% | $173,361 +3% |
| 2001 | $2,499 +2% | $168,312 +3% |
| 2000 | $2,450 | $163,410 |
Find assessor info on the county website
Neighborhood: Oatfield
Nearby homes
- $508,9003 bd3 ba1.6k sqft16650 SE Sunridge Ln, Milwaukie, OR 97267Off Market
- $597,3005 bd3 ba2.4k sqft16640 SE Sunridge Ln, Milwaukie, OR 97267Off Market
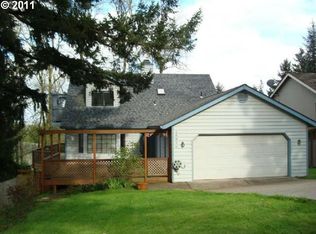
- $772,9003 bd3 ba3.3k sqft16655 SE Sunridge Ln, Milwaukie, OR 97267Off Market
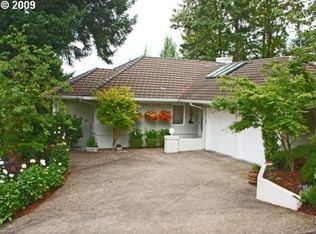
- $326,100-- bd-- ba-- sqft16655 SE Sunridge Ln, Milwaukie, OR 97267Off Market
- $567,8003 bd3 ba2k sqft16786 SE Knoll Ridge Ter, Milwaukie, OR 97267Off Market
- $696,2004 bd2 ba2.3k sqft16645 SE Sunridge Ln, Milwaukie, OR 97267Off Market
- $441,200-- bd-- ba-- sqft16645 SE Sunridge Ln, Milwaukie, OR 97267Off Market
- $570,5003 bd2 ba2k sqft16744 SE Knoll Ridge Ter, Milwaukie, OR 97267Off Market
Nearby schools
GreatSchools rating
- 3/10Bilquist Elementary SchoolGrades: K-5Distance: 0.5 mi
- 2/10Alder Creek Middle SchoolGrades: 6-8Distance: 1.5 mi
- 4/10Putnam High SchoolGrades: 9-12Distance: 1 mi
Schools provided by the listing agent
- Elementary: Bilquist
- Middle: Alder Creek
- High: Putnam
Source: RMLS (OR). This data may not be complete. We recommend contacting the local school district to confirm school assignments for this home.
Get a cash offer in 3 minutes
Find out how much your home could sell for in as little as 3 minutes with a no-obligation cash offer.
Estimated market value
$630,100
Get a cash offer in 3 minutes
Find out how much your home could sell for in as little as 3 minutes with a no-obligation cash offer.
Estimated market value
$630,100
- Oregon
- Clackamas County
- Milwaukie
- 97267
- Oatfield
- 16660 SE Sunridge Ln
Nearby cities
Nearby neighborhoods
Nearby zip codes
Other Milwaukie Topics
