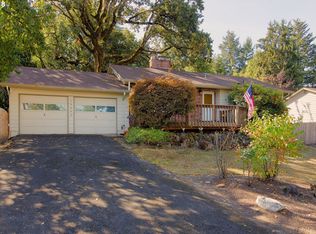
Wow! A rare combination - A nicely remodeled, move in ready home on an oversized lot! This property is large enough for your shop, swimming pool or lots of elbow room for those big toys. Don’t miss the chicken coup in the back. The list of improvements is long! Move in ready with beautiful new professionally installed luxury vinyl plank on the main level living areas and new carpet in all the bedrooms and downstairs. Freshly painted interior, generously sized and refreshed kitchen with new induction range, new microwave, newer refrigerator, granite counters, new cabinet hardware, new sink, disposal and faucet. Main level bath has new large vanity with quartz top and double sinks, tile surround with tub/shower, new toilet and all new hardware. Lower level has 2 bedrooms and bonus room. Bonus has no closet - perfect for office, workout room, crafts, etc. Lower level also has a remodeled bath with tile shower, new quartz top vanity, and new toilet. Large bedroom on lower level would be perfect for a family room. New light fixtures throughout. New electric panel for peace of mind. Huge freshly painted deck off the dining room with access to the yard. Fully fenced back yard with gates on either side of the house. Circular driveway for easy access and extra parking. The home is set back from Oak and still has plenty of room in the back to make it your own oasis. Tastefully and meticulously done-it will not disappoint even the pickiest buyer. OPEN SAT Sept 5th 11-1
Pending
$587,000
16660 SW Oak St, Beaverton, OR 97007
4beds
1,875sqft
Residential, Single Family Residence
Built in 1964
0.4 Acres Lot
$-- Zestimate®
$313/sqft
$-- HOA
What's special
Freshly painted interiorNew cabinet hardwareNewer refrigeratorNew induction rangeNew light fixtures throughoutNew microwaveOversized lot
- 29 days
- 971
- 100
Likely to sell faster than
Zillow last checked:
Listing updated:
Listed by:
Eva Sanders portlandcentral@johnlscott.com,
John L. Scott Portland Central,
Temara Presley 503-705-2546,
John L. Scott Portland Central
Source: RMLS (OR),MLS#: 374817997
Facts & features
Interior
Bedrooms & bathrooms
- Bedrooms: 4
- Bathrooms: 2
- Full bathrooms: 2
- Main level bathrooms: 1
Rooms
- Room types: Bedroom 4, Bonus Room, Bedroom 2, Bedroom 3, Dining Room, Family Room, Kitchen, Living Room, Primary Bedroom
Primary bedroom
- Features: Double Closet, Wallto Wall Carpet
- Level: Main
- Area: 132
- Dimensions: 12 x 11
Bedroom 2
- Features: Closet, Wallto Wall Carpet
- Level: Main
- Area: 90
- Dimensions: 10 x 9
Bedroom 3
- Features: Closet, Wallto Wall Carpet
- Level: Main
- Area: 110
- Dimensions: 11 x 10
Bedroom 4
- Features: Double Closet, Wallto Wall Carpet
- Level: Lower
- Area: 168
- Dimensions: 12 x 14
Dining room
- Features: Deck, Sliding Doors, Vinyl Floor
- Level: Main
- Area: 99
- Dimensions: 11 x 9
Family room
- Features: Closet, Wallto Wall Carpet
- Level: Lower
- Area: 154
- Dimensions: 14 x 11
Kitchen
- Features: Dishwasher, Microwave, Pantry, Free Standing Range, Free Standing Refrigerator, Granite, Vinyl Floor
- Level: Main
- Area: 154
- Width: 14
Living room
- Features: Fireplace, L Shaped, Living Room Dining Room Combo, Vinyl Floor
- Level: Main
- Area: 294
- Dimensions: 21 x 14
Heating
- Forced Air, Fireplace(s)
Cooling
- Central Air
Appliances
- Included: Dishwasher, Disposal, Free-Standing Range, Free-Standing Refrigerator, Microwave, Range Hood, Stainless Steel Appliance(s), Gas Water Heater
Features
- Granite, Quartz, Double Closet, Closet, Pantry, LShaped, Living Room Dining Room Combo
- Flooring: Luxury Vinyl Plank, Wall to Wall Carpet, Vinyl
- Doors: Sliding Doors
- Windows: Double Pane Windows, Vinyl Frames
- Number of fireplaces: 1
- Fireplace features: Wood Burning
Interior area
- Total structure area: 1,875
- Total interior livable area: 1,875 sqft
Video & virtual tour
Property
Parking
- Total spaces: 2
- Parking features: Driveway, RV Access/Parking, Garage Door Opener, Attached, Extra Deep Garage
- Attached garage spaces: 2
- Has uncovered spaces: Yes
Features
- Levels: Two,Multi/Split
- Stories: 2
- Patio & porch: Deck
- Exterior features: Yard
Lot
- Size: 0.4 Acres
- Dimensions: 225 x 81
- Features: Gentle Sloping, Level, SqFt 15000 to 19999
Details
- Additional structures: RVParking, ToolShed
- Parcel number: R161194
- Zoning: R9
Construction
Type & style
- Home type: SingleFamily
- Property subtype: Residential, Single Family Residence
Materials
- Wood Siding
- Roof: Composition
Condition
- Updated/Remodeled
- New construction: No
- Year built: 1964
Utilities & green energy
- Gas: Gas
- Sewer: Public Sewer
- Water: Public
Community & HOA
HOA
- Has HOA: No
Location
- Region: Beaverton
Financial & listing details
- Price per square foot: $313/sqft
- Tax assessed value: $562,730
- Annual tax amount: $5,029
- Date on market: 9/4/2026
- Cumulative days on market: 29 days
- Listing terms: Cash,Conventional,FHA,VA Loan
- Road surface type: Paved
Estimated market value
Not available
Estimated sales range
Not available
Not available
Price history
| Date | Event | Price |
|---|---|---|
| 9/9/2026 | Pending sale | $587,000$313/sqft |
Source:  RMLS (OR) #374817997 Report a problem RMLS (OR) #374817997 Report a problem | ||
| 9/4/2026 | Listed for sale | $587,000+2.1%$313/sqft |
Source: RMLS (OR) #374817997 Report a problem | ||
| 8/14/2026 | Sold | $575,000+167.4%$307/sqft |
Source: Public Record Report a problem | ||
| 10/5/2012 | Sold | $215,000+6.7%$115/sqft |
Source: RMLS (OR) #12101030 Report a problem | ||
| 6/20/2012 | Listed for sale | $201,500$107/sqft |
Source: Pete Anderson Realty Assoc Inc #12101030 Report a problem | ||
| 5/18/2012 | Listing removed | $201,500$107/sqft |
Source: Pete Anderson Realty Assoc Inc #12101030 Report a problem | ||
| 5/6/2012 | Listed for sale | $201,500+15.2%$107/sqft |
Source: Pete Anderson Realty Assoc Inc #12101030 Report a problem | ||
| 3/6/2000 | Sold | $174,900$93/sqft |
Source: Public Record Report a problem | ||
Public tax history
| Year | Property taxes | Tax assessment |
|---|---|---|
| 2025 | $5,030 +4.4% | $266,150 +3% |
| 2024 | $4,820 +6.5% | $258,400 +3% |
| 2023 | $4,526 +3.3% | $250,880 +3% |
| 2022 | $4,379 +3.7% | $243,580 |
| 2021 | $4,222 +3.1% | -- |
| 2020 | $4,095 +3.4% | $229,610 +3% |
| 2019 | $3,961 +3.4% | $222,930 |
| 2018 | $3,831 | $222,930 +6.1% |
| 2017 | $3,831 +7.6% | $210,140 +3% |
| 2016 | $3,562 | $204,020 +3% |
| 2015 | $3,562 +4% | $198,080 +3% |
| 2014 | $3,424 +4.3% | $192,320 +3% |
| 2013 | $3,284 +12.1% | $186,720 +3% |
| 2012 | $2,929 +2.8% | $181,290 -21.4% |
| 2011 | $2,850 +2.6% | $230,770 -8% |
| 2010 | $2,778 +2.1% | $250,730 +1.7% |
| 2009 | $2,721 +8.4% | $246,460 -10.6% |
| 2008 | $2,510 +2.5% | $275,550 -0.8% |
| 2007 | $2,448 +11.6% | $277,900 +7.6% |
| 2006 | $2,194 -10.3% | $258,300 +24.5% |
| 2005 | $2,445 +11.5% | $207,390 +8.9% |
| 2004 | $2,193 -6.5% | $190,410 +1.6% |
| 2003 | $2,347 +13.6% | $187,460 +5.4% |
| 2002 | $2,065 +2.9% | $177,910 +0.3% |
| 2001 | $2,007 +10.4% | $177,410 -0.5% |
| 2000 | $1,817 | $178,300 |
Find assessor info on the county website
Monthly payment
Est. payment
Payment breakdown
Explore the cost of this home by adjusting the details. Changes won't be saved.Climate risks
Neighborhood: Aloha
Nearby schools
Schools provided by the listing agent
- Elementary: Chehalem
- Middle: Mountain View
- High: Mountainside
Source: RMLS (OR). This data may not be complete. We recommend contacting the local school district to confirm school assignments for this home.
Similar homes
- $575,0005 bd2 ba2.5k sqft18040 SW Salix Rdg, Beaverton, OR 97006Active

 MLS ID #339856041, Jessica Lipscomb, Windermere West LLC. RMLS (OR)
 - $679,0004 bd3 ba1.8k sqft7860 SW Gearhart Dr, Beaverton, OR 97007Active
 MLS ID #475139910, Shelly Brown, The Agency Portland. RMLS (OR)
 - $549,9005 bd3 ba2.1k sqft18866 SW Sammy Dr, Beaverton, OR 97003Active
 MLS ID #596622319, Nicholas Chamberlin, Matin Real Estate. RMLS (OR)
 - $550,0003 bd2 ba1.4k sqft12935 SW Hanson Rd, Beaverton, OR 97008Active
 MLS ID #404175358, Sarah Biernstein, Windermere Realty Trust. RMLS (OR)
 - $675,0003 bd2 ba1.7k sqft7095 SW Tierra Del Mar Dr, Beaverton, OR 97007ActiveMLS ID #330676975, Carey Hughes, Keller Williams Realty Professionals. RMLS (OR)
- $610,0003 bd2 ba1.5k sqft5470 SW 195th Ave, Beaverton, OR 97078ActiveMLS ID #508038216, Amit Amshalom, The A Realty LLC. RMLS (OR)
- $625,0004 bd2 ba1.9k sqft11370 SW Blakeney St, Beaverton, OR 97008ActiveMLS ID #698558288, Sharon Loffelmacher, Cascade Hasson Sotheby's International Realty. RMLS (OR)
- $649,0004 bd3 ba2.5k sqft8287 SW 186th Ave, Beaverton, OR 97007ActiveMLS ID #449747758, Suzanne Page, John L. Scott. RMLS (OR)
- $549,9003 bd2 ba1.5k sqft14105 SW Spinnaker Dr, Beaverton, OR 97005ActiveMLS ID #541977849, Michael Yazhari, LPT REALTY, LLC. RMLS (OR)
- $545,0002 bd2 ba1.7k sqft14400 SW Yearling Way, Beaverton, OR 97008ActiveMLS ID #545111293, Michael Wolfington, RE/MAX Equity Group. RMLS (OR)
- $564,9004 bd3 ba2.1k sqft1733 Harvey Way, Beaverton, OR 97006ActiveMLS ID #585589793, Sarah Hesselman, Premiere Property Group, LLC. RMLS (OR)
- $478,0003 bd3 ba1.4k sqft6936 SW 188th Ave, Beaverton, OR 97007ActiveMLS ID #353421136, Cindy Angeles, Knipe Realty ERA Powered. RMLS (OR)
- $675,0003 bd2 ba1.9k sqft11255 SW Timberline Dr, Beaverton, OR 97008ActiveMLS ID #309479777, Tanya Smith, Redfin. RMLS (OR)
- $515,0003 bd2 ba1k sqft9809 SW 130th Ave, Beaverton, OR 97008ActiveMLS ID #210429262, Marie Boatsman, Berkshire Hathaway HomeServices NW Real Estate. RMLS (OR)
- $585,0003 bd1 ba1k sqft2140 SW Huntington Ave, Portland, OR 97225ActiveMLS ID #481286194, Hannah Novak, The Agency Portland. RMLS (OR)
- $599,9004 bd3 ba1.7k sqft446 SE 68th Ave, Hillsboro, OR 97123ActiveMLS ID #302696317, Peter Cutile, Modern Realty. RMLS (OR)
- $565,0003 bd3 ba1.5k sqft15821 SW Sundew Dr, Portland, OR 97223ActiveMLS ID #315484048, Michelle McCabe, Windermere Realty Trust. RMLS (OR)
- $634,9994 bd3 ba2.3k sqft12647 SW Springwood Dr, Tigard, OR 97223ActiveMLS ID #495457324, Toree McQueen, eXp Realty, LLC. RMLS (OR)
