Welcome home! Please visit www.16661DesertWineTrail.com for a 3D tour, video tour, additional photos, floor plans and more. Built in 2023, this modern 3-bedroom, 2-bathroom ranch is the epitome of contemporary living, offering a seamless blend of style, comfort, and functionality.
With 1,969 finished square feet and a total of 3,938 square feet, this exceptionally well-kept residence promises ample space and endless possibilities. As you step inside, you'll be greeted by an open and airy layout that immediately feels inviting. The luxury vinyl, carpeting, and tile floors add a touch of sophistication and warmth throughout the home. The kitchen is a chef's delight, featuring pristine quartz countertops, clean white cabinets, and top-of-the-line appliances that make cooking and entertaining a breeze.
The spacious living area flows effortlessly into the dining space and out onto the great deck, perfect for hosting friends and family gatherings. Imagine summer barbecues, evening cocktails, and morning coffees while enjoying the serene views of the open space that the home backs onto.
The primary suite is a private oasis, offering a serene retreat with a luxurious en-suite bathroom featuring modern fixtures and finishes. Two additional bedrooms provide plenty of space for family, guests, or a home office, and the second bathroom is equally well-appointed with contemporary touches.
You'll love the enormous unfinished basement, offering limitless potential. Whether you envision a home gym, additional living space, or a workshop, the possibilities are endless, allowing you to customize the home to fit your needs and lifestyle perfectly.
Located in the vibrant community of Parker, this home offers the perfect balance of tranquility and convenience. Enjoy easy access to local parks, trails, shopping, dining, and top-rated schools. With modern amenities, a prime location, and a layout designed for both relaxation and entertaining, this home truly has it all.
Sold for $664,000
$664,000
16661 Desert Wine Trail, Parker, CO 80134
3beds
3,938sqft
Single Family Residence
Built in 2023
8,756 Square Feet Lot
$675,500 Zestimate®
$169/sqft
$3,237 Estimated rent
Home value
$675,500
$642,000 - $709,000
$3,237/mo
Zestimate® history
Owner options
List your home for rent
$3,237/mo
Rent Zestimate®
Find your next renter with Zillow Rental Manager. Plus, with online applications, you can quickly screen prospective tenants – for free.
$3,237/mo
Rent Zestimate®
Refinance and save
$3,987/mo
Est. payment
Refinancing to a lower rate could help reduce your monthly payments and save thousands over the life of the loan.
$3,987/mo
Est. payment
Explore your selling options
Work with a Zillow partner agent
Leverage their expertise and Zillow's premium Showcase listings to get your home seen by more buyers.
Get startedList with your own agent
Get your home in front of millions of buyers by listing it on Zillow.
Learn how to do itSell it yourself
Take full control of how buyers see your home on Zillow by listing For Sale by Owner (FSBO).
List your homeWhat's special
Zillow last checked:
Listing updated:
Listed by:
Doug Pike 303-808-5310 doug@coloradoishome.com,
Colorado Is Home Real Estate Group
Bought with:
Heather Maddox, 40032634
Coldwell Banker Realty 44
Source: REcolorado as distributed by MLS GRID,MLS#: 6891632
Facts & features
Interior
Bedrooms & bathrooms
- Bedrooms: 3
- Bathrooms: 2
- Full bathrooms: 1
- 3/4 bathrooms: 1
- Main level bathrooms: 2
- Main level bedrooms: 3
Primary bedroom
- Level: Main
Bedroom
- Level: Main
Bedroom
- Level: Main
Primary bathroom
- Level: Main
Bathroom
- Level: Main
Dining room
- Level: Main
Family room
- Level: Main
Kitchen
- Level: Main
Laundry
- Level: Main
Mud room
- Level: Main
Utility room
- Level: Basement
Heating
- Forced Air, Natural Gas
Cooling
- Central Air
Appliances
- Included: Dishwasher, Disposal, Dryer, Oven, Range, Refrigerator, Washer
- Laundry: In Unit
Features
- Entrance Foyer, High Ceilings, High Speed Internet, Kitchen Island, Open Floorplan, Pantry, Primary Suite, Quartz Counters, Radon Mitigation System, Walk-In Closet(s)
- Flooring: Carpet, Tile, Vinyl
- Windows: Double Pane Windows
- Basement: Sump Pump,Unfinished
Interior area
- Total structure area: 3,938
- Total interior livable area: 3,938 sqft
- Finished area above ground: 1,969
- Finished area below ground: 0
Property
Parking
- Total spaces: 2
- Parking features: Concrete, Insulated Garage
- Attached garage spaces: 2
Features
- Levels: One
- Stories: 1
- Patio & porch: Covered, Deck, Front Porch, Patio
- Exterior features: Balcony
- Fencing: Partial
Lot
- Size: 8,756 Square Feet
- Features: Cul-De-Sac
Details
- Parcel number: R0613208
- Special conditions: Standard
Construction
Type & style
- Home type: SingleFamily
- Architectural style: Contemporary
- Property subtype: Single Family Residence
Materials
- Frame, Stone
- Foundation: Slab
Condition
- Updated/Remodeled
- Year built: 2023
Details
- Builder name: Lennar
Utilities & green energy
- Sewer: Public Sewer
- Water: Public
Community & HOA
Community
- Subdivision: Looking Glass
HOA
- Has HOA: Yes
- Services included: Maintenance Grounds, Recycling, Trash
- HOA fee: $65 monthly
- HOA name: Looking Glass Owner's Association
- HOA phone: 970-484-0101
Location
- Region: Parker
Financial & listing details
- Price per square foot: $169/sqft
- Tax assessed value: $668,877
- Annual tax amount: $6,461
- Date on market: 7/19/2024
- Listing terms: Cash,Conventional,FHA,VA Loan
- Exclusions: Seller's Personal Property
- Ownership: Individual
- Road surface type: Paved
Price history
| Date | Event | Price |
|---|---|---|
| 11/1/2024 | Sold | $664,000$169/sqft |
Source:  REcolorado as distributed by MLS GRID #6891632 Report a problem REcolorado as distributed by MLS GRID #6891632 Report a problem | ||
| 10/2/2024 | Pending sale | $664,000$169/sqft |
Source: REcolorado as distributed by MLS GRID #6891632 Report a problem | ||
| 9/4/2024 | Price change | $664,000-2.2%$169/sqft |
Source: REcolorado as distributed by MLS GRID #6891632 Report a problem | ||
| 8/9/2024 | Price change | $679,000-2.9%$172/sqft |
Source: REcolorado as distributed by MLS GRID #6891632 Report a problem | ||
| 7/19/2024 | Listed for sale | $699,000+2.8%$178/sqft |
Source: REcolorado as distributed by MLS GRID #6891632 Report a problem | ||
| 8/3/2023 | Sold | $680,000$173/sqft |
Source: Public Record Report a problem | ||
Public tax history
| Year | Property taxes | Tax assessment |
|---|---|---|
| 2025 | $7,291 +12.9% | $41,800 -7.7% |
| 2024 | $6,461 +78.4% | $45,300 +16% |
| 2023 | $3,621 +81.6% | $39,060 +68% |
| 2022 | $1,994 | $23,250 +82.8% |
| 2021 | -- | $12,720 |
Find assessor info on the county website
Neighborhood: 80134
Nearby homes
- $814,8005 bd4 ba3.8k sqft16681 Desert Wine Trl, Parker, CO 80134Off Market
- $775,0004 bd2 ba3.9k sqft16647 Desert Wine Trl, Parker, CO 80134Sold
- $696,2003 bd2 ba3.8k sqft16631 Desert Wine Trl, Parker, CO 80134Off Market
- $695,1005 bd2 ba3.8k sqft16660 Desert Wine Trl, Parker, CO 80134Off Market
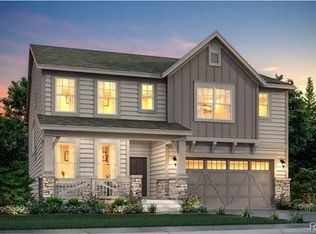
- $597,6003 bd2 ba1.9k sqft16676 Desert Wine Trl, Parker, CO 80134Off Market
- $661,0003 bd2 ba3.8k sqft16721 Desert Wine Trl, Parker, CO 80134Off Market
- $761,1004 bd4 ba2.8k sqft16617 Desert Wine Trl, Parker, CO 80134Off Market
- $655,6003 bd2 ba3.8k sqft16648 Desert Wine Trl, Parker, CO 80134Off Market
Nearby schools
GreatSchools rating
- 7/10Legacy Point Elementary SchoolGrades: PK-5Distance: 1.3 mi
- 5/10Sagewood Middle SchoolGrades: 6-8Distance: 4 mi
- 8/10Ponderosa High SchoolGrades: 9-12Distance: 3.2 mi
Schools provided by the listing agent
- Elementary: Legacy Point
- Middle: Sagewood
- High: Ponderosa
- District: Douglas RE-1
Source: REcolorado as distributed by MLS GRID. This data may not be complete. We recommend contacting the local school district to confirm school assignments for this home.
Get a cash offer in 3 minutes
Find out how much your home could sell for in as little as 3 minutes with a no-obligation cash offer.
Estimated market value
$675,500
Get a cash offer in 3 minutes
Find out how much your home could sell for in as little as 3 minutes with a no-obligation cash offer.
Estimated market value
$675,500
- Colorado
- Douglas County
- Parker
- 80134
- 16661 Desert Wine Trail
Nearby cities
Nearby neighborhoods
Nearby zip codes
Other Parker Topics
