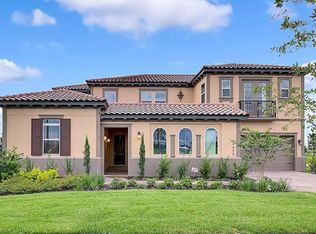
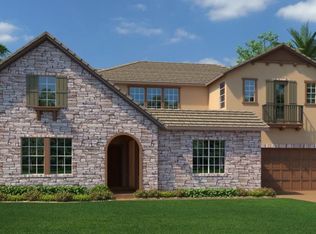
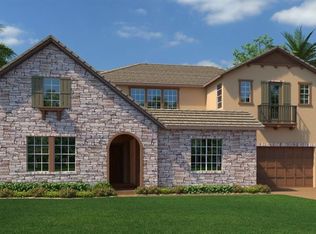
This Brighton Plan is a splendid two-story home with five bedrooms, four and a half baths, and a three-car garage that also includes special features like a beautiful courtyard style entry and an open great room with casual dining and kitchen. The master suite offers a spacious walk-in closet, large shower with tub and separate dual sinks. Two front bedrooms have access to a dual sink bathroom. Another downstairs bedroom has an attached full bath. An upstairs bedroom and loft has access to another full bath. There is an inside laundry room and a unique office area. A powder room completes the first floor. The ceilings are 10' downstairs, 9' upstairs, and 10'5" in the garage. There are no rear neighbors and the backyard overlooks a small pond. There is recessed lighting, stainless steel appliances, granite throughout and real hardwood flooring on the first floor.
This property is not currently displayed as for sale or rent on Zillow. This may be different from what's on other websites or public sources.