An exquisite gem in the highly desirable Anthem Highlands community, this luxurious home showcases refined living at its finest with impeccable craftsmanship and high-end upgrades throughout. From the moment you enter, wide-plank wood flooring on the main and upper levels, custom built-ins, and designer details set a tone of timeless elegance and quality. The formal dining room is perfectly suited for large gatherings and special occasions, while the open-concept living room and eat-in kitchen create a warm yet sophisticated everyday living space. The gourmet kitchen is a true showpiece, featuring high-end appliances, abundant white cabinetry, sleek granite countertops, and a striking designer tile backsplash. Anchoring the living room is a cozy fireplace with a beautiful herringbone tile surround and chunky wood mantle. A main-level home office provides a quiet, private space ideal for working from home. Upstairs, the primary retreat is a luxurious sanctuary, complete with a private balcony offering mountain views, a separate sitting room, and a two-sided fireplace that connects the spaces. The spa-inspired five-piece bath and expansive walk-in closet complete this exceptional suite. The fully finished basement is designed for entertaining, featuring a spacious family room with a custom built-in bar, entertainment built-ins, surround sound, and an oversized guest bedroom. A bonus storage room offers extensive built-in storage and even includes a built-in dog kennel. Outdoor living is just as impressive, with a private patio and overhead pergola off the dining room, plus an extended covered patio in the backyard for year-round enjoyment. The finished garage has been transformed into a polished, highly functional space with epoxy flooring, a mezzanine, and wall cabinetry to accommodate all your storage needs. Ideally located just minutes from grocery stores, coffee shops, and major roadways, this extraordinary home blends luxury, comfort, & convenience. Welcome home!
Sold for $975,000
Street View
$975,000
16661 Miners Way, Broomfield, CO 80023
4beds
4,000sqft
Single Family Residence
Built in 2017
5,290 Square Feet Lot
$962,200 Zestimate®
$244/sqft
$4,043 Estimated rent
Home value
$962,200
$895,000 - $1.04M
$4,043/mo
Zestimate® history
Owner options
List your home for rent
$4,043/mo
Rent Zestimate®
Find your next renter with Zillow Rental Manager. Plus, with online applications, you can quickly screen prospective tenants – for free.
$4,043/mo
Rent Zestimate®
Refinance and save
$6,331/mo
Est. payment
Refinancing to a lower rate could help reduce your monthly payments and save thousands over the life of the loan.
$6,331/mo
Est. payment
Explore your selling options
Work with a Zillow partner agent
Leverage their expertise and Zillow's premium Showcase listings to get your home seen by more buyers.
Get startedList with your own agent
Get your home in front of millions of buyers by listing it on Zillow.
Learn how to do itSell it yourself
Take full control of how buyers see your home on Zillow by listing For Sale by Owner (FSBO).
List your homeWhat's special
Designer detailsStriking designer tile backsplashCustom built-insSeparate sitting roomOversized guest bedroomEntertainment built-insSleek granite countertops
Zillow last checked:
Listing updated:
Listed by:
Helen Caya 720-203-4248 Helen.Caya@redfin.com,
Redfin Corporation
Bought with:
Betsy Graves, 100091365
Guide Real Estate
Source: REcolorado as distributed by MLS GRID,MLS#: 7409733
Facts & features
Interior
Bedrooms & bathrooms
- Bedrooms: 4
- Bathrooms: 4
- Full bathrooms: 2
- 3/4 bathrooms: 1
- 1/2 bathrooms: 1
- Main level bathrooms: 1
Bedroom
- Description: Separate Sitting Room, Two-Sided Fireplace To Sitting Room, Tray Ceiling, Ceiling Fan, Wood Floors, Private Balcony, En-Suite Bath
- Features: Primary Suite
- Level: Upper
- Area: 616 Square Feet
- Dimensions: 22 x 28
Bedroom
- Description: Carpet Floors, Walk-In Closet
- Level: Upper
- Area: 221 Square Feet
- Dimensions: 13 x 17
Bedroom
- Description: Carpet Floors, Walk-In Closet
- Level: Upper
- Area: 165 Square Feet
- Dimensions: 11 x 15
Bedroom
- Description: Carpet Floors, Walk-In Closet
- Level: Basement
- Area: 168 Square Feet
- Dimensions: 14 x 12
Bathroom
- Description: Pedestal Sink, Wood Floors
- Level: Main
- Area: 25 Square Feet
- Dimensions: 5 x 5
Bathroom
- Description: 5-Pc, Oversized Bathtub, Walk-In Shower With Bench Seat, Dual Sinks With Granite Countertops, Walk-In Closet
- Features: En Suite Bathroom, Primary Suite
- Level: Upper
- Area: 120 Square Feet
- Dimensions: 10 x 12
Bathroom
- Description: Dual Sinks With Vanity, Tub/Shower Combination, Tile Floors
- Level: Upper
- Area: 77 Square Feet
- Dimensions: 7 x 11
Bathroom
- Description: Dual Sinks With Vanity, Walk-In Shower, Tile Floors
- Level: Basement
- Area: 64 Square Feet
- Dimensions: 8 x 8
Bonus room
- Description: Built-In Dog Kennel, Built-In Kennel, Lvp Floors
- Level: Basement
- Area: 160 Square Feet
- Dimensions: 16 x 10
Dining room
- Description: Formal Dining Area, Chandelier, Sliding Door To Private Patio
- Level: Main
- Area: 150 Square Feet
- Dimensions: 10 x 15
Family room
- Description: Wet Bar, Carpet Floors
- Level: Basement
- Area: 576 Square Feet
- Dimensions: 24 x 24
Kitchen
- Description: Gourmet, Granite Countertops, Gas Cooktop, Stainless Appliances, Center Eat-In Island, Dining Area With Door To Backyard
- Level: Main
- Area: 325 Square Feet
- Dimensions: 25 x 13
Laundry
- Description: Utility Sink, Vabinets, Window
- Level: Upper
- Area: 112 Square Feet
- Dimensions: 16 x 7
Living room
- Description: Open Concept, Fireplace
- Level: Main
- Area: 315 Square Feet
- Dimensions: 15 x 21
Mud room
- Description: Door To Garage, Built-In Bench And Cabinets, Closet
- Level: Main
- Area: 60 Square Feet
- Dimensions: 6 x 10
Office
- Description: Sliding Barn Door Entry, Wood Floors
- Level: Main
- Area: 100 Square Feet
- Dimensions: 10 x 10
Heating
- Electric, Forced Air, Hot Water, Natural Gas
Cooling
- Central Air
Appliances
- Included: Dishwasher, Disposal, Double Oven, Electric Water Heater, Gas Water Heater, Humidifier, Range, Range Hood, Refrigerator, Self Cleaning Oven
Features
- Ceiling Fan(s), Eat-in Kitchen, Granite Counters, Jack & Jill Bathroom, Kitchen Island, Open Floorplan, Pantry, Sound System, Walk-In Closet(s), Wet Bar, Wired for Data
- Flooring: Carpet, Tile, Vinyl, Wood
- Windows: Window Coverings
- Basement: Bath/Stubbed,Daylight,Finished,Full,Sump Pump
- Number of fireplaces: 2
- Fireplace features: Bedroom, Family Room, Gas, Master Bedroom
Interior area
- Total structure area: 4,000
- Total interior livable area: 4,000 sqft
- Finished area above ground: 2,740
- Finished area below ground: 1,115
Property
Parking
- Total spaces: 2
- Parking features: Concrete, Floor Coating, Lighted
- Attached garage spaces: 2
Features
- Levels: Two
- Stories: 2
- Patio & porch: Covered, Deck, Front Porch, Patio
- Exterior features: Balcony, Gas Valve, Private Yard
- Fencing: Partial
- Has view: Yes
- View description: Meadow
Lot
- Size: 5,290 Square Feet
- Features: Foothills, Near Public Transit, Open Space, Sprinklers In Front, Sprinklers In Rear
Details
- Parcel number: R8869363
- Zoning: PUD
- Special conditions: Standard
Construction
Type & style
- Home type: SingleFamily
- Architectural style: Contemporary
- Property subtype: Single Family Residence
Materials
- Brick, Concrete, Vinyl Siding
Condition
- Year built: 2017
Utilities & green energy
- Sewer: Public Sewer
- Water: Public
- Utilities for property: Cable Available, Electricity Connected, Internet Access (Wired), Natural Gas Connected, Phone Available
Green energy
- Energy efficient items: HVAC, Thermostat
Community & HOA
Community
- Security: Air Quality Monitor, Carbon Monoxide Detector(s), Radon Detector, Smoke Detector(s)
- Subdivision: Anthem Highlands
HOA
- Has HOA: Yes
- HOA fee: $510 quarterly
- HOA name: Anthem Highlands
- HOA phone: 303-750-0994
Location
- Region: Broomfield
Financial & listing details
- Price per square foot: $244/sqft
- Tax assessed value: $944,670
- Annual tax amount: $7,601
- Date on market: 2/11/2026
- Listing terms: Cash,Conventional
- Exclusions: Seller's Personal Property. Washer And Dryer. Lighting In The Kitchen Over The Bar, The Two Pendant Lighting, And Then The Small Chandelier In The Kitchen That Matches The Bar, And Then The Chandelier Over The Dining Room Table- These Will Be Replaced Before Closing.
- Ownership: Individual
- Electric utility on property: Yes
- Road surface type: Paved
Price history
| Date | Event | Price |
|---|---|---|
| 4/6/2026 | Sold | $975,000$244/sqft |
Source:  REcolorado as distributed by MLS GRID #7409733 Report a problem REcolorado as distributed by MLS GRID #7409733 Report a problem | ||
| 2/18/2026 | Pending sale | $975,000$244/sqft |
Source: REcolorado as distributed by MLS GRID #7409733 Report a problem | ||
| 2/11/2026 | Listed for sale | $975,000+0.9%$244/sqft |
Source: REcolorado as distributed by MLS GRID #7409733 Report a problem | ||
| 8/19/2024 | Sold | $966,000-0.9%$242/sqft |
Source: Public Record Report a problem | ||
| 7/19/2024 | Pending sale | $975,000$244/sqft |
Source: REcolorado as distributed by MLS GRID #4220803 Report a problem | ||
| 5/17/2024 | Price change | $975,000-2.5%$244/sqft |
Source: REcolorado as distributed by MLS GRID #4220803 Report a problem | ||
| 5/2/2024 | Listed for sale | $1,000,000+74.4%$250/sqft |
Source: REcolorado as distributed by MLS GRID #4220803 Report a problem | ||
| 4/6/2017 | Sold | $573,242$143/sqft |
Source: Public Record Report a problem | ||
Public tax history
| Year | Property taxes | Tax assessment |
|---|---|---|
| 2025 | $7,601 +0.8% | $63,290 -1.2% |
| 2024 | $7,542 +17.2% | $64,050 -3.6% |
| 2023 | $6,437 -3.1% | $66,440 +38.7% |
| 2022 | $6,642 +9.7% | $47,910 |
| 2021 | $6,053 -0.4% | $47,910 +11.2% |
| 2020 | $6,077 +7.8% | $43,090 -0.7% |
| 2019 | $5,636 | $43,390 +13.5% |
| 2018 | $5,636 +79.9% | $38,230 +52.3% |
| 2017 | $3,133 +2.1% | $25,110 +23.3% |
| 2016 | $3,068 -0.4% | $20,360 +162.7% |
| 2015 | $3,079 | $7,750 |
Find assessor info on the county website
Neighborhood: 80023
Nearby homes
- $757,3003 bd3 ba3.5k sqft16671 Miners Way, Broomfield, CO 80023Off Market
- $759,7003 bd3 ba2.3k sqft16641 Miners Way, Broomfield, CO 80023Off Market
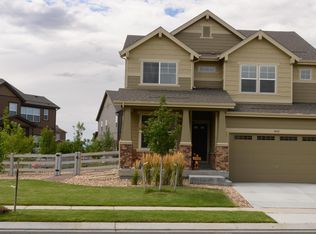
- $809,3005 bd4 ba3.3k sqft16681 Miners Way, Broomfield, CO 80023Off Market
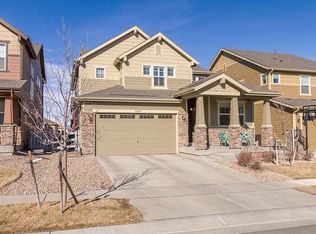
- $840,0005 bd4 ba3.5k sqft16668 Prospect Ln, Broomfield, CO 80023Sold
- $802,3004 bd4 ba3.3k sqft16718 Prospect Ln, Broomfield, CO 80023Off Market
- $652,1002 bd2 ba1.7k sqft16728 Prospect Ln, Broomfield, CO 80023Off Market
- $882,8003 bd2 ba2.6k sqft16698 Prospect Ln, Broomfield, CO 80023Off Market
- $843,3003 bd2 ba2.7k sqft16678 Prospect Ln, Broomfield, CO 80023Off Market
Nearby schools
GreatSchools rating
- 7/10Thunder Vista P-8Grades: PK-8Distance: 1 mi
- 9/10Legacy High SchoolGrades: 9-12Distance: 3.8 mi
Schools provided by the listing agent
- Elementary: Mountain View
- Middle: Westlake
- High: Legacy
- District: Adams 12 5 Star Schl
Source: REcolorado as distributed by MLS GRID. This data may not be complete. We recommend contacting the local school district to confirm school assignments for this home.
Get a cash offer in 3 minutes
Find out how much your home could sell for in as little as 3 minutes with a no-obligation cash offer.
Estimated market value
$962,200
Get a cash offer in 3 minutes
Find out how much your home could sell for in as little as 3 minutes with a no-obligation cash offer.
Estimated market value
$962,200
- Colorado
- Broomfield County
- Broomfield
- 80023
- 16661 Miners Way
Nearby cities
Nearby neighborhoods
Nearby zip codes
Other Broomfield Topics
