Welcome to your own private retreat on Oswego Lake boasting stunning views, and luxurious yet comfortable design. Perfectly positioned on a coveted stretch of the main lake, this 2008 custom-built NW contemporary craftsman-style home offers the ultimate in Oswego Lake living. Some of its many exceptional features include a gated private drive with security cameras, vaulted beamed ceilings, and a spacious chef's kitchen with a pantry, 6 burner gas range, and refrigerated wine cabinet. The grand open-concept living area off the kitchen/dining offers a floor-to-ceiling wall of windows, a half-round stacked stone fireplace, and sliding door access to the expansive outdoor deck areas. The light-filled primary suite has its own private 16x16 ft deck, a beautiful fireplace, and a washer/dryer in the closet. There are 4 additional bedrooms plus a loft/office and an additional full main-level laundry room. The lower level family room houses an additional fridge, bar, sink, and dishwasher. There is an adjacent temperature-controlled wine cellar, game or fitness room, and storage. So many possibilities for this space. Multiple decks surround the back for outdoor entertaining, including a covered outdoor kitchen. The home offers 5 total garage spaces: An attached 3 car, oversized garage with an electric car charger; and at the top of the driveway entrance, a detached, 2 car garage with a studio apartment. The studio is 276 sq ft and it includes a kitchen, full bath, and a patio with its own fantastic view. There is a 10.5 KW natural gas backup generator and a private boat dock with a covered lift. Below the home is space for a shop or storage for patio furniture. Situated on 0.62 acres of professionally landscaped, and security-lit fenced land, you can easily host large events with gated parking for as many as 15 cars. This is truly a very special home in a beautiful, private setting.
Sold
$4,707,000
16661 Phantom Bluff Ct, Lake Oswego, OR 97034
5beds
5,371sqft
Residential, Single Family Residence
Built in 2008
0.62 Acres Lot
$4,914,500 Zestimate®
$876/sqft
$7,278 Estimated rent
Home value
$4,914,500
$4.42M - $5.46M
$7,278/mo
Zestimate® history
Owner options
List your home for rent
$7,278/mo
Rent Zestimate®
Find your next renter with Zillow Rental Manager. Plus, with online applications, you can quickly screen prospective tenants – for free.
$7,278/mo
Rent Zestimate®
Refinance and save
$26,571/mo
Est. payment
Refinancing to a lower rate could help reduce your monthly payments and save thousands over the life of the loan.
$26,571/mo
Est. payment
Explore your selling options
Work with a Zillow partner agent
Leverage their expertise and Zillow's premium Showcase listings to get your home seen by more buyers.
Get startedList with your own agent
Get your home in front of millions of buyers by listing it on Zillow.
Learn how to do itSell it yourself
Take full control of how buyers see your home on Zillow by listing For Sale by Owner (FSBO).
List your homeWhat's special
Beautiful fireplaceOversized garageStunning viewsStudio apartmentElectric car chargerSliding doorSecurity cameras
Zillow last checked:
Listing updated:
Listed by:
Bonny Crowley 503-784-0011,
Portland Principal Realty, LLC
Bought with:
Matt Gorman, 990400158
John L Scott Portland SW
Source: RMLS (OR),MLS#: 23581343
Facts & features
Interior
Bedrooms & bathrooms
- Bedrooms: 5
- Bathrooms: 6
- Full bathrooms: 5
- Partial bathrooms: 1
- Main level bathrooms: 4
Rooms
- Room types: Wine Cellar, Loft, Bedroom 5, Bedroom 2, Bedroom 3, Dining Room, Family Room, Kitchen, Living Room, Primary Bedroom
Primary bedroom
- Features: Deck, Fireplace, Suite, Vaulted Ceiling, Washer Dryer
- Level: Main
- Area: 598
- Dimensions: 23 x 26
Bedroom 2
- Features: Builtin Features, Patio, Wood Floors
- Level: Main
- Area: 143
- Dimensions: 11 x 13
Bedroom 3
- Features: Builtin Features, Patio, Suite
- Level: Main
- Area: 143
- Dimensions: 11 x 13
Bedroom 5
- Features: Bathroom, Vaulted Ceiling, Wet Bar
- Level: Upper
- Area: 405
- Dimensions: 27 x 15
Dining room
- Features: Great Room, Vaulted Ceiling, Wood Floors
- Level: Main
- Area: 156
- Dimensions: 12 x 13
Family room
- Features: Fireplace, Kitchen, Wet Bar
- Level: Lower
- Area: 247
- Dimensions: 19 x 13
Kitchen
- Features: Cook Island, Eat Bar, Gas Appliances, Pantry
- Level: Main
- Area: 288
- Width: 16
Living room
- Features: Fireplace, Great Room, Wood Floors
- Level: Main
- Area: 475
- Dimensions: 19 x 25
Heating
- Forced Air, Fireplace(s)
Cooling
- Central Air
Appliances
- Included: Built In Oven, Built-In Range, Built-In Refrigerator, Dishwasher, Disposal, Gas Appliances, Microwave, Wine Cooler, Washer/Dryer, Gas Water Heater
- Laundry: Laundry Room
Features
- Ceiling Fan(s), Central Vacuum, High Ceilings, Soaking Tub, Sound System, Vaulted Ceiling(s), Built-in Features, Bathroom, Wet Bar, Suite, Great Room, Kitchen, Cook Island, Eat Bar, Pantry
- Flooring: Concrete, Hardwood, Tile, Wood
- Windows: Double Pane Windows
- Basement: Crawl Space
- Number of fireplaces: 4
- Fireplace features: Gas, Outside
Interior area
- Total structure area: 5,371
- Total interior livable area: 5,371 sqft
Property
Parking
- Total spaces: 5
- Parking features: Driveway, Secured, Garage Door Opener, Attached, Detached, Extra Deep Garage
- Attached garage spaces: 5
- Has uncovered spaces: Yes
Accessibility
- Accessibility features: Garage On Main, Accessibility
Features
- Stories: 3
- Patio & porch: Covered Deck, Deck, Patio
- Exterior features: Built-in Barbecue, Dock, Fire Pit
- Has spa: Yes
- Spa features: Builtin Hot Tub, Free Standing Hot Tub
- Fencing: Fenced
- Has view: Yes
- View description: Lake, Territorial
- Has water view: Yes
- Water view: Lake
- Waterfront features: Lake
Lot
- Size: 0.62 Acres
- Features: Bluff, Gated, Private, Sprinkler, SqFt 20000 to Acres1
Details
- Additional structures: Dock, GuestQuarters, SecondGarage, SeparateLivingQuartersApartmentAuxLivingUnit
- Parcel number: 00249298
Construction
Type & style
- Home type: SingleFamily
- Architectural style: Craftsman,Custom Style
- Property subtype: Residential, Single Family Residence
Materials
- Cedar, Stone
- Roof: Metal
Condition
- Updated/Remodeled
- New construction: No
- Year built: 2008
Utilities & green energy
- Gas: Gas
- Sewer: Public Sewer
- Water: Public
Community & HOA
Community
- Security: Intercom Entry, Security Gate, Security System Owned, Security Lights
- Subdivision: Palisades Heights
HOA
- Has HOA: No
- HOA fee: $3,416 annually
- Second HOA fee: $600 annually
Location
- Region: Lake Oswego
Financial & listing details
- Price per square foot: $876/sqft
- Tax assessed value: $4,623,086
- Annual tax amount: $44,798
- Date on market: 6/21/2023
- Cumulative days on market: 1 day
- Listing terms: Cash,Conventional
- Road surface type: Paved
Price history
| Date | Event | Price |
|---|---|---|
| 8/22/2023 | Sold | $4,707,000-1.6%$876/sqft |
Source:  RMLS (OR) #23581343 Report a problem RMLS (OR) #23581343 Report a problem | ||
| 6/22/2023 | Pending sale | $4,785,000$891/sqft |
Source: RMLS (OR) #23581343 Report a problem | ||
| 6/21/2023 | Listed for sale | $4,785,000+33%$891/sqft |
Source: RMLS (OR) #23581343 Report a problem | ||
| 10/2/2017 | Sold | $3,597,000-10%$670/sqft |
Source: RMLS (OR) #17276122 Report a problem | ||
| 8/18/2017 | Pending sale | $3,995,000-18.5%$744/sqft |
Source: Better Homes and Gardens Real Estate Realty Partners #17276122 Report a problem | ||
| 2/2/2012 | Listing removed | $4,900,000$912/sqft |
Source: Better Homes and Gardens Real Estate Realty Partners #11480742 Report a problem | ||
| 7/2/2011 | Listed for sale | $4,900,000+571.2%$912/sqft |
Source: Better Homes and Gardens Real Estate Realty Partners #11480742 Report a problem | ||
| 7/23/2004 | Sold | $730,000$136/sqft |
Source: Public Record Report a problem | ||
Public tax history
| Year | Property taxes | Tax assessment |
|---|---|---|
| 2025 | $48,868 +2.7% | $2,544,687 +3% |
| 2024 | $47,565 +3% | $2,470,570 +3% |
| 2023 | $46,168 +3.1% | $2,398,612 +3% |
| 2022 | $44,798 +8.3% | $2,328,750 +3% |
| 2021 | $41,376 +2.6% | $2,260,923 +3% |
| 2020 | $40,337 +2.5% | $2,195,071 +3% |
| 2019 | $39,344 +6.1% | $2,131,137 +3% |
| 2018 | $37,085 | $2,069,065 +3% |
| 2017 | $37,085 +14.8% | $2,008,801 +3% |
| 2016 | $32,290 | $1,950,292 +3% |
| 2015 | $32,290 +7.3% | $1,893,487 +3% |
| 2014 | $30,087 +3.4% | $1,838,337 +3% |
| 2013 | $29,087 +3.3% | $1,784,793 +3% |
| 2012 | $28,163 +1.6% | $1,732,809 +3% |
| 2011 | $27,719 +1.2% | $1,682,339 +3% |
| 2010 | $27,381 -1.8% | $1,633,339 +3% |
| 2009 | $27,877 +38.8% | $1,585,766 +35% |
| 2008 | $20,086 +33.5% | $1,174,241 +23.2% |
| 2007 | $15,049 +35.6% | $953,339 +32.8% |
| 2006 | $11,098 -13.3% | $717,814 -11.5% |
| 2005 | $12,803 -17.6% | $811,111 -11.7% |
| 2004 | $15,532 +4.9% | $919,003 +3% |
| 2003 | $14,812 +4.4% | $892,236 +3% |
| 2002 | $14,189 +1.9% | $866,249 +3% |
| 2001 | $13,925 +10.5% | $841,018 +3% |
| 2000 | $12,606 | $816,522 |
Find assessor info on the county website
Neighborhood: Palisades
Nearby homes
- $2,158,8003 bd3 ba3.2k sqft16693 Phantom Bluff Ct, Lake Oswego, OR 97034Off Market
- $4,135,5004 bd4 ba4.5k sqft16715 Phantom Bluff Ct, Lake Oswego, OR 97034Off Market
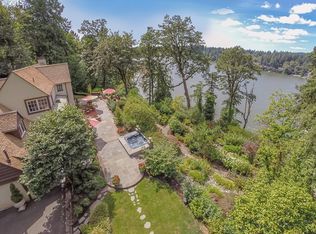
- $3,384,1004 bd4 ba4.9k sqft16470 Phantom Bluff Ct, Lake Oswego, OR 97034Off Market
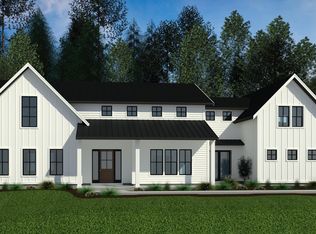
- $24,557-- bd-- ba-- sqft16470 Phantom Bluff Ct, Lake Oswego, OR 97034Off Market
- $1,340,9003 bd3 ba2.5k sqft16586 Phantom Bluff Ct, Lake Oswego, OR 97034Off Market
- $630,100-- bd-- ba-- sqft16586 Phantom Bluff Ct, Lake Oswego, OR 97034Off Market
- $1,563,1004 bd2 ba3k sqft16645 Fir Ln, Lake Oswego, OR 97034Off Market
- $5,607,2003 bd4 ba4.3k sqft16350 Phantom Bluff Ct, Lake Oswego, OR 97034Off Market
Nearby schools
GreatSchools rating
- 10/10Westridge Elementary SchoolGrades: K-5Distance: 1 mi
- 8/10Lakeridge Middle SchoolGrades: 6-8Distance: 1.4 mi
- 9/10Lakeridge High SchoolGrades: 9-12Distance: 0.7 mi
Schools provided by the listing agent
- Elementary: Westridge
- Middle: Lakeridge
- High: Lakeridge
Source: RMLS (OR). This data may not be complete. We recommend contacting the local school district to confirm school assignments for this home.
Get a cash offer in 3 minutes
Find out how much your home could sell for in as little as 3 minutes with a no-obligation cash offer.
Estimated market value
$4,914,500
Get a cash offer in 3 minutes
Find out how much your home could sell for in as little as 3 minutes with a no-obligation cash offer.
Estimated market value
$4,914,500
- Oregon
- Clackamas County
- Lake Oswego
- 97034
- Palisades
- 16661 Phantom Bluff Ct
Nearby cities
Nearby neighborhoods
Nearby zip codes
Other Lake Oswego Topics
