You will notice the difference the moment you walk in. This home has been meticulously cared for and it shows in every room.
The main level welcomes you with a bright, open living space that flows naturally into the dining area, creating an easy place to gather with friends or host holidays. Just down the stairs, the kitchen is designed for both cooking and connection. Marble countertops, stainless steel appliances, a gas cooktop with hood vent, and a large island with breakfast bar make this the true center of the home. Tall cabinetry provides excellent storage while the layout opens directly to the covered patio and backyard.
Along side the kitchen is the family room where will find a comfortable space anchored by a tile-surround gas fireplace along with built-in desk space that works perfectly for a home office or study area. A convenient powder bath completes the lower level.
Upstairs, the primary suite offers a quiet retreat with a large walk-in closet and a beautifully updated four-piece bathroom with modern cabinetry and a spacious shower along with your own dedicated washer and dryer. An additional upper bedroom features its own private ensuite bathroom, ideal for guests or family members.
The finished basement expands the living space even further with a recreation room, a full bathroom, laundry area, and two additional non-conforming bedrooms that can easily serve as guest rooms, hobby rooms, or fitness space.
Extensive updates throughout the home include upgraded flooring, newer paint, updated windows, remodeled bathrooms, built-ins, stone and marble surfaces, and a fully renovated kitchen. Outside, the backyard continues the theme of thoughtful improvement with a stamped and stained concrete covered patio, built-in counter space, and a fully fenced yard ready for relaxing evenings or weekend gatherings.
This is the kind of home buyers hope to find: updated, carefully maintained, and ready to enjoy from day one.
Sold for $525,000
$525,000
16662 E Asbury Avenue, Aurora, CO 80013
4beds
2,126sqft
Single Family Residence
Built in 1976
6,098 Square Feet Lot
$528,000 Zestimate®
$247/sqft
$3,368 Estimated rent
Home value
$528,000
$502,000 - $554,000
$3,368/mo
Zestimate® history
Owner options
List your home for rent
$3,368/mo
Rent Zestimate®
Find your next renter with Zillow Rental Manager. Plus, with online applications, you can quickly screen prospective tenants – for free.
$3,368/mo
Rent Zestimate®
Refinance and save
$3,107/mo
Est. payment
Refinancing to a lower rate could help reduce your monthly payments and save thousands over the life of the loan.
$3,107/mo
Est. payment
Explore your selling options
Work with a Zillow partner agent
Leverage their expertise and Zillow's premium Showcase listings to get your home seen by more buyers.
Get startedList with your own agent
Get your home in front of millions of buyers by listing it on Zillow.
Learn how to do itSell it yourself
Take full control of how buyers see your home on Zillow by listing For Sale by Owner (FSBO).
List your homeWhat's special
Fully fenced yardStone and marble surfacesNewer paintStainless steel appliancesCovered patioUpgraded flooringMarble countertops
Zillow last checked:
Listing updated:
Listed by:
Venus Howard 303-668-9949 Venus@Vindiolagroup.com,
Real Broker, LLC DBA Real
Bought with:
Brittny Castillo, 100083436
H&CO Real Estate LLC
Source: REcolorado as distributed by MLS GRID,MLS#: 8339479
Facts & features
Interior
Bedrooms & bathrooms
- Bedrooms: 4
- Bathrooms: 4
- Full bathrooms: 3
- 1/2 bathrooms: 1
Bedroom
- Description: Upper Level Ensuite Bedroom With Dedicated Washer And Dryer
- Features: Primary Suite
- Level: Upper
Bedroom
- Level: Upper
Bedroom
- Level: Basement
Bedroom
- Level: Basement
Bathroom
- Level: Lower
Bathroom
- Features: Primary Suite
- Level: Upper
Bathroom
- Level: Upper
Bathroom
- Level: Basement
Dining room
- Level: Main
Family room
- Level: Lower
Kitchen
- Level: Lower
Living room
- Level: Main
Heating
- Forced Air
Cooling
- Central Air
Appliances
- Included: Dishwasher, Disposal, Dryer, Microwave, Refrigerator, Washer
Features
- Built-in Features, Ceiling Fan(s), Kitchen Island, Marble Counters, Primary Suite, Radon Mitigation System, Smoke Free, Walk-In Closet(s)
- Flooring: Carpet, Tile
- Windows: Window Coverings
- Basement: Bath/Stubbed,Finished
- Number of fireplaces: 1
- Fireplace features: Family Room
Interior area
- Total structure area: 2,126
- Total interior livable area: 2,126 sqft
- Finished area above ground: 1,646
- Finished area below ground: 400
Property
Parking
- Total spaces: 2
- Parking features: Concrete
- Attached garage spaces: 2
Features
- Levels: Tri-Level
- Patio & porch: Covered, Patio
- Exterior features: Gas Valve, Private Yard
- Fencing: Full
Lot
- Size: 6,098 Square Feet
- Features: Landscaped, Sprinklers In Front, Sprinklers In Rear
Details
- Parcel number: 031449651
- Zoning: Residential
- Special conditions: Standard
Construction
Type & style
- Home type: SingleFamily
- Architectural style: Traditional
- Property subtype: Single Family Residence
Materials
- Brick, Frame
- Foundation: Slab
- Roof: Composition
Condition
- Updated/Remodeled
- Year built: 1976
Utilities & green energy
- Sewer: Public Sewer
- Utilities for property: Cable Available, Electricity Connected, Internet Access (Wired), Natural Gas Connected, Phone Available
Community & HOA
Community
- Subdivision: Kingsborough
HOA
- Has HOA: No
Location
- Region: Aurora
Financial & listing details
- Price per square foot: $247/sqft
- Tax assessed value: $543,100
- Annual tax amount: $3,652
- Date on market: 3/5/2026
- Listing terms: Cash,Conventional,FHA,VA Loan
- Exclusions: Sellers Personal Property
- Ownership: Individual
- Electric utility on property: Yes
- Road surface type: Paved
Price history
| Date | Event | Price |
|---|---|---|
| 4/22/2026 | Sold | $525,000$247/sqft |
Source:  REcolorado as distributed by MLS GRID #8339479 Report a problem REcolorado as distributed by MLS GRID #8339479 Report a problem | ||
| 3/7/2026 | Pending sale | $525,000$247/sqft |
Source: REcolorado as distributed by MLS GRID #8339479 Report a problem | ||
| 3/5/2026 | Listed for sale | $525,000+24.4%$247/sqft |
Source: REcolorado as distributed by MLS GRID #8339479 Report a problem | ||
| 8/12/2020 | Sold | $422,000+5.5%$198/sqft |
Source: Public Record Report a problem | ||
| 7/13/2020 | Pending sale | $400,000$188/sqft |
Source: Mb Team Lassen #7101377 Report a problem | ||
| 7/9/2020 | Listed for sale | $400,000+98%$188/sqft |
Source: Mb Team Lassen #7101377 Report a problem | ||
| 12/7/2016 | Sold | $202,000$95/sqft |
Source: Public Record Report a problem | ||
Public tax history
| Year | Property taxes | Tax assessment |
|---|---|---|
| 2025 | $3,500 +3.1% | $33,944 -7.1% |
| 2024 | $3,395 +19.9% | $36,522 -10% |
| 2023 | $2,832 +9.5% | $40,597 +43.9% |
| 2022 | $2,586 | $28,204 +9.9% |
| 2021 | -- | $25,662 +13% |
| 2020 | $2,365 +23.9% | $22,716 |
| 2019 | $1,909 | $22,716 +25.9% |
| 2018 | $1,909 +15% | $18,050 |
| 2017 | $1,660 | $18,050 +11.4% |
| 2016 | -- | $16,207 |
| 2015 | -- | $16,207 +44.5% |
| 2014 | $1,470 +39.1% | $11,216 -12.4% |
| 2013 | $1,056 | $12,810 |
| 2012 | -- | $12,810 |
| 2011 | $958 +1.1% | $12,810 +8.4% |
| 2010 | $948 -21.6% | $11,820 |
| 2009 | $1,209 | $11,820 -21.6% |
| 2008 | -- | $15,084 |
| 2007 | -- | $15,084 -3.7% |
| 2006 | -- | $15,666 |
| 2005 | -- | $15,666 +8.6% |
| 2002 | $1,107 +13.2% | $14,420 +16.4% |
| 2001 | $978 | $12,390 |
Find assessor info on the county website
Neighborhood: Horseshoe Park
Nearby homes
- $433,1004 bd1 ba1.9k sqft16642 E Asbury Ave, Aurora, CO 80013Off Market
- $410,8003 bd2 ba1.3k sqft16682 E Asbury Ave, Aurora, CO 80013Off Market
- $448,7004 bd2 ba1.4k sqft16693 E Asbury Pl, Aurora, CO 80013Off Market
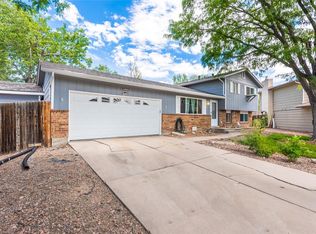
- $466,1003 bd3 ba1.6k sqft16683 E Asbury Pl, Aurora, CO 80013Off Market
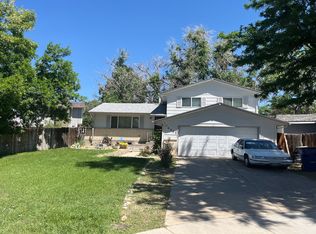
- $450,0005 bd4 ba2.1k sqft16622 E Asbury Ave, Aurora, CO 80013Sold
- $448,6003 bd3 ba2k sqft16692 E Asbury Ave, Aurora, CO 80013Off Market
- $440,6003 bd3 ba1.6k sqft1994 S Naples Ct, Aurora, CO 80013Off Market
- $434,5003 bd3 ba1.5k sqft16694 E Asbury Pl, Aurora, CO 80013Off Market
Nearby schools
GreatSchools rating
- 2/10Yale Elementary SchoolGrades: PK-5Distance: 1 mi
- 2/10Mrachek Middle SchoolGrades: 6-8Distance: 0.6 mi
- 6/10Rangeview High SchoolGrades: 9-12Distance: 0.8 mi
Schools provided by the listing agent
- Elementary: Yale
- Middle: Mrachek
- High: Rangeview
- District: Adams-Arapahoe 28J
Source: REcolorado as distributed by MLS GRID. This data may not be complete. We recommend contacting the local school district to confirm school assignments for this home.
Get a cash offer in 3 minutes
Find out how much your home could sell for in as little as 3 minutes with a no-obligation cash offer.
Estimated market value
$528,000
Get a cash offer in 3 minutes
Find out how much your home could sell for in as little as 3 minutes with a no-obligation cash offer.
Estimated market value
$528,000
- Colorado
- Arapahoe County
- Aurora
- 80013
- Horseshoe Park
- 16662 E Asbury Avenue
Nearby cities
Nearby neighborhoods
Nearby zip codes
Other Aurora Topics
