Nestled on a quiet cul-de-sac, this inviting 5-bedroom, 4-bathroom home offers views of North Table Mountain and the foothills. Featuring a spacious and bright eat-in kitchen that seamlessly flows into the family room, it's an ideal space for hosting/entertaining. The family room boasts a gas fireplace and vaulted ceilings. The kitchen is well-appointed with newer stainless steel appliances, including a gas stove/oven and a quiet Bosch dishwasher, complemented by quartz countertops, updated fixtures, and a convenient pantry. The main level showcases newer wood floors, and also includes a formal dining room. Upstairs you'll find a spacious primary suite with five piece bath and walk in closet and three additional bedrooms and a full bath. The finished basement provides additional living space with a large open family room, great flex space room that could be home gym or a non-conforming bedroom, an updated and generously sized 3/4 bathroom, a storage room and new carpet.
Outside, you'll find an oasis-like backyard complete with a covered patio and a fire pit. Recently planted aspen and blue spruce trees enhance the landscape, which backs to a greenbelt and a path leading to Sunrise Ridge Park. The property also features a 3-car garage equipped with built-in cabinets for ample storage. New radon mitigation system and new LG appliances. Enjoy the convenience of biking to the Westwoods Golf Course, the trailheads of North Table Mountain, and the Ralston Creek Trail leading to the Colorado Tap House. The Arvada Disc Golf Course is also easily accessible by bike.
Sold for $898,500
$898,500
16662 W 61st Place, Arvada, CO 80403
5beds
3,159sqft
Single Family Residence
Built in 2001
7,187 Square Feet Lot
$884,200 Zestimate®
$284/sqft
$4,368 Estimated rent
Home value
$884,200
$831,000 - $946,000
$4,368/mo
Zestimate® history
Owner options
List your home for rent
$4,368/mo
Rent Zestimate®
Find your next renter with Zillow Rental Manager. Plus, with online applications, you can quickly screen prospective tenants – for free.
$4,368/mo
Rent Zestimate®
Refinance and save
$5,239/mo
Est. payment
Refinancing to a lower rate could help reduce your monthly payments and save thousands over the life of the loan.
$5,239/mo
Est. payment
Explore your selling options
Work with a Zillow partner agent
Leverage their expertise and Zillow's premium Showcase listings to get your home seen by more buyers.
Get startedList with your own agent
Get your home in front of millions of buyers by listing it on Zillow.
Learn how to do itSell it yourself
Take full control of how buyers see your home on Zillow by listing For Sale by Owner (FSBO).
List your homeWhat's special
Finished basementOasis-like backyardFire pitSpacious primary suiteFormal dining roomFive piece bathVaulted ceilings
Zillow last checked:
Listing updated:
Listed by:
Ashlie Woods 720-436-8402 ashliewoods@LeonardLeonard.com,
Leonard Leonard & Associates
Bought with:
Greg Cox, 100091810
Compass - Denver
Source: REcolorado as distributed by MLS GRID,MLS#: 3705061
Facts & features
Interior
Bedrooms & bathrooms
- Bedrooms: 5
- Bathrooms: 4
- Full bathrooms: 2
- 3/4 bathrooms: 1
- 1/2 bathrooms: 1
- Main level bathrooms: 1
Primary bedroom
- Description: Spacious With Walk-In Closet
- Level: Upper
Bedroom
- Level: Upper
Bedroom
- Level: Upper
Bedroom
- Level: Upper
Bedroom
- Description: Non-Conforming, Could Be Used As Office
- Level: Basement
Primary bathroom
- Level: Upper
Bathroom
- Level: Main
Bathroom
- Level: Upper
Bathroom
- Level: Basement
Bonus room
- Level: Basement
Dining room
- Level: Main
Family room
- Level: Main
Family room
- Level: Basement
Kitchen
- Level: Main
Laundry
- Level: Main
Living room
- Level: Main
Heating
- Forced Air, Natural Gas
Cooling
- Central Air
Appliances
- Included: Dishwasher, Dryer, Microwave, Oven, Range, Refrigerator, Washer
Features
- Ceiling Fan(s), Eat-in Kitchen, Entrance Foyer, Five Piece Bath, Open Floorplan, Pantry, Primary Suite
- Flooring: Carpet, Tile, Wood
- Basement: Finished,Partial,Sump Pump
- Number of fireplaces: 1
- Fireplace features: Gas, Living Room
Interior area
- Total structure area: 3,159
- Total interior livable area: 3,159 sqft
- Finished area above ground: 2,133
- Finished area below ground: 975
Property
Parking
- Total spaces: 3
- Parking features: Garage - Attached
- Attached garage spaces: 3
Features
- Levels: Two
- Stories: 2
- Patio & porch: Covered, Front Porch, Patio
- Exterior features: Fire Pit
- Fencing: Full
Lot
- Size: 7,187 Square Feet
Details
- Parcel number: 429956
- Zoning: SFR
- Special conditions: Standard
Construction
Type & style
- Home type: SingleFamily
- Architectural style: Traditional
- Property subtype: Single Family Residence
Materials
- Frame, Wood Siding
- Roof: Composition
Condition
- Year built: 2001
Utilities & green energy
- Sewer: Public Sewer
- Water: Public
Community & HOA
Community
- Subdivision: Sunrise Ridge
HOA
- Has HOA: Yes
- Services included: Maintenance Grounds, Recycling, Trash
- HOA fee: $85 monthly
- HOA name: Sunrise Ridge Master Association/Advanced HOA Mgmt
- HOA phone: 303-482-2213
Location
- Region: Golden
Financial & listing details
- Price per square foot: $284/sqft
- Tax assessed value: $808,259
- Annual tax amount: $4,991
- Date on market: 5/15/2025
- Listing terms: Cash,Conventional
- Exclusions: Sellers Personal Property, Hot Tub
- Ownership: Individual
Price history
| Date | Event | Price |
|---|---|---|
| 8/29/2025 | Sold | $898,500-1.3%$284/sqft |
Source:  REcolorado as distributed by MLS GRID #3705061 Report a problem REcolorado as distributed by MLS GRID #3705061 Report a problem | ||
| 8/2/2025 | Pending sale | $910,000$288/sqft |
Source: REcolorado as distributed by MLS GRID #3705061 Report a problem | ||
| 7/11/2025 | Price change | $910,000-1.6%$288/sqft |
Source: REcolorado as distributed by MLS GRID #3705061 Report a problem | ||
| 5/29/2025 | Price change | $925,000-2.1%$293/sqft |
Source: REcolorado as distributed by MLS GRID #3705061 Report a problem | ||
| 5/15/2025 | Listed for sale | $945,000+26%$299/sqft |
Source: REcolorado as distributed by MLS GRID #3705061 Report a problem | ||
| 2/19/2021 | Sold | $750,000+27.1%$237/sqft |
Source: Agent Provided Report a problem | ||
| 12/27/2017 | Sold | $590,000$187/sqft |
Source: Public Record Report a problem | ||
| 11/14/2017 | Pending sale | $590,000$187/sqft |
Source: Denver West #8614731 Report a problem | ||
| 11/5/2017 | Listed for sale | $590,000+24.2%$187/sqft |
Source: Denver West #8614731 Report a problem | ||
| 11/26/2014 | Listing removed | $475,000$150/sqft |
Source: Keller Williams Advantage Realty #1627337 Report a problem | ||
| 11/6/2014 | Listed for sale | $475,000+20.3%$150/sqft |
Source: Keller Williams Advantage Realty #1627337 Report a problem | ||
| 7/3/2006 | Sold | $395,000+29.6%$125/sqft |
Source: Public Record Report a problem | ||
| 9/5/2000 | Sold | $304,900+11.8%$97/sqft |
Source: Public Record Report a problem | ||
| 5/9/2000 | Sold | $272,630$86/sqft |
Source: Public Record Report a problem | ||
Public tax history
| Year | Property taxes | Tax assessment |
|---|---|---|
| 2025 | $4,991 -0.1% | $50,516 -2% |
| 2024 | $4,998 +21.1% | $51,527 |
| 2023 | $4,126 -1.6% | $51,527 +22.3% |
| 2022 | $4,194 +7.8% | $42,128 -2.8% |
| 2021 | $3,890 | $43,341 +7.5% |
| 2020 | $3,890 +1.4% | $40,314 |
| 2019 | $3,838 +13.4% | $40,314 +16.7% |
| 2018 | $3,384 | $34,557 |
| 2017 | $3,384 +0.4% | $34,557 -1.3% |
| 2016 | $3,370 | $35,003 |
| 2015 | $3,370 +12% | $35,003 +17.8% |
| 2014 | $3,008 -1.6% | $29,712 |
| 2013 | $3,056 +2.1% | $29,712 -2.5% |
| 2012 | $2,992 -3.6% | $30,463 |
| 2011 | $3,104 +6.8% | $30,463 -4.2% |
| 2010 | $2,907 +1.4% | $31,800 +0.9% |
| 2009 | $2,866 +0% | $31,510 +1.6% |
| 2008 | $2,866 +20.8% | $31,010 |
| 2007 | $2,373 +7.3% | $31,010 +21.9% |
| 2006 | $2,212 -4.8% | $25,430 -1.8% |
| 2005 | $2,322 +9.5% | $25,900 |
| 2004 | $2,121 -4.7% | $25,900 |
| 2003 | $2,226 +8.2% | $25,900 -3.1% |
| 2002 | $2,057 +86.4% | $26,740 +105.9% |
| 2001 | $1,103 +218.9% | $12,990 |
| 2000 | $346 | $12,990 |
Find assessor info on the county website
Neighborhood: 80403
Nearby homes
- $935,7004 bd4 ba3.3k sqft16692 W 61st Pl, Golden, CO 80403Off Market
- $860,6004 bd3 ba2.4k sqft16632 W 61st Pl, Golden, CO 80403Off Market
- $---- bd-- ba-- sqft6155 Quartz Loop, Golden, CO 80403Off Market
- $1,188,4004 bd4 ba5.1k sqft6146 Russell Ct, Golden, CO 80403Off Market
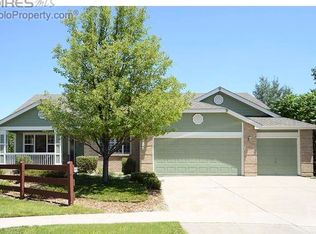
- $739,0003 bd2 ba1.8k sqft16602 W 61st Pl, Golden, CO 80403Off Market
- $960,6004 bd4 ba3.5k sqft16702 W 61st Pl, Golden, CO 80403Off Market
- $1,090,0004 bd4 ba5.5k sqft6157 Russell Ct, Golden, CO 80403Off Market
- $939,0005 bd4 ba3.6k sqft6136 Russell Ct, Golden, CO 80403Off Market
Nearby schools
GreatSchools rating
- 8/10Fairmount Elementary SchoolGrades: K-5Distance: 1.5 mi
- 7/10Drake Junior High SchoolGrades: 6-8Distance: 2.8 mi
- 7/10Arvada West High SchoolGrades: 9-12Distance: 3.2 mi
Schools provided by the listing agent
- Elementary: Fairmount
- Middle: Drake
- High: Arvada West
- District: Jefferson County R-1
Source: REcolorado as distributed by MLS GRID. This data may not be complete. We recommend contacting the local school district to confirm school assignments for this home.
Get a cash offer in 3 minutes
Find out how much your home could sell for in as little as 3 minutes with a no-obligation cash offer.
Estimated market value
$884,200
Get a cash offer in 3 minutes
Find out how much your home could sell for in as little as 3 minutes with a no-obligation cash offer.
Estimated market value
$884,200
- Colorado
- Jefferson County
- Arvada
- 80403
- 16662 W 61st Place
Nearby cities
Nearby neighborhoods
Nearby zip codes
Other Arvada Topics
