Skip main navigation
Closed
  • $1,450,000

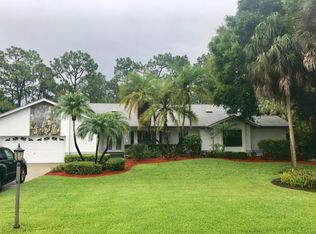
    16664 Bobcat Ct, Fort Myers, FL 33908

    6beds
    5,290sqft
    Single Family Residence
    Built in 1988
    0.52 Acres Lot
    $1,323,800 Zestimate®
    $274/sqft
    $5,777 Estimated rent

    Home value

    $1,323,800

    $1.16M - $1.51M

    $5,777/mo

    Zestimate® history
    Loading
    Loading...

    Owner options

    List your home for rent

    $5,777/mo

    Rent Zestimate®

    Find your next renter with Zillow Rental Manager. Plus, with online applications, you can quickly screen prospective tenants – for free.

    Learn more

    $5,777/mo

    Rent Zestimate®

    Refinance and save

    $12,119/mo

    Est. payment

    Refinancing to a lower rate could help reduce your monthly payments and save thousands over the life of the loan.

    See today's rates

    $12,119/mo

    Est. payment

    Explore your selling options

    Work with a Zillow partner agent

    Leverage their expertise and Zillow's premium Showcase listings to get your home seen by more buyers.

    Get started

    List with your own agent

    Get your home in front of millions of buyers by listing it on Zillow.

    Learn how to do it

    Sell it yourself

    Take full control of how buyers see your home on Zillow by listing For Sale by Owner (FSBO).

    List your home

    What's special

    NO FLOOD HOUSE-Custom Designed to Offer Individual Living Space For All Family Members! 6+ Bedrooms, Primary Suite on First Floor- 2 Closet Rooms, Elegant Spa Bath, Walk In Shower, Dual Sinks, Raised Cabinetry, 3 More Bedroom Suites on the First Floor, 2 Den/Offices on The First Floor Along with a Guest Powder Room. Upstairs Are 1 Loft/Den/Office, 2 Bedrooms, 1 Full Bathroom and a Second Laundry Area with Full Size Washer & Dryer. Room For Everyone, Multigenerational Living, A Nanny Quarters, Whatever The Need or Want- It will Work in This Dwelling. Home Has a New Metal Roof 2023, Freshly Painted in 2023, Remodeled Bathrooms, Upgrades For Living. Gorgeous REAL Wood Floors, Custom Everything. Water/Golf Course View. Commercial Size Vulcan Gas Range with SS Vent Hood, Island, Wood Cabinetry, Breakfast Room Build Ins- Great Room Also, Gas Fireplace, Volume Ceilings, Custom Moldings. Large Wet Bar with Wine Cooler. Extra Fridge In the 3 Car Garage. New Front Doors on Order. Supersize Swimming Pool with Spillover Spa/Storage Room for Pool Items, 4 Under Truss Areas Around the Pool. Multiple Hurricane Sliders. Pool Bath. Be Sure and Watch the Video .VERY Well Thought Out Floor Plan. Ell Maintained. The Forest Country Club is Optional- Memberships Available at This Time. Lighted Sidewalks, Children's Park, 2 Manned Gated Entrances, Natural Lakes, Fish, Birds, Wildlife. Schools Nearby, Shopping, RSW just 15 Min, Sanibel 20 Min, FMB 25 Min. Bike to Lakes Park for Market Day! Low HOA Fee! Come Live & Play In The Forest!

    Zillow last checked:

    Listing updated:

    Listed by:

    Kathryn Lowndes 239-229-9262,

    Premiere Plus Realty Company

    Bought with:

    Kathryn Lowndes, 258019007

    Premiere Plus Realty Company

    Source: Florida Gulf Coast MLS,MLS#: 224077804MLS LogoOriginating MLS: Florida Gulf Coast

    Facts & features

    Interior

    Bedrooms & bathrooms
    • Bedrooms: 6
    • Bathrooms: 6
    • Full bathrooms: 5
    • 1/2 bathrooms: 1
    Rooms
    • Room types: Bathroom, Den, Family Room, Florida Room, Guest Quarters, Screened Porch, Great Room
    Heating
    • Central, Electric
    Cooling
    • Central Air, Ceiling Fan(s), Electric, Gas, Humidity Control
    Appliances
    • Included: Double Oven, Dryer, Dishwasher, Freezer, Gas Cooktop, Disposal, Ice Maker, Microwave, Refrigerator, RefrigeratorWithIce Maker, Wine Cooler, Washer
    • Laundry: Inside, Laundry Tub
    Features
    • Attic, Wet Bar, Breakfast Bar, Built-in Features, Bedroom on Main Level, Breakfast Area, Closet Cabinetry, Separate/Formal Dining Room, Dual Sinks, Entrance Foyer, Eat-in Kitchen, Fireplace, High Ceilings, Kitchen Island, Living/Dining Room, Custom Mirrors, Main Level Primary, Pantry, Pull Down Attic Stairs, Sitting Area in Primary, Shower Only, Bathroom, Den, Family Room, Florida Room, Guest Quarters, Screened Porch, Great Room
    • Flooring: Carpet, Tile, Wood
    • Windows: Bay Window(s), Casement Window(s), Single Hung, Skylight(s), Sliding, Transom Window(s), Window Coverings
    • Attic: Pull Down Stairs
    • Has fireplace: Yes
    Interior area
    • Total structure area: 6,096
    • Total interior livable area: 5,290 sqft

    Property

    Parking
    • Total spaces: 3
    • Parking features: Attached, Circular Driveway, Deeded, Garage, Paved, Garage Door Opener
    • Attached garage spaces: 3
    • Has uncovered spaces: Yes
    Features
    • Levels: Two
    • Stories: 2
    • Patio & porch: Lanai, Open, Porch, Screened
    • Exterior features: Sprinkler/Irrigation, None
    • Has private pool: Yes
    • Pool features: Concrete, Electric Heat, Heated, In Ground, Screen Enclosure
    • Has spa: Yes
    • Spa features: Electric Heat, Gunite, In Ground
    • Has view: Yes
    • View description: Golf Course, Lake
    • Has water view: Yes
    • Water view: Lake
    • Waterfront features: Lake
    Lot
    • Size: 0.52 Acres
    • Dimensions: 121 x 188 x 120 x 188
    • Features: Cul-De-Sac, On Golf Course, Oversized Lot, Sprinklers Automatic
    Details
    • Parcel number: 0146240400011.0030
    • Lease amount: $0
    • Zoning description: RM-2

    Construction

    Type & style
    • Home type: SingleFamily
    • Architectural style: Two Story,See Remarks
    • Property subtype: Single Family Residence
    Materials
    • Block, Concrete, Stucco
    • Roof: Metal
    Condition
    • Resale
    • Year built: 1988

    Utilities & green energy

    • Sewer: Public Sewer
    • Water: Public
    • Utilities for property: Cable Available, High Speed Internet Available, Underground Utilities

    Community & HOA

    Community
    • Features: Golf, Gated, Tennis Court(s), Shopping, Street Lights
    • Security: Security Gate, Gated with Guard, Gated Community, Security Guard, Security System, Smoke Detector(s)
    • Condo and coop fee: $0
    • Membership fee: $0
    • Subdivision: THE FOREST
    HOA
    • Has HOA: Yes
    • Amenities included: Basketball Court, Bocce Court, Clubhouse, Fitness Center, Golf Course, Barbecue, Picnic Area, Playground, Pickleball, Park, Private Membership, Putting Green(s), Restaurant, See Remarks, Sidewalks, Tennis Court(s), Management
    • Services included: Association Management, Cable TV, Internet, Legal/Accounting, Reserve Fund, Road Maintenance, Street Lights, Security
    • HOA fee: $2,740 annually
    • HOA phone: 239-482-1109
    Location
    • Region: Fort Myers

    Financial & listing details

    • Price per square foot: $274/sqft
    • Tax assessed value: $1,480,052
    • Annual tax amount: $14,608
    • Date on market: 10/12/2024
    • Cumulative days on market: 102 days
    • Listing terms: All Financing Considered,Cash
    • Ownership: Single Family
    • Contingency: Inspection

    Price history

    DateEventPrice
    1/22/2025Sold$1,450,000-3.3%$274/sqft
    Source: Florida Gulf Coast MLS #224077804 Report a problem
    12/10/2024Pending sale$1,500,000$284/sqft
    Source: SWFLMLS #224077804 Report a problem
    10/12/2024Listed for sale$1,500,000+13.2%$284/sqft
    Source: SWFLMLS #224077804 Report a problem
    7/29/2022Sold$1,325,000+112%$250/sqft
    Source: Public Record Report a problem
    7/6/2010Sold$625,000-26.4%$118/sqft
    Source: Public Record Report a problem
    2/13/2010Listing removed$849,000$160/sqft
    Source: The Forest Real Estate #200909013 Report a problem
    1/23/2010Price change$849,000-5.1%$160/sqft
    Source: The Forest Real Estate #200909013 Report a problem
    11/20/2009Price change$895,000-10.1%$169/sqft
    Source: The Forest Real Estate #200909013 Report a problem
    11/7/2009Listed for sale$995,000$188/sqft
    Source: The Forest Real Estate #200909013 Report a problem
    6/20/2009Listing removed$995,000$188/sqft
    Source: Listhub #200909013 Report a problem
    2/18/2009Listed for sale$995,000+86%$188/sqft
    Source: Listhub #200909013 Report a problem
    10/29/1996Sold$535,000$101/sqft
    Source: Public Record Report a problem

    Public tax history

    YearProperty taxesTax assessment
    2025$18,228 -1.6%$1,258,320 +10%
    2024$18,527 +26.8%$1,143,927 +10%
    2023$14,608 +57.1%$1,039,934 +54%
    2022$9,300 +0.3%$675,275
    2021$9,269 -1.4%--
    2020$9,400 +1.7%$646,555 -5%
    2019$9,240 $680,723 +9.8%
    2018$9,240 -0.5%$620,235 +2.1%
    2017$9,291 -0.4%$607,478 -21.1%
    2016$9,324 +0.1%$770,284 +16.2%
    2015$9,310 -2%$663,180 -7.6%
    2014$9,500 +0.1%$717,574 +20%
    2013$9,494 +3.5%$597,812 +5.3%
    2012$9,175 -11.6%$567,843 -9.6%
    2011$10,375 +25.7%$628,399 +0%
    2010$8,252 +9.4%$628,335 +18.4%
    2009$7,543 +7.8%$530,490 -43.4%
    2007$6,995 -3.8%$937,570 +33.4%
    2006$7,269 -7.2%$702,980 +28.4%
    2004$7,837 -2%$547,540 +12%
    2003$7,999 +1.3%$488,870 +16.4%
    2002$7,895 $420,060 -1%
    2000-- $424,300
    Find assessor info on the county website

    Neighborhood: 33908

    Nearby schools

    GreatSchools rating
    Get pre-qualified for a loan
    At Zillow Home Loans, we can pre-qualify you in as little as 5 minutes with no impact to your credit score.

    An equal housing lender. NMLS #10287.

    Sell for more on Zillow
    Get a Zillow Showcase℠ listing at no additional cost and you could sell for .
    $1,323,800
    2% more
    +$26,476
    With Zillow Showcase(estimated)
    $1,350,276