Skip main navigation
Sold for $765,000
  • $765,000

    16664 Leocrie Pl, Woodbridge, VA 22191

    6beds
    5,170sqft
    Single Family Residence
    Built in 2003
    0.26 Acres Lot
    $861,700 Zestimate®
    $148/sqft
    $3,774 Estimated rent

    Home value

    $861,700

    $819,000 - $905,000

    $3,774/mo

    Zestimate® history
    Loading
    Loading...

    Owner options

    List your home for rent

    $3,774/mo

    Rent Zestimate®

    Find your next renter with Zillow Rental Manager. Plus, with online applications, you can quickly screen prospective tenants – for free.

    Learn more

    $3,774/mo

    Rent Zestimate®

    Refinance and save

    $4,898/mo

    Est. payment

    Refinancing to a lower rate could help reduce your monthly payments and save thousands over the life of the loan.

    See today's rates

    $4,898/mo

    Est. payment

    Explore your selling options

    Work with a Zillow partner agent

    Leverage their expertise and Zillow's premium Showcase listings to get your home seen by more buyers.

    Get started

    List with your own agent

    Get your home in front of millions of buyers by listing it on Zillow.

    Learn how to do it

    Sell it yourself

    Take full control of how buyers see your home on Zillow by listing For Sale by Owner (FSBO).

    List your home

    What's special

    Gas fireplaceLuxury bathColonial homeGame roomPrivate bathLarger keeping roomHuge walk in closet
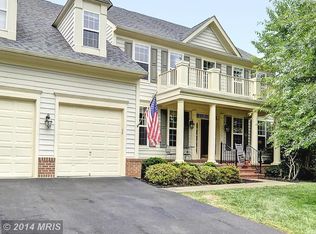
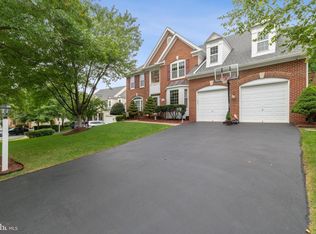
    REDUCED another$10k! Total $35K!!! Its a DEAL!! COME AND GET IT!Charming Colonial Home built by Stanley Martin and situated on meticulously landscaped 1/3 acre lot! Walk into the front door and you will feel the light and love this home has to offer. Freshly painted, new neutral carpet throughout. Formal LR and DR with plenty of windows to beam light through. Library off the entry features huge windows and front view. Newer built-in microwave and refrigerator, New gas cooktop plus double oven for your gourmet delights! Huge kitchen area joins a larger keeping room with gas fireplace and second stairway to 2nd level! Walk out to full length 'Trek' covered deck and spend your summer evenings enjoying cooking out or sipping your fav beverage while overlooking huge fenced backyard. Experience our bedrooms on the UL ...a huge Primary Suite with luxury bath which includes a corner soaking tub and separate shower PLUS a huge walk in closet! Don't forget the additional Princess Suite with private bath and extra closet and access to hidden storage. Two additional big bedrooms with hall bath access, complete this floor! Plenty of room for guests and family! BUT WAIT, LL expands this house to HUGE! Two additional BR's plus and extra bath, game room and an gigantic Rec Room with plumbing to add a wet bar, PLUS a walk out with French doors! There is even an unfinished 11x22 area, previously used for an exercise room that you can customize to your own space...Movie room anyone? Take time to relax and enjoy this outstanding home. Sprinkler System in the yard keeps your lawn looking perfect, year round. You will be proud to call it your own! Motivated owner will consider offers, so let's talk!

    Zillow last checked:

    Listing updated:

    Listed by:

    Connie Vanderpool 202-262-7062,

    Samson Properties

    Bought with:

    Muhammad Ali Adnan, 226024595

    Global Real Estate, Inc.

    Source: Bright MLS,MLS#: VAPW2053662MLS Logo

    Facts & features

    Interior

    Bedrooms & bathrooms
    • Bedrooms: 6
    • Bathrooms: 5
    • Full bathrooms: 4
    • 1/2 bathrooms: 1
    • Main level bathrooms: 1
    Rooms
    • Room types: Living Room, Dining Room, Primary Bedroom, Kitchen, Game Room, Family Room, Library, Other, Recreation Room, Utility Room, Bathroom 1, Bathroom 2, Primary Bathroom, Half Bath, Additional Bedroom
    Basement
    • Area: 1772
    Heating
    • Forced Air, Zoned, Natural Gas
    Cooling
    • Central Air, Ceiling Fan(s), Zoned, Electric
    Appliances
    • Included: Microwave, Built-In Range, Cooktop, Dishwasher, Disposal, Dryer, Energy Efficient Appliances, Exhaust Fan, Ice Maker, Double Oven, Oven/Range - Electric, Refrigerator, Washer, Water Heater, Gas Water Heater
    • Laundry: Dryer In Unit, Main Level, Washer In Unit
    Features
    • Additional Stairway, Attic, Breakfast Area, Ceiling Fan(s), Dining Area, Curved Staircase, Family Room Off Kitchen, Floor Plan - Traditional, Formal/Separate Dining Room, Kitchen - Country, Eat-in Kitchen, Kitchen - Gourmet, Kitchen Island, Kitchen - Table Space, Pantry, Primary Bath(s), Recessed Lighting, Soaking Tub, Bathroom - Stall Shower, Bathroom - Tub Shower, Walk-In Closet(s), Other, 2 Story Ceilings, 9'+ Ceilings, Dry Wall
    • Flooring: Carpet, Hardwood, Vinyl, Wood
    • Doors: Six Panel
    • Windows: Double Hung, Double Pane Windows, Bay/Bow, Atrium, Palladian, Screens
    • Basement: Full,Finished,Heated,Improved,Exterior Entry,Rear Entrance,Walk-Out Access
    • Number of fireplaces: 1
    • Fireplace features: Gas/Propane, Mantel(s), Screen
    Interior area
    • Total structure area: 5,280
    • Total interior livable area: 5,170 sqft
    • Finished area above ground: 3,508
    • Finished area below ground: 1,662

    Property

    Parking
    • Total spaces: 2
    • Parking features: Garage Faces Front, Attached
    • Attached garage spaces: 2
    Accessibility
    • Accessibility features: Accessible Entrance
    Features
    • Levels: Three
    • Stories: 3
    • Patio & porch: Deck, Porch
    • Exterior features: Lighting, Sidewalks
    • Pool features: None
    Lot
    • Size: 0.26 Acres
    Details
    • Additional structures: Above Grade, Below Grade, Outbuilding
    • Parcel number: 8390427244
    • Zoning: R4
    • Special conditions: Standard

    Construction

    Type & style
    • Home type: SingleFamily
    • Architectural style: Colonial,Traditional
    • Property subtype: Single Family Residence
    Materials
    • Aluminum Siding, Brick
    • Foundation: Concrete Perimeter, Slab
    • Roof: Architectural Shingle
    Condition
    • Excellent
    • New construction: No
    • Year built: 2003

    Utilities & green energy

    • Electric: 120/240V
    • Sewer: Public Septic
    • Water: Public
    • Utilities for property: Cable Available, Water Available, Sewer Available, Electricity Available, Natural Gas Available, Cable

    Community & HOA

    Community
    • Security: Main Entrance Lock, Security System, Smoke Detector(s), Fire Sprinkler System
    • Subdivision: Powells Landing
    HOA
    • Has HOA: Yes
    • Amenities included: Common Grounds, Pool, Tot Lots/Playground
    • Services included: Common Area Maintenance, Insurance, Management, Pool(s), Recreation Facility, Reserve Funds, Road Maintenance, Snow Removal, Trash
    • HOA fee: $116 monthly
    • HOA name: POWELL'S LANDING
    Location
    • Region: Woodbridge

    Financial & listing details

    • Price per square foot: $148/sqft
    • Tax assessed value: $727,900
    • Annual tax amount: $8,170
    • Date on market: 6/26/2023
    • Listing agreement: Exclusive Right To Sell
    • Listing terms: FHA,Cash,Conventional,VA Loan
    • Ownership: Fee Simple

    Price history

    DateEventPrice
    9/12/2023Sold$765,000+0%$148/sqft
    Source: Bright MLS #VAPW2053662 Report a problem
    9/1/2023Pending sale$764,900$148/sqft
    Source: Bright MLS #VAPW2053662 Report a problem
    8/18/2023Contingent$764,900$148/sqft
    Source: Bright MLS #VAPW2053662 Report a problem
    8/9/2023Pending sale$764,900$148/sqft
    Source: Bright MLS #VAPW2053662 Report a problem
    7/26/2023Contingent$764,900$148/sqft
    Source: Bright MLS #VAPW2053662 Report a problem
    7/22/2023Price change$764,900-1.3%$148/sqft
    Source: Bright MLS #VAPW2053662 Report a problem
    7/15/2023Price change$774,900-3.1%$150/sqft
    Source: Bright MLS #VAPW2053662 Report a problem
    6/26/2023Listed for sale$799,990+90.4%$155/sqft
    Source: Bright MLS #VAPW2053662 Report a problem
    8/13/2003Sold$420,225$81/sqft
    Source: Public Record Report a problem

    Public tax history

    YearProperty taxesTax assessment
    2025$7,766 +2.6%$792,000 +4.1%
    2024$7,567 -0.1%$760,900 +4.5%
    2023$7,574 -1.4%$727,900 +6.5%
    2022$7,685 +2.7%$683,600 +11%
    2021$7,484 +5.6%$615,800 +6.6%
    2020$7,086 +108.6%$577,800 +2.7%
    2019$3,397 -47.1%$562,600 +5.8%
    2018$6,423 +0.5%$531,900 +0.4%
    2017$6,393 -6.3%$529,800 -5.7%
    2016$6,825 -0.7%$562,000 -1.2%
    2015$6,876 $568,700 +2.6%
    2014$6,876 $554,200 +13.8%
    2013-- $486,900 -3.8%
    2012-- $505,900 +6.3%
    2010-- $475,900 -1.3%
    2009-- $482,200 -14.9%
    2008-- $566,700 -20.1%
    2007-- $709,000 +5.4%
    2006-- $672,500 +25.4%
    2005-- $536,200 +15.1%
    2004-- $465,900
    Find assessor info on the county website

    Neighborhood: Powell's Landing

    Nearby schools

    GreatSchools rating
    Schools provided by the listing agent
    • Elementary: Leesylvania
    • Middle: Potomac
    • High: Potomac
    • District: Prince William County Public Schools

    Source: Bright MLS. This data may not be complete. We recommend contacting the local school district to confirm school assignments for this home.

    Get a cash offer in 3 minutes
    Find out how much your home could sell for in as little as 3 minutes with a no-obligation cash offer.
    Estimated market value
    $861,700
    Get a cash offer in 3 minutes
    Find out how much your home could sell for in as little as 3 minutes with a no-obligation cash offer.
    Estimated market value
    $861,700