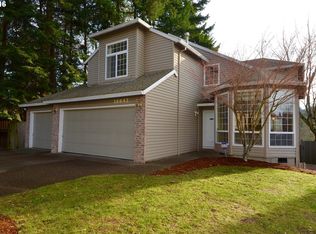
Very nice updated 2 story traditional with 3 car tandem garage, backs to acres of green space (Summercrest Park) with forest, creek and miles of walking trails, no neighbors behind! Home backs to southern exposure and lots of light. 4 bedrooms, true hardwood floors throughout the main level, updated kitchen with granite counters and island, under mount sink, tile backsplash, white cabinets, stainless steel appliances and gas cooking, open to family room with custom cherry built in cabinets. All bathrooms have granite counters, under mount sinks, primary bath with heated tile floors, large tiled walk in shower and soak tub. French doors open to large composite deck that is partially covered and offers wonderful expansive views. Upgraded with 40 year rated presidential grade roof, 95%+ gas furnace, central air conditioning, milgard vinyl windows, same owners for over 31 years.
Sold
$730,000
16664 SW Hargis Rd, Beaverton, OR 97007
4beds
2,210sqft
Residential, Single Family Residence
Built in 1992
6,534 Square Feet Lot
$711,400 Zestimate®
$330/sqft
$3,051 Estimated rent
Home value
$711,400
$669,000 - $754,000
$3,051/mo
Zestimate® history
Owner options
List your home for rent
$3,051/mo
Rent Zestimate®
Find your next renter with Zillow Rental Manager. Plus, with online applications, you can quickly screen prospective tenants – for free.
$3,051/mo
Rent Zestimate®
Refinance and save
$4,797/mo
Est. payment
Refinancing to a lower rate could help reduce your monthly payments and save thousands over the life of the loan.
$4,797/mo
Est. payment
Explore your selling options
Work with a Zillow partner agent
Leverage their expertise and Zillow's premium Showcase listings to get your home seen by more buyers.
Get startedList with your own agent
Get your home in front of millions of buyers by listing it on Zillow.
Learn how to do itSell it yourself
Take full control of how buyers see your home on Zillow by listing For Sale by Owner (FSBO).
List your homeWhat's special
Wonderful viewsUpdated kitchenLarge composite deckFrench doorsLots of lightStainless steel appliancesTrue hardwood floors
Zillow last checked:
Listing updated:
Listed by:
Mark McHugh 503-313-1802,
John L Scott Portland SW,
Mike McHugh 503-936-3888,
John L Scott Portland SW
Bought with:
Jessica Corcoran, 201212711
ELEETE Real Estate
Source: RMLS (OR),MLS#: 714342225
Facts & features
Interior
Bedrooms & bathrooms
- Bedrooms: 4
- Bathrooms: 3
- Full bathrooms: 2
- Partial bathrooms: 1
- Main level bathrooms: 1
Rooms
- Room types: Bedroom 4, Utility Room, Bedroom 2, Bedroom 3, Dining Room, Family Room, Kitchen, Living Room, Primary Bedroom
Primary bedroom
- Features: Bathroom, Ceiling Fan, Granite, Soaking Tub, Suite, Tile Floor, Walkin Closet, Walkin Shower, Wallto Wall Carpet
- Level: Upper
- Area: 221
- Dimensions: 17 x 13
Bedroom 2
- Level: Upper
Bedroom 3
- Level: Upper
Bedroom 4
- Level: Upper
Dining room
- Level: Main
Family room
- Level: Main
Kitchen
- Level: Main
Living room
- Level: Main
Heating
- Forced Air 95 Plus
Cooling
- Central Air
Appliances
- Included: Convection Oven, Dishwasher, Disposal, Free-Standing Gas Range, Gas Appliances, Microwave, Plumbed For Ice Maker, Stainless Steel Appliance(s), Washer/Dryer, Gas Water Heater
- Laundry: Laundry Room
Features
- Granite, Soaking Tub, Bathroom, Ceiling Fan(s), Suite, Walk-In Closet(s), Walkin Shower, Kitchen Island, Pantry, Tile
- Flooring: Hardwood, Heated Tile, Wall to Wall Carpet, Tile
- Doors: Storm Door(s)
- Windows: Double Pane Windows, Vinyl Frames
- Basement: Crawl Space,None
- Number of fireplaces: 1
- Fireplace features: Gas
Interior area
- Total structure area: 2,210
- Total interior livable area: 2,210 sqft
Property
Parking
- Total spaces: 3
- Parking features: Garage Door Opener, Attached, Tandem
- Attached garage spaces: 3
Features
- Stories: 2
- Patio & porch: Covered Deck, Deck, Porch
- Exterior features: Raised Beds, Yard
- Fencing: Fenced
- Has view: Yes
- View description: Park/Greenbelt, Territorial, Trees/Woods
Lot
- Size: 6,534 Square Feet
- Features: Gentle Sloping, Greenbelt, Trees, Sprinkler, SqFt 5000 to 6999
Details
- Parcel number: R2012702
Construction
Type & style
- Home type: SingleFamily
- Architectural style: Traditional
- Property subtype: Residential, Single Family Residence
Materials
- Vinyl Siding
- Foundation: Pillar/Post/Pier
- Roof: Composition
Condition
- Updated/Remodeled
- New construction: No
- Year built: 1992
Utilities & green energy
- Gas: Gas
- Sewer: Public Sewer
- Water: Public
Community & HOA
Community
- Subdivision: Cooper Mountain Glen
HOA
- Has HOA: No
Location
- Region: Beaverton
Financial & listing details
- Price per square foot: $330/sqft
- Tax assessed value: $698,810
- Annual tax amount: $7,262
- Date on market: 1/22/2025
- Cumulative days on market: 4 days
- Listing terms: Cash,Conventional,FHA,VA Loan
Price history
| Date | Event | Price |
|---|---|---|
| 2/21/2025 | Sold | $730,000+8.2%$330/sqft |
Source:  RMLS (OR) #714342225 Report a problem RMLS (OR) #714342225 Report a problem | ||
| 1/26/2025 | Pending sale | $674,900$305/sqft |
Source: RMLS (OR) #714342225 Report a problem | ||
| 1/23/2025 | Listed for sale | $674,900$305/sqft |
Source: RMLS (OR) #714342225 Report a problem | ||
Public tax history
| Year | Property taxes | Tax assessment |
|---|---|---|
| 2025 | $7,580 +4.4% | $397,760 +3% |
| 2024 | $7,263 +6.5% | $386,180 +3% |
| 2023 | $6,822 +3.6% | $374,940 +3% |
| 2022 | $6,586 +3.7% | $364,020 |
| 2021 | $6,348 +3.1% | -- |
| 2020 | $6,156 +3.3% | $343,130 +3% |
| 2019 | $5,960 +3.4% | $333,140 |
| 2018 | $5,765 | $333,140 +6.1% |
| 2017 | $5,765 +11.2% | $314,020 +6.6% |
| 2016 | $5,182 | $294,670 +3% |
| 2015 | $5,182 +3.6% | $286,090 +3% |
| 2014 | $5,001 +6.7% | $277,760 +3% |
| 2013 | $4,685 +9.4% | $269,670 +3% |
| 2012 | $4,281 +2.6% | $261,820 -17.8% |
| 2011 | $4,171 +2.7% | $318,620 -4.2% |
| 2010 | $4,062 +2.1% | $332,590 -5.2% |
| 2009 | $3,979 +8.3% | $350,890 -7.3% |
| 2008 | $3,675 +2.4% | $378,480 -6.6% |
| 2007 | $3,589 +11.2% | $405,220 +9.3% |
| 2006 | $3,226 -10% | $370,690 +24.9% |
| 2005 | $3,586 +11.2% | $296,770 +10.1% |
| 2004 | $3,224 -5.3% | $269,530 +4.2% |
| 2003 | $3,404 +12.1% | $258,610 +3.3% |
| 2002 | $3,036 +3.3% | $250,230 +0.3% |
| 2001 | $2,938 +10.4% | $249,570 +9.7% |
| 2000 | $2,661 | $227,480 |
Find assessor info on the county website
Neighborhood: 97007
Nearby homes
- $616,9003 bd3 ba2.1k sqft16686 SW Hargis Rd, Beaverton, OR 97007Off Market
- $624,6003 bd3 ba1.9k sqft16642 SW Hargis Rd, Beaverton, OR 97007Off Market
- $574,9003 bd3 ba1.8k sqft16700 SW Hargis Rd, Aloha, OR 97007Off Market
- $620,0003 bd3 ba1.8k sqft16630 SW Hargis Rd, Beaverton, OR 97007Off Market
- $569,9003 bd2 ba1.5k sqft7948 SW 167th Pl, Beaverton, OR 97007Off Market
- $549,9003 bd3 ba1.4k sqft16679 SW Hargis Rd, Beaverton, OR 97007Sold
- $881,8005 bd4 ba4.1k sqft8013 SW 166th Pl, Beaverton, OR 97007Off Market
- $610,2003 bd3 ba2.3k sqft7926 SW 167th Pl, Beaverton, OR 97007Off Market
Nearby schools
GreatSchools rating
- 8/10Cooper Mountain Elementary SchoolGrades: K-5Distance: 0.2 mi
- 6/10Highland Park Middle SchoolGrades: 6-8Distance: 1.4 mi
- 8/10Mountainside High SchoolGrades: 9-12Distance: 2.4 mi
Schools provided by the listing agent
- Elementary: Cooper Mountain
- Middle: Highland Park
- High: Mountainside
Source: RMLS (OR). This data may not be complete. We recommend contacting the local school district to confirm school assignments for this home.
Get a cash offer in 3 minutes
Find out how much your home could sell for in as little as 3 minutes with a no-obligation cash offer.
Estimated market value
$711,400
Get a cash offer in 3 minutes
Find out how much your home could sell for in as little as 3 minutes with a no-obligation cash offer.
Estimated market value
$711,400
- Oregon
- Washington County
- Beaverton
- 97007
- 16664 SW Hargis Rd
