Welcome to your dream home in the heart of East Tennessee! Located on 3.25 scenic acres, this expansive 4,500+ sq ft home offers a perfect blend of comfort and stunning views. Relax on the spacious front porch and take in the sunrise as Clear Creek gently meanders along the front of the property, adding to the peaceful charm of this one-of-a-kind retreat.
Step inside to inviting vaulted ceilings and recently refinished hardwood floors that create an airy, welcoming atmosphere. The remodeled kitchen is designed to impress, featuring granite countertops and a 5-burner gas cooktop that makes cooking and entertaining a delight.
Gather with family and friends around the gas fireplace, set against a hand-hewn custom mantle and stone hearth... a stunning focal point of the main gathering area. For more formal occasions, the dedicated living and dining rooms provide elegant spaces to host guests.
The main-level primary suite offers a peaceful retreat, while the huge upstairs bonus room provides incredible flexibility and could easily serve as an additional bedroom, media room, or home office. Storage is abundant throughout the home, ensuring there's a place for everything.
With three garage spaces on the main level, each featuring a 10x10 door, plus two additional garage spaces in the full unfinished basement, you'll have plenty of room for vehicles, tools, hobbies, and even a workshop if you desire. Other thoughtful upgrades include a whole-house salt-free water filtration system and a 50 AMP power supply for your RV.
This region is known for its warm, welcoming communities, and this home is no exception. You'll enjoy the tranquil, rural setting while still being close to all the conveniences of city life. With local hiking trails, gorgeous parks, and a thriving cultural scene, you'll quickly fall in love with the Tennessee lifestyle. Come see what makes this home truly special. You'll be glad you did!
Sold for $684,500
$684,500
16665 Kingsport Hwy, Fall Branch, TN 37656
3beds
4,502sqft
Single Family Residence, Residential
Built in 1999
3.25 Acres Lot
$727,000 Zestimate®
$152/sqft
$2,390 Estimated rent
Home value
$727,000
$567,000 - $938,000
$2,390/mo
Zestimate® history
Owner options
List your home for rent
$2,390/mo
Rent Zestimate®
Find your next renter with Zillow Rental Manager. Plus, with online applications, you can quickly screen prospective tenants – for free.
$2,390/mo
Rent Zestimate®
Refinance and save
$4,173/mo
Est. payment
Refinancing to a lower rate could help reduce your monthly payments and save thousands over the life of the loan.
$4,173/mo
Est. payment
Explore your selling options
Work with a Zillow partner agent
Leverage their expertise and Zillow's premium Showcase listings to get your home seen by more buyers.
Get startedList with your own agent
Get your home in front of millions of buyers by listing it on Zillow.
Learn how to do itSell it yourself
Take full control of how buyers see your home on Zillow by listing For Sale by Owner (FSBO).
List your homeWhat's special
Stunning mountain viewsGas fireplaceFull unfinished basementScenic acresStone hearthHuge upstairs bonus roomSpacious front porch
Zillow last checked:
Listing updated:
Listed by:
Geri Trent 423-956-3556,
eXp Realty, LLC
Bought with:
Kashia Bordwine, 332981
Holston Realty, Inc.
Source: TVRMLS,MLS#: 9977656
Facts & features
Interior
Bedrooms & bathrooms
- Bedrooms: 3
- Bathrooms: 3
- Full bathrooms: 3
Primary bedroom
- Level: First
Bedroom 2
- Level: Second
Bedroom 3
- Level: Second
Laundry
- Level: First
Heating
- Central, Fireplace(s), Heat Pump
Cooling
- Central Air, Heat Pump
Appliances
- Included: Built-In Electric Oven, Cooktop, Dishwasher, Gas Range, Microwave, Refrigerator, Water Softener Owned
- Laundry: Electric Dryer Hookup, Washer Hookup
Features
- Master Downstairs, Eat-in Kitchen, Entrance Foyer, Soaking Tub, Granite Counters, Kitchen Island, Pantry, Walk-In Closet(s)
- Flooring: Hardwood
- Windows: Double Pane Windows
- Basement: Garage Door,Unfinished,Workshop
- Has fireplace: Yes
- Fireplace features: Living Room
Interior area
- Total structure area: 6,333
- Total interior livable area: 4,502 sqft
Property
Parking
- Total spaces: 5
- Parking features: Asphalt
- Garage spaces: 5
Features
- Stories: 2
- Patio & porch: Back, Covered, Deck, Front Porch
- Fencing: Back Yard
- Has view: Yes
- View description: Water, Mountain(s), Creek/Stream
- Has water view: Yes
- Water view: Water,Creek/Stream
Lot
- Size: 3.25 Acres
- Topography: Rolling Slope
Details
- Additional structures: Storage, Workshop
- Parcel number: 015 022.09
- Zoning: A-1
Construction
Type & style
- Home type: SingleFamily
- Architectural style: Farmhouse,Traditional
- Property subtype: Single Family Residence, Residential
Materials
- Wood Siding
- Foundation: Block
- Roof: Metal
Condition
- Above Average
- New construction: No
- Year built: 1999
Utilities & green energy
- Sewer: Septic Tank
- Water: Public
Community & HOA
Community
- Security: Smoke Detector(s)
- Subdivision: Not In Subdivision
HOA
- Has HOA: No
Location
- Region: Fall Branch
Financial & listing details
- Price per square foot: $152/sqft
- Tax assessed value: $568,400
- Annual tax amount: $2,345
- Date on market: 4/28/2025
- Listing terms: Cash,Conventional,FHA,USDA Loan,VA Loan
Price history
| Date | Event | Price |
|---|---|---|
| 6/17/2025 | Sold | $684,500-4.8%$152/sqft |
Source: TVRMLS #9977656 Report a problem | ||
| 5/19/2025 | Pending sale | $719,000$160/sqft |
Source: TVRMLS #9977656 Report a problem | ||
| 4/28/2025 | Listed for sale | $719,000$160/sqft |
Source: TVRMLS #9977656 Report a problem | ||
| 4/21/2025 | Pending sale | $719,000$160/sqft |
Source: TVRMLS #9977656 Report a problem | ||
| 4/17/2025 | Price change | $719,000-4.1%$160/sqft |
Source: TVRMLS #9977656 Report a problem | ||
| 3/22/2025 | Listed for sale | $750,000+59.6%$167/sqft |
Source: TVRMLS #9977656 Report a problem | ||
| 3/31/2023 | Sold | $470,000-17.5%$104/sqft |
Source: TVRMLS #9948230 Report a problem | ||
| 3/21/2023 | Contingent | $570,000$127/sqft |
Source: TVRMLS #9948230 Report a problem | ||
| 3/20/2023 | Listed for sale | $570,000-1.7%$127/sqft |
Source: TVRMLS #9948230 Report a problem | ||
| 2/26/2023 | Contingent | $580,000$129/sqft |
Source: TVRMLS #9948230 Report a problem | ||
| 2/18/2023 | Price change | $580,000-3.3%$129/sqft |
Source: TVRMLS #9948230 Report a problem | ||
| 2/14/2023 | Listed for sale | $599,900$133/sqft |
Source: TVRMLS #9948230 Report a problem | ||
Public tax history
| Year | Property taxes | Tax assessment |
|---|---|---|
| 2025 | $2,345 | $142,100 |
| 2024 | $2,345 -14.7% | $142,100 -14.7% |
| 2023 | $2,748 | $166,575 |
Find assessor info on the county website
Neighborhood: 37656
Nearby homes
- $504,400-- bd-- ba1.2k sqft16485 Kingsport Hwy, Fall Branch, TN 37656Off Market
- $150,0007.77 acres16495 Kingsport Hwy, Fall Branch, TN 37656Sold
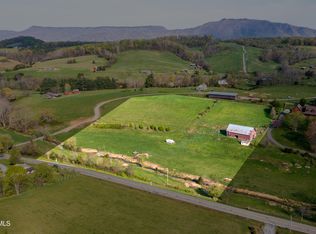
- $--7.77 acresKingsport Hwy, Fall Branch, TN 37656Off Market
- $55,000-- bd-- ba-- sqft100 Old Baxter Rd, Fall Branch, TN 37656Off Market
- $417,0003 bd2 ba1.7k sqft100 Old Baxter Rd, Fall Branch, TN 37656Off Market
- $403,600-- bd1 ba2.1k sqft16685 Kingsport Hwy, Fall Branch, TN 37656Off Market
- $115,200-- bd0 ba868 sqft16490 Kingsport Hwy, Chuckey, TN 37656Off Market
- $785,0004 bd4 ba3.6k sqft16675 Kingsport Hwy, Fall Branch, TN 37656Sold
Nearby schools
GreatSchools rating
- 6/10Baileyton Elementary SchoolGrades: PK-4Distance: 10.4 mi
- 6/10North Greene Middle SchoolGrades: 5-8Distance: 13.6 mi
- 7/10North Greene High SchoolGrades: 9-12Distance: 9 mi
Schools provided by the listing agent
- Elementary: Baileyton
- Middle: Baileyton
- High: North Greene
Source: TVRMLS. This data may not be complete. We recommend contacting the local school district to confirm school assignments for this home.


Get pre-qualified for a loan
At Zillow Home Loans, we can pre-qualify you in as little as 5 minutes with no impact to your credit score.An equal housing lender. NMLS #10287.
- Tennessee
- Greene County
- Fall Branch
- 37656
- 16665 Kingsport Hwy
