Skip main navigation
Sold for $1,449,000
  • Listed by: First Team Real Estate • Lily Campbell • Contact: 714-717-5095
    Bought with: First Team Real Estate
    $1,449,000

    16665 Mount Cachuma Cir, Fountain Valley, CA 92708

    4beds
    2,099sqft
    Single Family Residence
    Built in 1969
    6,216 Square Feet Lot
    $1,661,700 Zestimate®
    $690/sqft
    $5,032 Estimated rent

    Home value

    $1,661,700

    $1.56M - $1.78M

    $5,032/mo

    Zestimate® history
    Loading
    Loading...

    Owner options

    List your home for rent

    $5,032/mo

    Rent Zestimate®

    Find your next renter with Zillow Rental Manager. Plus, with online applications, you can quickly screen prospective tenants – for free.

    Learn more

    $5,032/mo

    Rent Zestimate®

    Refinance and save

    $9,052/mo

    Est. payment

    Refinancing to a lower rate could help reduce your monthly payments and save thousands over the life of the loan.

    See today's rates

    $9,052/mo

    Est. payment

    Explore your selling options

    Work with a Zillow partner agent

    Leverage their expertise and Zillow's premium Showcase listings to get your home seen by more buyers.

    Get started

    List with your own agent

    Get your home in front of millions of buyers by listing it on Zillow.

    Learn how to do it

    Sell it yourself

    Take full control of how buyers see your home on Zillow by listing For Sale by Owner (FSBO).

    List your home

    What's special

    White euro-style cabinetryMarble fireplaceBeautifully remodeledRecessed lightingHigh baseboardsChef-inspired gourmet kitchenTwo-story foyer
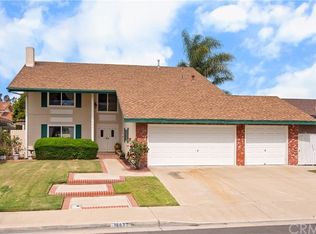
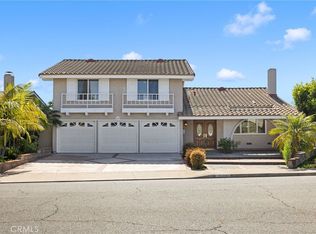
    Absolutely Stunning 2,099 Square Foot Single Story Home that has been Expanded 2019 and Beautifully Remodeled with Contemporary Upgrades Throughout. This 4 Bedroom, 2 Bath Beauty is Located on a Quiet Cul-de-Sac Street that is Walking Distance to Neighborhood Stonecress Park and Reginal Mile Square Park with Lake, Golf, and Sports Complex. Step Through Double Entry Doors to a Two-Story Foyer with Transom Window for Lots of Natural Light. It Boasts an Exquisite Open Concept Great-Room Floorplan with Wood Vinyl Flooring, Dual Pane Windows, Plantation Shutters, Custom Shades, Brand New Carrier Central A/C HVAC System, Water Softener, Smart-Home Features, Recessed Lighting, High Baseboards, Designer Paint, Smooth Ceilings, and an Amazing Chef-Inspired Gourmet Kitchen that Includes: Large Center Island with Seating, Pendant Lights, and a Pull-Out Appliance Drawer with Electric Outlet to Hide Small Appliances, Quartz Countertops, Mosaic Tile Backsplash, White Euro-Style Cabinetry with Self-Closing Cabinets & Drawers, Plus Specialty Storage, Stainless Farm Sink, and Stainless Appliances (5-Burner Gas Range, Hood/Vent, Bosch Dishwasher, and Built-In Wine Fridge). This Amazing Kitchen is Completely Open to the Living Room with Marble Fireplace and Dining Room and has an Entire Wall of Bi-Folding French Doors that Completely Opens Up the Home to the Backyard with Gazebo-Style Covered Outdoor Living Space, Lawn, and Lush Landscaping. This Smooth Transition from Indoor to Outdoor Living Space is Perfect for Entertaining and Relaxation. The Bi-Fold Doors also have Auto Window Shades so you can Adjust the Lighting. The Master Suite has a Walk-In Custom Organized Closet and a Remodeled Luxury Bathroom with Quartz Vanity, Newer Designer Fixtures, and Walk-In Oversized Shower with Linen-Finish Tile Surround, Clear Glass Enclosure, Multiple Shower Heads, and Mosaic Tile Inlay. All of the Bedrooms are Very Spacious. The Guest Bath has a Granite Vanity, Marble Flooring, and a Tub/Shower Combo with Granite Tile Surround. This Home is a Rare Find!!

    Zillow last checked:

    Listing updated:

    Listed by:

    Lily Campbell DRE #01229782 714-717-5095,

    First Team Real Estate

    Bought with:

    Lily Campbell, DRE #01229782

    First Team Real Estate

    Source: CRMLS,MLS#: OC23133756MLS LogoOriginating MLS: California Regional MLS

    Facts & features

    Interior

    Bedrooms & bathrooms
    • Bedrooms: 4
    • Bathrooms: 2
    • Full bathrooms: 2
    • Main level bathrooms: 2
    • Main level bedrooms: 4
    Rooms
    • Room types: Bedroom, Kitchen, Primary Bedroom, Dining Room
    Primary bedroom
    • Features: Main Level Primary
    Bedroom
    • Features: All Bedrooms Down
    Bedroom
    • Features: Bedroom on Main Level
    Bathroom
    • Features: Remodeled, Tub Shower, Upgraded, Vanity, Walk-In Shower
    Kitchen
    • Features: Kitchen Island, Kitchen/Family Room Combo, Quartz Counters, Remodeled, Self-closing Cabinet Doors, Self-closing Drawers, Updated Kitchen
    Heating
    • Central
    Cooling
    • Central Air
    Appliances
    • Included: Dishwasher, Disposal, Gas Oven, Gas Range, Gas Water Heater, Range Hood, Water Softener
    • Laundry: Washer Hookup, In Garage
    Features
    • Breakfast Bar, Separate/Formal Dining Room, Granite Counters, Open Floorplan, Quartz Counters, Recessed Lighting, All Bedrooms Down, Bedroom on Main Level, Main Level Primary
    • Flooring: Stone, Vinyl
    • Doors: Double Door Entry
    • Windows: Double Pane Windows, Screens
    • Has fireplace: Yes
    • Fireplace features: Living Room
    • Common walls with other units/homes: No Common Walls
    Interior area
    • Total interior livable area: 2,099 sqft

    Property

    Parking
    • Total spaces: 2
    • Parking features: Concrete, Direct Access, Door-Single, Driveway, Garage Faces Front, Garage
    • Attached garage spaces: 2
    Features
    • Levels: One
    • Stories: 1
    • Entry location: Ground Level w/o Steps
    • Patio & porch: Concrete
    • Pool features: None
    • Spa features: None
    • Fencing: Block
    • Has view: Yes
    • View description: None
    Lot
    • Size: 6,216 Square Feet
    • Features: Cul-De-Sac
    Details
    • Parcel number: 14447137
    • Special conditions: Standard

    Construction

    Type & style
    • Home type: SingleFamily
    • Architectural style: Modern,Traditional
    • Property subtype: Single Family Residence
    Materials
    • Stucco
    • Foundation: Slab
    • Roof: Composition
    Condition
    • Updated/Remodeled
    • New construction: No
    • Year built: 1969

    Utilities & green energy

    • Electric: Standard
    • Sewer: Public Sewer
    • Water: Public
    • Utilities for property: Cable Available, Electricity Connected, Natural Gas Connected, Phone Available, Sewer Connected, Water Connected

    Community & HOA

    Community
    • Features: Curbs, Street Lights, Sidewalks
    • Security: Carbon Monoxide Detector(s), Smoke Detector(s)
    Location
    • Region: Fountain Valley

    Financial & listing details

    • Price per square foot: $690/sqft
    • Tax assessed value: $1,477,980
    • Annual tax amount: $16,592
    • Date on market: 7/24/2023
    • Cumulative days on market: 15 days
    • Listing terms: Cash,Cash to New Loan,Conventional
    • Road surface type: Paved

    Price history

    DateEventPrice
    9/19/2023Sold$1,449,000$690/sqft
    Source: CRMLS #OC23133756 Report a problem
    8/29/2023Pending sale$1,449,000$690/sqft
    Source: CRMLS #OC23133756 Report a problem
    8/11/2023Contingent$1,449,000$690/sqft
    Source: CRMLS #OC23133756 Report a problem
    7/27/2023Listed for sale$1,449,000+131.8%$690/sqft
    Source: CRMLS #OC23133756 Report a problem
    1/23/2008Sold$625,000+4.2%$298/sqft
    Source: Public Record Report a problem
    4/20/2004Sold$600,000$286/sqft
    Source: Public Record Report a problem

    Public tax history

    YearProperty taxesTax assessment
    2025$16,592 +1.9%$1,477,980 +2%
    2024$16,282 +81.4%$1,449,000 +83.6%
    2023$8,975 +2.2%$789,063 +2%
    2022$8,783 +1%$773,592 +2%
    2021$8,694 +1.4%$758,424 +1%
    2020$8,575 $750,648 +2%
    2019$8,575 +2%$735,930 +2%
    2018$8,404 +3.5%$721,500 +2.1%
    2017$8,116 $707,000 +5.5%
    2016$8,116 +8.2%$670,065 +1.5%
    2015$7,504 +9.1%$660,000 +7.1%
    2014$6,881 $616,000 +16.2%
    2013-- $530,000
    2012-- $530,000
    2011-- $530,000 -10.9%
    2010-- $595,000 +7.8%
    2009-- $552,000 -13.3%
    2008-- $636,724
    2007-- $636,724 +2%
    2006-- $624,240 +2%
    2005-- $612,000 +849.3%
    2004-- $64,468 +1.9%
    2003-- $63,287 +2%
    2002-- $62,047 +2%
    2001$634 +2.2%$60,831 +2%
    2000$621 $59,639
    Find assessor info on the county website

    Neighborhood: 92708

    Nearby schools

    GreatSchools rating
    Schools provided by the listing agent
    • Elementary: Northcutt
    • Middle: Fitz
    • High: Los Amigos

    Source: CRMLS. This data may not be complete. We recommend contacting the local school district to confirm school assignments for this home.

    Get a cash offer in 3 minutes
    Find out how much your home could sell for in as little as 3 minutes with a no-obligation cash offer.
    Estimated market value
    $1,661,700
    Get a cash offer in 3 minutes
    Find out how much your home could sell for in as little as 3 minutes with a no-obligation cash offer.
    Estimated market value
    $1,661,700