Skip main navigation
Sold
  • $476,900

    16665 W 168th Ct, Olathe, KS 66062

    3beds
    2,707sqft
    Townhouse
    Built in 2016
    3,484 Square Feet Lot
    $476,900 Zestimate®
    $176/sqft
    $2,869 Estimated rent

    Home value

    $476,900

    $453,000 - $501,000

    $2,869/mo

    Zestimate® history
    Loading
    Loading...

    Owner options

    List your home for rent

    $2,869/mo

    Rent Zestimate®

    Find your next renter with Zillow Rental Manager. Plus, with online applications, you can quickly screen prospective tenants – for free.

    Learn more

    $2,869/mo

    Rent Zestimate®

    Refinance and save

    $2,774/mo

    Est. payment

    Refinancing to a lower rate could help reduce your monthly payments and save thousands over the life of the loan.

    See today's rates

    $2,774/mo

    Est. payment

    Explore your selling options

    Work with a Zillow partner agent

    Leverage their expertise and Zillow's premium Showcase listings to get your home seen by more buyers.

    Get started

    List with your own agent

    Get your home in front of millions of buyers by listing it on Zillow.

    Learn how to do it

    Sell it yourself

    Take full control of how buyers see your home on Zillow by listing For Sale by Owner (FSBO).

    List your home

    What's special

    Gas fireplaceFinished basementDual vanitiesLawn mowingBeautiful hardwood floorsWalk-in closetWalk-in closets

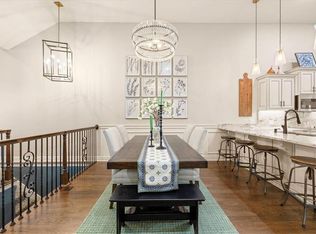
    One owner maintenance provided townhome in the sought after Courts at Fairfield subdivision. Walk into beautiful hardwood floors on the main level with a large open floor plan which connects the living room, dining room and kitchen with granite counters, large island, pantry and custom cabinets. This 1.5 reverse plan provides main floor living featuring master bedroom and en-suite with walk in shower with 2 shower heads, dual vanities, walk-in closet, and laundry/mudroom. Off the dining room is a screened in covered patio. The finished basement features a family room, two bedrooms with walk-in closets and a full bathroom. Slate appliances remain with the home as well as the washing machine & dryer. Pet free home. New Fire/Co2 alarms throughout. Upgrades include Convection Oven, ERV (Energy Recovery Ventilation) System, Attic TV antenna with amplifier, Gas fireplace with variable speed fan, Netatmo Video Doorbel (No fees), Drip irrigation in flower beds/pots front and back, Two overhead storage racks in garage, Chlorine filters on master shower heads. Maintenance provided by the HOA include water, trash, lawn mowing, lawn sprinkler irrigation, mulching, snow removal, roof and outside building maintenance and building insurance.

    This property is off market, which means it's not currently listed for sale or rent on Zillow. This may be different from what's available on other websites or public sources.


    Zillow last checked:

    Listing updated:

    Listed by:

    Kelly Schnack 913-244-1364,

    HomeSmart Legacy

    Bought with:

    Brad Papa, SP00221632

    Keller Williams Realty Partners Inc.

    Source: Heartland MLS as distributed by MLS GRID,MLS#: 2434450MLS Logo

    Facts & features

    Interior

    Bedrooms & bathrooms
    • Bedrooms: 3
    • Bathrooms: 3
    • Full bathrooms: 2
    • 1/2 bathrooms: 1
    Primary bedroom
    • Features: Ceiling Fan(s), Double Vanity, Shower Only, Walk-In Closet(s)
    • Level: Main
    • Dimensions: 14 x 16
    Bedroom 2
    • Features: Carpet, Walk-In Closet(s)
    • Level: Lower
    • Dimensions: 14 x 13
    Bedroom 3
    • Features: Carpet, Walk-In Closet(s)
    • Level: Lower
    • Dimensions: 14 x 13
    Dining room
    • Level: Main
    • Dimensions: 14 x 12
    Great room
    • Features: Carpet, Fireplace
    • Level: Main
    • Dimensions: 16 x 16
    Kitchen
    • Features: Granite Counters, Kitchen Island, Pantry
    • Level: Main
    • Dimensions: 11 x 14
    Recreation room
    • Features: Carpet
    • Level: Lower
    • Dimensions: 18 x 22
    Heating
    • Natural Gas
    Cooling
    • Electric
    Appliances
    • Laundry: Main Level
    Features
    • Ceiling Fan(s), Kitchen Island, Pantry, Walk-In Closet(s)
    • Flooring: Carpet, Tile, Wood
    • Basement: Finished,Interior Entry,Sump Pump
    • Number of fireplaces: 1
    • Fireplace features: Great Room
    Interior area
    • Total structure area: 2,707
    • Total interior livable area: 2,707 sqft
    • Finished area above ground: 1,521
    • Finished area below ground: 1,186

    Property

    Parking
    • Total spaces: 2
    • Parking features: Attached
    • Attached garage spaces: 2
    Features
    • Patio & porch: Covered
    Lot
    • Size: 3,484 Square Feet
    Details
    • Parcel number: DP74900000 0U80

    Construction

    Type & style
    • Home type: Townhouse
    • Architectural style: Traditional
    • Property subtype: Townhouse
    Materials
    • Stone Trim, Stucco
    • Roof: Composition
    Condition
    • Year built: 2016

    Utilities & green energy

    • Sewer: Public Sewer
    • Water: City/Public - Verify

    Community & HOA

    Community
    • Subdivision: The Courts at Fairfield Villag
    HOA
    • Has HOA: Yes
    • Services included: Maintenance Structure, Maintenance Grounds, Management, Insurance, Roof Repair, Snow Removal, Trash, Water
    • HOA fee: $325 monthly
    Location
    • Region: Olathe

    Financial & listing details

    • Price per square foot: $176/sqft
    • Tax assessed value: $478,400
    • Annual tax amount: $5,371
    • Date on market: 5/11/2023
    • Ownership: Estate/Trust

    Price history

    DateEventPrice
    6/21/2023Sold--
    Source: Heartland MLS as distributed by MLS GRID #2434450 Report a problem
    5/22/2023Pending sale$450,000$166/sqft
    Source: Heartland MLS as distributed by MLS GRID #2434450 Report a problem
    5/11/2023Listed for sale$450,000$166/sqft
    Source: Heartland MLS as distributed by MLS GRID #2434450 Report a problem

    Public tax history

    YearProperty taxesTax assessment
    2025$6,632 +6.7%$55,017 +6.3%
    2024$6,213 +0.7%$51,751 +2.5%
    2023$6,168 +14.8%$50,497 +16.1%
    2022$5,371 $43,493 +5.2%
    2021-- $41,354 +2.7%
    2020$5,104 $40,250 +5.1%
    2019-- $38,284 +3.8%
    2018-- $36,881 +9.6%
    2017-- $33,649 +68.6%
    2016$2,602 $19,953
    Find assessor info on the county website

    Neighborhood: Fairfield Village

    Nearby schools

    GreatSchools rating
    Schools provided by the listing agent
    • Elementary: Timber Sage
    • Middle: Woodland Spring
    • High: Spring Hill

    Source: Heartland MLS as distributed by MLS GRID. This data may not be complete. We recommend contacting the local school district to confirm school assignments for this home.

    Get a cash offer in 3 minutes
    Find out how much your home could sell for in as little as 3 minutes with a no-obligation cash offer.
    Estimated market value
    $476,900
    Get a cash offer in 3 minutes
    Find out how much your home could sell for in as little as 3 minutes with a no-obligation cash offer.
    Estimated market value
    $476,900