Skip main navigation
Off market
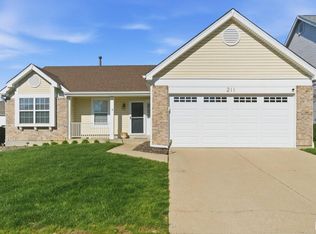
Street View
  • $645,500

    16666 Chesterfield Farms Dr, Chesterfield, MO 63005

    4beds
    2,176sqft
    SingleFamily
    Built in 1994
    8,276 Square Feet Lot
    $645,500 Zestimate®
    $297/sqft
    $3,383 Estimated rent

    Home value

    $645,500

    $607,000 - $684,000

    $3,383/mo

    Zestimate® history
    Loading
    Loading...

    Owner options

    List your home for rent

    $3,383/mo

    Rent Zestimate®

    Find your next renter with Zillow Rental Manager. Plus, with online applications, you can quickly screen prospective tenants – for free.

    Learn more

    $3,383/mo

    Rent Zestimate®

    Refinance and save

    $4,563/mo

    Est. payment

    Refinancing to a lower rate could help reduce your monthly payments and save thousands over the life of the loan.

    See today's rates

    $4,563/mo

    Est. payment

    Explore your selling options

    Work with a Zillow partner agent

    Leverage their expertise and Zillow's premium Showcase listings to get your home seen by more buyers.

    Get started

    List with your own agent

    Get your home in front of millions of buyers by listing it on Zillow.

    Learn how to do it

    Sell it yourself

    Take full control of how buyers see your home on Zillow by listing For Sale by Owner (FSBO).

    List your home

    What's special

    One of the most popular, traditional floor plans in Chesterfield Farms! Remodeled in 2014. Solid Hardwood Floor throughout the home and nicely laid Porcelain Tiles in kitchen and bath. Freshly painted walls, trims, doors and ceiling makes you feel right at home. This spacious 2 story offers TASTE PLUS SPACE. Admire crown molding through out main floor as well as fluted molding highlights and art glass front door sidelights. Sunny, center-island kitchen (with recessed lighting and LED lights throughout) boasts newer porcelain flooring (2014), gorgeous Granite Countertop , all new Stainless Steel appliances (French Door Refrigerator, Gas Cooking Range, Microwave, Dishwasher) (2010), Oak Cabinets complemented by Crown Molding, large pantry and planning desk. Inviting family room features 5 window bay, fireplace w/gas logs, raised Marble Hearth with Mosaic Surround (2014) and opens to the formal LR as well as breakfast room. Breakfast room features bay w/new atrium door to access the party perfect deck overlooking the spacious, level, fenced yard! New storm doors at entrance and patio (2010). Master suite boasts coffered ceiling and luxury bath featuring double-bowl vanity, whirlpool tub, separate shower and walk-in closet. Fully updated bathroom with Cultured Marble Shower,Porcelain Tile flooring, new Cabinets and Cultured Marble Counter Top (2014). Well organized shelves in master bedroom walk-in closet and other bedroom closets (2014). Professionally finished basement (2016) with wet bar, entertainment area and a full bath ready to entertain family/friends and a large gathering. Carpet, tiles, gorgeous cabinets and granite countertop make up this inviting basement. New light fixtures, stainless is the theme throughout the house with most hardware (2010). Walk-out LL awaits finishing touches w/rough-in for half bath. Newer Hot Water Heater and Garage Door (2009). New 30-year roof installed in 2011. New garage door opener (2012). Enjoy subdivision pool and tennis!

    This property is off market, which means it's not currently listed for sale or rent on Zillow. This may be different from what's available on other websites or public sources.

    Facts & features

    Interior

    Bedrooms & bathrooms
    • Bedrooms: 4
    • Bathrooms: 4
    • Full bathrooms: 3
    • 1/2 bathrooms: 1
    Heating
    • Forced air, Gas
    Cooling
    • Central
    Appliances
    • Included: Dishwasher, Dryer, Freezer, Garbage disposal, Microwave, Range / Oven, Refrigerator, Washer
    Features
    • Flooring: Tile, Carpet, Hardwood
    • Basement: Finished
    • Has fireplace: Yes
    Interior area
    • Total interior livable area: 2,176 sqft

    Property

    Parking
    • Parking features: Garage - Attached
    Features
    • Exterior features: Vinyl, Brick
    • Has view: Yes
    • View description: City
    Lot
    • Size: 8,276 Square Feet
    Details
    • Parcel number: 17T210169

    Construction

    Type & style
    • Home type: SingleFamily
    • Architectural style: Conventional
    Materials
    • Roof: Asphalt
    Condition
    • Year built: 1994

    Community & HOA

    HOA
    • Has HOA: Yes
    • HOA fee: $455 monthly
    Location
    • Region: Chesterfield

    Financial & listing details

    • Price per square foot: $297/sqft
    • Tax assessed value: $519,200
    • Annual tax amount: $6,872

    Price history

    DateEventPrice
    11/8/2010Sold--
    Source: Public Record Report a problem
    9/25/2010Listed for sale$339,900$156/sqft
    Source: NRT StLouis #10054328 Report a problem
    5/12/2003Sold--
    Source: Public Record Report a problem

    Public tax history

    YearProperty taxesTax assessment
    2025$6,872 +12.5%$98,650 +15.1%
    2024$6,109 +2.7%$85,690
    2023$5,951 -1.1%$85,690 +6.4%
    2022$6,014 +0.6%$80,540
    2021$5,980 -0.1%$80,540 +3.5%
    2020$5,983 +5.8%$77,810
    2019$5,656 $77,810 +11.6%
    2018$5,656 $69,730
    2017$5,656 +2.3%$69,730 +19%
    2016$5,529 +14.3%$58,600
    2015$4,839 $58,600 +4%
    2014$4,839 +3.4%$56,350
    2013$4,680 $56,350 -3.8%
    2012-- $58,600
    2011-- $58,600 -3.6%
    2010$4,525 +5.9%$60,780
    2009$4,274 +0.6%$60,780 +0.4%
    2008$4,247 +6.2%$60,560
    2007$3,999 $60,560 +14.5%
    2006$3,999 -1.4%$52,880
    2005$4,055 +23%$52,880 +19.2%
    2003$3,297 +0.2%$44,360 +3.6%
    2002$3,290 +11.6%$42,820
    2001$2,949 $42,820
    Find assessor info on the county website

    Neighborhood: 63005

    Nearby schools

    GreatSchools rating
    Schools provided by the listing agent
    • Elementary: Wildhorse Elementary
    • Middle: Crestview Middle School
    • High: Marquette High School
    • District: Rockwood School District

    Source: The MLS. This data may not be complete. We recommend contacting the local school district to confirm school assignments for this home.

    Get a cash offer in 3 minutes
    Find out how much your home could sell for in as little as 3 minutes with a no-obligation cash offer.
    Estimated market value
    $645,500
    Get a cash offer in 3 minutes
    Find out how much your home could sell for in as little as 3 minutes with a no-obligation cash offer.
    Estimated market value
    $645,500