Skip main navigation
Closed
  • $340,200

    16666 Sunwood Oval, Strongsville, OH 44136

    2beds
    1,876sqft
    Multi Family, Single Family Residence
    Built in 1995
    5,712 Square Feet Lot
    $340,200 Zestimate®
    $181/sqft
    $2,561 Estimated rent

    Home value

    $340,200

    $323,000 - $357,000

    $2,561/mo

    Zestimate® history
    Loading
    Loading...

    Owner options

    List your home for rent

    $2,561/mo

    Rent Zestimate®

    Find your next renter with Zillow Rental Manager. Plus, with online applications, you can quickly screen prospective tenants – for free.

    Learn more

    $2,561/mo

    Rent Zestimate®

    Refinance and save

    $2,814/mo

    Est. payment

    Refinancing to a lower rate could help reduce your monthly payments and save thousands over the life of the loan.

    See today's rates

    $2,814/mo

    Est. payment

    Explore your selling options

    Work with a Zillow partner agent

    Leverage their expertise and Zillow's premium Showcase listings to get your home seen by more buyers.

    Get started

    List with your own agent

    Get your home in front of millions of buyers by listing it on Zillow.

    Learn how to do it

    Sell it yourself

    Take full control of how buyers see your home on Zillow by listing For Sale by Owner (FSBO).

    List your home

    What's special

    Eat-in kitchenYard spaceWalk-in closetWalk wayFormal dining roomPrep spaceMaster suite

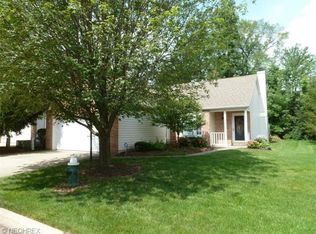
    Welcome to this pristine Cape Cod Single family in Strongsville! This open concept home spans 1,876 sq.ft. with a clean and neutral interior. It features soaring ceilings, first-floor bedrooms, a second-story loft, and a private, maintenance-free backyard. Step inside and be greeted by the charming covered front porch and inviting foyer. The spacious vaulted great room boasts a gas fireplace, creating a warm and welcoming atmosphere. A spiral staircase leads to the open loft area, providing additional living space that can be tailored to your needs. The eat-in kitchen offers ample cabinetry, prep space, included appliances, and a dining area. The sunroom can serve as a formal dining room if desired, and it opens up to a lovely patio and yard space for outdoor enjoyment. The master suite includes a walk-in closet and an en-suite bath for added convenience and privacy. Another sizable bedroom shares a full bath with the rest of the home. Completing the main level is a convenient laundry

    This property is not currently displayed as for sale or rent on Zillow. This may be different from what's on other websites or public sources.

    Zillow last checked:

    Listing updated:

    Listed by:

    Sylvia Incorvaia sylvia@incteamrealestate.com(216)316-1893,

    EXP Realty, LLC.

    Bought with:

    Christopher Moscarino, 2017000395

    Keller Williams Elevate

    Yatra Moscarino, 2020005297

    Keller Williams Elevate

    Source: MLS Now,MLS#: 4464405MLS LogoOriginating MLS: Medina County Board of REALTORS

    Facts & features

    Interior

    Bedrooms & bathrooms
    • Bedrooms: 2
    • Bathrooms: 2
    • Full bathrooms: 2
    • Main level bathrooms: 2
    • Main level bedrooms: 2
    Primary bedroom
    • Description: Flooring: Carpet
    • Level: First
    • Dimensions: 15.00 x 13.00
    Bedroom
    • Description: Flooring: Carpet
    • Level: First
    • Dimensions: 11.00 x 14.00
    Family room
    • Description: Flooring: Carpet
    • Level: First
    • Dimensions: 16.00 x 13.00
    Kitchen
    • Description: Flooring: Ceramic Tile
    • Level: First
    • Dimensions: 12.00 x 15.00
    Living room
    • Description: Flooring: Carpet
    • Level: First
    • Dimensions: 20.00 x 15.00
    Other
    • Description: Flooring: Carpet
    • Level: Second
    • Dimensions: 11.00 x 14.00
    Heating
    • Forced Air, Gas
    Cooling
    • Central Air
    Appliances
    • Included: Dishwasher, Microwave, Range, Refrigerator
    Features
    • Basement: None
    • Number of fireplaces: 1
    Interior area
    • Total structure area: 1,876
    • Total interior livable area: 1,876 sqft
    • Finished area above ground: 1,876

    Property

    Parking
    • Total spaces: 2
    • Parking features: Attached, Garage, Paved
    • Attached garage spaces: 2
    Features
    • Levels: Two
    • Stories: 2
    • Patio & porch: Patio, Porch
    • Pool features: Community
    • Fencing: Partial,Privacy,Wood
    Lot
    • Size: 5,712 Square Feet
    • Dimensions: 51 x 112
    Details
    • Parcel number: 39730117

    Construction

    Type & style
    • Home type: SingleFamily
    • Architectural style: Cape Cod,Cluster Home
    • Property subtype: Multi Family, Single Family Residence
    Materials
    • Vinyl Siding
    • Roof: Asphalt,Fiberglass
    Condition
    • Year built: 1995
    Details
    • Warranty included: Yes

    Utilities & green energy

    • Sewer: Public Sewer
    • Water: Public

    Community & HOA

    Community
    • Features: Playground, Pool, Tennis Court(s)
    • Subdivision: Sunwood East
    HOA
    • Has HOA: Yes
    • Services included: Other
    • HOA fee: $400 annually
    • HOA name: Deerfield Lake
    • Second HOA fee: $145 monthly
    Location
    • Region: Strongsville

    Financial & listing details

    • Price per square foot: $181/sqft
    • Tax assessed value: $300,000
    • Annual tax amount: $4,764
    • Date on market: 7/18/2023
    • Cumulative days on market: 2 days
    • Listing terms: Cash,Conventional,FHA,VA Loan

    Price history

    DateEventPrice
    7/19/2023Sold$300,000$160/sqft
    Source: MLS Now #4464405 Report a problem
    7/18/2023Pending sale$300,000$160/sqft
    Source: MLS Now #4464405 Report a problem
    7/17/2023Listing removed--
    Source: MLS Now #4464405 Report a problem
    6/10/2023Pending sale$300,000$160/sqft
    Source: MLS Now #4464405 Report a problem
    6/9/2023Listed for sale$300,000+84.6%$160/sqft
    Source: MLS Now #4464405 Report a problem
    9/16/1996Sold$162,500+10.2%$87/sqft
    Source: MLS Now #818619 Report a problem
    8/16/1994Sold$147,500$79/sqft
    Source: Public Record Report a problem

    Public tax history

    YearProperty taxesTax assessment
    2025$4,930 0%$105,000
    2024$4,930 +2.7%$105,000 +40%
    2023$4,798 +0.7%$75,010
    2022$4,764 +0.7%$75,010
    2021$4,731 +7.9%$75,010 +22%
    2020$4,384 +2.9%$61,500
    2019$4,258 +32.4%$61,500 +0.6%
    2018$3,216 -8.4%$61,110 -0.9%
    2017$3,511 +1.9%$61,680
    2016$3,447 $61,680
    2015$3,447 -2.4%$61,680
    2014$3,532 +1.5%$61,680
    2013$3,481 +3.8%$61,680
    2012$3,355 -1%$61,680 -3.4%
    2011$3,388 -0.3%$63,840
    2010$3,399 +905.6%$63,840
    2009$338 -90.5%$63,840 -8%
    2008$3,543 +3.7%$69,410
    2007$3,416 -3%$69,410
    2006$3,521 -0.5%$69,410 +5%
    2005$3,538 +1.2%$66,090
    2004$3,496 +5%$66,090
    2003$3,329 +6.4%$66,090 +7.5%
    2002$3,129 -49.3%$61,460
    2001$6,171 -0.1%$61,460
    2000$6,177 $61,460
    Find assessor info on the county website

    Neighborhood: 44136

    Nearby schools

    GreatSchools rating
    Schools provided by the listing agent
    • District: Strongsville CSD - 1830

    Source: MLS Now. This data may not be complete. We recommend contacting the local school district to confirm school assignments for this home.

    Get a cash offer in 3 minutes
    Find out how much your home could sell for in as little as 3 minutes with a no-obligation cash offer.
    Estimated market value
    $340,200
    Get a cash offer in 3 minutes
    Find out how much your home could sell for in as little as 3 minutes with a no-obligation cash offer.
    Estimated market value
    $340,200