Welcome to 16667 Danridge Manor Drive, a beautifully maintained and upgraded townhome nestled in the highly sought-after community of Powell’s Landing—walking distance to Leesylvania State Park, the Potomac River, miles of scenic walking trails to the water, and the Neabsco Creek Boardwalk, widely considered one of Northern Virginia’s most beautiful walks. Offering the perfect combination of luxury, outdoor living, convenience, and lifestyle, this exceptional home showcases two standout features buyers will absolutely love: a stunning custom stone patio and an impressive gourmet kitchen. One of the most remarkable highlights of this home is the gorgeous custom-designed stone patio in the fenced backyard. Complete with a built-in seating bench and retaining wall, this outdoor living space creates a private extension of the home and is ideal for entertaining, grilling, relaxing, or enjoying peaceful evenings outdoors. The beautifully landscaped backyard features custom wood fencing, mulched shrub beds, and outdoor lighting underneath the deck, creating an inviting atmosphere day or night. The low-maintenance exterior includes vinyl-covered soffits for added convenience and durability. Inside, the gourmet kitchen truly serves as the heart of the home. Designed for both functionality and style, it features beautiful 42-inch dark stained cabinetry, updated custom tile backsplash, large center island with three pendant lights, six recessed lights, and under-cabinet lighting. Frigidaire Gallery appliances include double ovens, French door refrigerator with icemaker, 5-burner gas cooktop, dishwasher, and microwave vented to the exterior. The adjoining eat-in dining area opens directly to the spacious deck, creating seamless indoor and outdoor entertaining flow from the kitchen to the deck and custom patio below. The main level also offers 9-foot ceilings, spacious living room with ceiling fan, dramatic two-story foyer with upgraded light fixture, SmartCom home technology system, Aprilaire humidifier, and updated powder room with upgraded sink. All blinds and window treatments convey. The upper level features three bedrooms and two full baths, including a spacious primary suite with luxury bath and huge walk-in closet with abundant shelving and storage. Additional bedrooms include custom shelving, while the upper-level laundry room includes updated Whirlpool washer and dryer that convey. The homeowner will also consider selling select furniture separately including living room furniture, entertainment unit, coffee and end tables, kitchen table, hutch, treadmill, and bedroom furniture. The fully finished walkout lower level provides an expansive recreation/living area ideal for a media room, guest suite, home office, or workout area. A full bath with ceramic tile and built-in two-seat bench adds flexibility and convenience. Additional storage space is also available on the lower level. The oversized two-car garage offers exceptional storage with a bump-out area, storage underneath the stairwell, and custom built-in shelving in the upper portion of the garage. Powell’s Landing offers an exceptional quality of life surrounded by preserved parkland, nature trails, and outdoor recreation. Enjoy close proximity to nearby marinas, Potomac Mills, Stonebridge at Potomac Town Center, Wegmans, Apple Store, Barnes & Noble, Cooper’s Hawk, Uncle Julio’s, and Bar Louie. Commuters benefit from quick access to I-95, Route 1, VRE stations, OmniLink, Quantico, and Fort Belvoir.
Sold for $611,000
$611,000
16667 Danridge Manor Dr, Woodbridge, VA 22191
3beds
2,416sqft
Townhouse
Built in 2016
2,356 Square Feet Lot
$611,100 Zestimate®
$253/sqft
$3,215 Estimated rent
Home value
$611,100
$568,000 - $654,000
$3,215/mo
Zestimate® history
Owner options
List your home for rent
$3,215/mo
Rent Zestimate®
Find your next renter with Zillow Rental Manager. Plus, with online applications, you can quickly screen prospective tenants – for free.
$3,215/mo
Rent Zestimate®
Refinance and save
$3,864/mo
Est. payment
Refinancing to a lower rate could help reduce your monthly payments and save thousands over the life of the loan.
$3,864/mo
Est. payment
Explore your selling options
Work with a Zillow partner agent
Leverage their expertise and Zillow's premium Showcase listings to get your home seen by more buyers.
Get startedList with your own agent
Get your home in front of millions of buyers by listing it on Zillow.
Learn how to do itSell it yourself
Take full control of how buyers see your home on Zillow by listing For Sale by Owner (FSBO).
List your homeWhat's special
Zillow last checked:
Listing updated:
Listed by:
Rich DiGiovanna 571-655-3753,
RE/MAX Allegiance,
Listing Team: Digiovanna Realty Group
Bought with:
Daisy Heidbrink, 0225268601
Keller Williams Realty Centre
Source: Bright MLS,MLS#: VAPW2119476
Facts & features
Interior
Bedrooms & bathrooms
- Bedrooms: 3
- Bathrooms: 4
- Full bathrooms: 3
- 1/2 bathrooms: 1
- Main level bathrooms: 1
Rooms
- Room types: Dining Room, Primary Bedroom, Bedroom 2, Bedroom 3, Kitchen, Foyer, Great Room, Laundry, Recreation Room, Bathroom 2, Full Bath
Primary bedroom
- Features: Attached Bathroom, Walk-In Closet(s)
- Level: Upper
- Area: 255 Square Feet
- Dimensions: 17 X 15
Bedroom 2
- Level: Upper
- Area: 110 Square Feet
- Dimensions: 11 X 10
Bedroom 3
- Level: Upper
- Area: 110 Square Feet
- Dimensions: 11 X 10
Bathroom 2
- Level: Upper
Dining room
- Features: Pantry
- Level: Main
- Area: 204 Square Feet
- Dimensions: 12 X 17
Foyer
- Level: Main
Other
- Level: Lower
Great room
- Level: Main
- Area: 285 Square Feet
- Dimensions: 15 X 19
Kitchen
- Features: Breakfast Room
- Level: Main
- Area: 180 Square Feet
- Dimensions: 20 X 9
Laundry
- Level: Upper
Recreation room
- Level: Lower
- Area: 276 Square Feet
- Dimensions: 12 X 23
Heating
- Forced Air, Natural Gas
Cooling
- Central Air, Ceiling Fan(s), Electric
Appliances
- Included: Gas Water Heater
- Laundry: Laundry Room
Features
- Flooring: Carpet
- Basement: Full,Finished,Heated,Improved,Exterior Entry,Front Entrance
- Has fireplace: No
Interior area
- Total structure area: 2,898
- Total interior livable area: 2,416 sqft
- Finished area above ground: 1,938
- Finished area below ground: 478
Property
Parking
- Total spaces: 2
- Parking features: Basement, Garage Faces Front, Attached
- Attached garage spaces: 2
Accessibility
- Accessibility features: None
Features
- Levels: Three
- Stories: 3
- Pool features: Community
Lot
- Size: 2,356 Square Feet
- Features: Backs to Trees, Backs - Open Common Area
Details
- Additional structures: Above Grade, Below Grade
- Parcel number: 8390308517
- Zoning: R6
- Special conditions: Standard
Construction
Type & style
- Home type: Townhouse
- Architectural style: Colonial
- Property subtype: Townhouse
Materials
- Combination
- Foundation: Concrete Perimeter
Condition
- Excellent
- New construction: No
- Year built: 2016
Utilities & green energy
- Sewer: Public Sewer
- Water: Public
Community & HOA
Community
- Subdivision: Powells Landing
HOA
- Has HOA: Yes
- HOA fee: $158 monthly
Location
- Region: Woodbridge
Financial & listing details
- Price per square foot: $253/sqft
- Tax assessed value: $591,500
- Annual tax amount: $5,446
- Date on market: 5/14/2026
- Listing agreement: Exclusive Right To Sell
- Ownership: Fee Simple
Price history
| Date | Event | Price |
|---|---|---|
| 6/23/2026 | Sold | $611,000+1.8%$253/sqft |
Source:  Bright MLS #VAPW2119476 Report a problem Bright MLS #VAPW2119476 Report a problem | ||
| 5/18/2026 | Pending sale | $600,000$248/sqft |
Source: Bright MLS #VAPW2119476 Report a problem | ||
| 5/14/2026 | Listed for sale | $600,000+51.4%$248/sqft |
Source: Bright MLS #VAPW2119476 Report a problem | ||
| 10/7/2016 | Sold | $396,263$164/sqft |
Source: Public Record Report a problem | ||
Public tax history
| Year | Property taxes | Tax assessment |
|---|---|---|
| 2025 | $5,642 +5.6% | $575,400 +7.1% |
| 2024 | $5,343 -1.1% | $537,300 +3.4% |
| 2023 | $5,404 -3.2% | $519,400 +4.9% |
| 2022 | $5,580 +2.6% | $495,200 +11% |
| 2021 | $5,437 +6.2% | $446,300 +7.2% |
| 2020 | $5,122 +113.5% | $416,500 +4.8% |
| 2019 | $2,399 -50.3% | $397,400 -0.6% |
| 2018 | $4,829 +236.2% | $399,900 +6.6% |
| 2017 | $1,436 | $375,100 +212.1% |
| 2016 | $1,436 | $120,200 +4.4% |
| 2015 | -- | $115,100 |
Find assessor info on the county website
Neighborhood: Powell's Landing
Nearby homes
- $602,8003 bd3 ba2k sqft16656 Danridge Manor Dr, Woodbridge, VA 22191Off Market
- $594,6003 bd4 ba2.3k sqft16654 Danridge Manor Dr, Woodbridge, VA 22191Off Market

- $596,4003 bd4 ba2.5k sqft16652 Danridge Manor Dr, Woodbridge, VA 22191Off Market
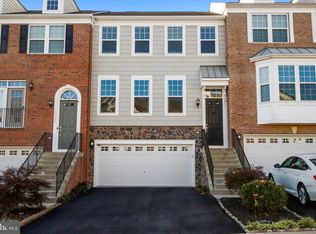
- $627,5003 bd4 ba2.5k sqft16658 Danridge Manor Dr, Woodbridge, VA 22191Off Market
- $612,1004 bd4 ba2.4k sqft16650 Danridge Manor, Woodbridge, VA 22191Off Market
- $599,6003 bd4 ba2.3k sqft16650 Danridge Manor Dr, Woodbridge, VA 22191Off Market
- $621,6003 bd4 ba3k sqft16648 Danridge Manor Dr, Woodbridge, VA 22191Off Market
- $616,2003 bd3 ba2k sqft16662 Danridge Manor Dr, Woodbridge, VA 22191Off Market
Nearby schools
GreatSchools rating
- 5/10Leesylvania Elementary SchoolGrades: PK-5Distance: 1.2 mi
- 3/10Potomac Middle SchoolGrades: 6-8Distance: 1.9 mi
- 4/10Potomac High SchoolGrades: 9-12Distance: 2 mi
Schools provided by the listing agent
- Elementary: Leesylvania
- Middle: Potomac
- High: Potomac
- District: Prince William County Public Schools
Source: Bright MLS. This data may not be complete. We recommend contacting the local school district to confirm school assignments for this home.
Get a cash offer in 3 minutes
Find out how much your home could sell for in as little as 3 minutes with a no-obligation cash offer.
Estimated market value
$611,100
Get a cash offer in 3 minutes
Find out how much your home could sell for in as little as 3 minutes with a no-obligation cash offer.
Estimated market value
$611,100
- Virginia
- Prince William County
- Woodbridge
- 22191
- Powell's Landing
- 16667 Danridge Manor Dr
Nearby cities
Nearby neighborhoods
Nearby zip codes
Other Woodbridge Topics
