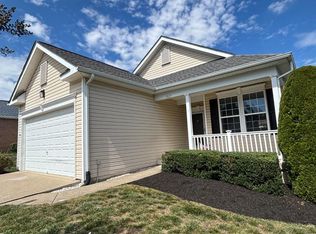
Welcome to 16668 Reservoir Loop! Proudly offered by its original owner, this beautifully maintained and move-in-ready home showcases numerous recent upgrades throughout. Major improvements include a new roof (March 2025), new A/C unit (June 2026), new kitchen stove (June 2026). Enjoy new kitchen flooring, new basement bathroom flooring, and new carpet on the basement stairs, second-floor stairs, and throughout the entire second level. The entire house has also been freshly painted and rear deck. Additional enhancements include new window blinds throughout and refreshed landscaping with freshly trimmed bushes and new mulch, creating outstanding curb appeal. This lovingly maintained, one owner home is ready its next owner!
Under contract
$539,900
16668 Reservoir Loop, Dumfries, VA 22026
4beds
2,884sqft
Single Family Residence
Built in 2004
4,199 Square Feet Lot
$546,600 Zestimate®
$187/sqft
$80/mo HOA
What's special
New basement bathroom flooringOutstanding curb appealNew window blinds throughoutNew kitchen flooringRear deck
- 49 days
- 80
- 3
Likely to sell faster than
Zillow last checked:
Listing updated:
Listed by:
Rina Zelaya 703-926-0649,
Samson Properties (571) 921-9755
Source: Bright MLS,MLS#: VAPW2126806
Facts & features
Interior
Bedrooms & bathrooms
- Bedrooms: 4
- Bathrooms: 4
- Full bathrooms: 3
- 1/2 bathrooms: 1
- Main level bathrooms: 1
Basement
- Area: 900
Heating
- Forced Air, Natural Gas
Cooling
- Central Air, Electric
Appliances
- Included: Microwave, Dishwasher, Disposal, Dryer, Exhaust Fan, Cooktop, Washer, Refrigerator, Gas Water Heater
- Laundry: Upper Level
Features
- Attic, Crown Molding, Dining Area, Family Room Off Kitchen, Open Floorplan, Formal/Separate Dining Room, Eat-in Kitchen, Kitchen - Table Space, Walk-In Closet(s)
- Flooring: Carpet, Hardwood, Wood
- Basement: Connecting Stairway,Full
- Has fireplace: No
Interior area
- Total structure area: 2,884
- Total interior livable area: 2,884 sqft
- Finished area above ground: 1,984
- Finished area below ground: 900
Property
Parking
- Total spaces: 3
- Parking features: Garage Faces Front, Concrete, Attached, Driveway
- Attached garage spaces: 1
- Uncovered spaces: 2
Accessibility
- Accessibility features: None
Features
- Levels: Three
- Stories: 3
- Patio & porch: Porch, Deck
- Exterior features: Play Area, Sidewalks, Tennis Court(s)
- Pool features: Community
- Has view: Yes
- View description: Trees/Woods
Lot
- Size: 4,199 Square Feet
- Features: Backs to Trees
Details
- Additional structures: Above Grade, Below Grade
- Parcel number: 8290210718
- Zoning: PMR
- Special conditions: Standard
- Other equipment: None
Construction
Type & style
- Home type: SingleFamily
- Architectural style: Colonial
- Property subtype: Single Family Residence
Materials
- Vinyl Siding
- Foundation: Slab
Condition
- Excellent
- New construction: No
- Year built: 2004
Utilities & green energy
- Sewer: Public Sewer
- Water: Public
Community & HOA
Community
- Features: Pool
- Subdivision: Spyglass Hill
HOA
- Has HOA: Yes
- Amenities included: Clubhouse, Dog Park, Pool, Tot Lots/Playground, Tennis Court(s)
- Services included: Common Area Maintenance, Pool(s), Recreation Facility, Snow Removal, Trash
- HOA fee: $80 monthly
- HOA name: PRINCETON WOODS
Location
- Region: Dumfries
Financial & listing details
- Price per square foot: $187/sqft
- Tax assessed value: $326,600
- Annual tax amount: $4,011
- Date on market: 7/31/2026
- Listing agreement: Exclusive Right To Sell
- Listing terms: Cash,Contract,Conventional,FHA,VA Loan,VHDA
- Ownership: Fee Simple
Estimated market value
$546,600
$519,000 - $574,000
$3,508/mo
Price history
| Date | Event | Price |
|---|---|---|
| 8/4/2026 | Contingent | $539,900$187/sqft |
Source:  Bright MLS #VAPW2126806 Report a problem Bright MLS #VAPW2126806 Report a problem | ||
| 7/31/2026 | Listed for sale | $539,900+25.6%$187/sqft |
Source: Bright MLS #VAPW2126806 Report a problem | ||
| 3/24/2021 | Listing removed | -- |
Source: Owner Report a problem | ||
| 9/22/2017 | Listing removed | $2,500$1/sqft |
Source: Owner Report a problem | ||
| 9/12/2017 | Listed for rent | $2,500$1/sqft |
Source: Owner Report a problem | ||
| 9/10/2017 | Listing removed | $430,000$149/sqft |
Source: RE/MAX EXECUTIVES #PW10007305 Report a problem | ||
| 6/5/2017 | Price change | $430,000-1.1%$149/sqft |
Source: Vera's Realty Inc. #PW9935777 Report a problem | ||
| 5/4/2017 | Listed for sale | $435,000+35.7%$151/sqft |
Source: Vera's Realty Inc. #PW9935777 Report a problem | ||
| 3/31/2004 | Sold | $320,465$111/sqft |
Source: Public Record Report a problem | ||
Public tax history
| Year | Property taxes | Tax assessment |
|---|---|---|
| 2025 | $5,531 +9.5% | $564,100 +11% |
| 2024 | $5,053 +2.7% | $508,100 +7.5% |
| 2023 | $4,918 -2.9% | $472,700 +5.7% |
| 2022 | $5,065 | $447,000 +8% |
| 2021 | $5,065 +8.1% | $413,800 +9.2% |
| 2020 | $4,683 +111.5% | $378,800 +3.3% |
| 2019 | $2,215 -48.5% | $366,800 +3% |
| 2018 | $4,300 +7.2% | $356,100 +5.4% |
| 2017 | $4,012 | $337,700 +3.4% |
| 2016 | $4,012 +3.6% | $326,600 +0.5% |
| 2015 | $3,872 | $325,000 +5.5% |
| 2014 | $3,872 | $308,200 +10.3% |
| 2013 | -- | $279,500 -5.4% |
| 2012 | -- | $295,400 +8.6% |
| 2010 | -- | $272,000 -1.2% |
| 2009 | -- | $275,400 -20.4% |
| 2008 | -- | $346,000 -26.7% |
| 2007 | -- | $472,000 +1.9% |
| 2006 | -- | $463,400 +33.1% |
| 2005 | -- | $348,200 +128.8% |
| 2004 | -- | $152,200 |
Find assessor info on the county website
Monthly payment
Est. payment
Payment breakdown
Explore the cost of this home by adjusting the details. Changes won't be saved.Climate risks
Neighborhood: Spyglass Hill
Nearby schools
Schools provided by the listing agent
- Elementary: Covington-harper
- Middle: Potomac Shores
- High: Potomac
- District: Prince William County Public Schools
Source: Bright MLS. This data may not be complete. We recommend contacting the local school district to confirm school assignments for this home.


Similar homes
- $629,9004 bd4 ba2.8k sqft16584 Telescope Ln, Dumfries, VA 22026For Sale

 MLS ID #VAPW2119066, Kofi Mintah, RE/MAX Galaxy. Bright MLS
 - $574,9994 bd3 ba2k sqft3108 Butterfly Way, Dumfries, VA 22026For Sale
 MLS ID #VAPW2102002, VERONICA GIRON, Samson Properties. Bright MLS
 - $445,0003 bd4 ba2.2k sqft3340 Vineland Pl, Dumfries, VA 22026For Sale
 MLS ID #VAPW2116958, Jimmie McKinney, Jobin Realty. Bright MLS
 - $624,9003 bd3 ba2.5k sqft4029 Lunar Eclipse Dr, Dumfries, VA 22025For Sale
 MLS ID #VAPW2130176, Larry Lessin, Homes By Owner, Inc.. Bright MLS
 - $509,9004 bd2 ba1.5k sqft1613 Frances Dr, Woodbridge, VA 22191For SaleMLS ID #VAPW2128228, Cristine Sanchez-Canete, UNION REALTY LLC. Bright MLS
- $574,9004 bd3 ba2.5k sqft6012 Pepco Ct, Woodbridge, VA 22193For SaleMLS ID #VAPW2126772, Rina Zelaya, Samson Properties. Bright MLS
- $545,0003 bd4 ba2.1k sqft12135 Derriford Ct, Woodbridge, VA 22192For SaleMLS ID #VAPW2129568, Aiyah Elrashidi, Coldwell Banker Realty. Bright MLS
- $694,9004 bd4 ba2.6k sqft11974 Cotton Mill Dr, Woodbridge, VA 22192For SaleMLS ID #VAPW2129356, Jose Vedia, Move4Free Realty, LLC. Bright MLS
- $670,0004 bd3 ba2.4k sqft16063 Laconia Cir, Woodbridge, VA 22191For SaleMLS ID #VAPW2127706, Soroya Jett, DIYSELLMYHOME LLC. Bright MLS
- $499,0003 bd3 ba1.8k sqft14010 Montoclair Ln, Woodbridge, VA 22193For SaleMLS ID #VAPW2128422, Michelle Wilson, CENTURY 21 New Millennium. Bright MLS
- $499,8883 bd4 ba2.1k sqft2754 Wakewater Way, Woodbridge, VA 22191For SaleMLS ID #VAPW2124614, Jim Wilkerson, Keystone Realty. Bright MLS
- $510,0004 bd3 ba1.7k sqft13626 Greenwood Dr, Woodbridge, VA 22193For SaleMLS ID #VAPW2117834, Nancy Farischon, Coldwell Banker Realty. Bright MLS
- $539,9504 bd3 ba1.8k sqft9600 Adams Willett Rd, Nanjemoy, MD 20662For SaleMLS ID #MDCH2056794, Terri Vaira-James, EXP Realty, LLC. Bright MLS
- $584,9003 bd4 ba2.4k sqft15657 William Bayliss Ct, Woodbridge, VA 22191For SaleMLS ID #VAPW2129520, Rocky Saini, Regal Realty Group, Inc.. Bright MLS
- $619,0004 bd4 ba2.3k sqft5504 Hobsons Choice Loop, Manassas, VA 20112For SaleMLS ID #VAPW2127900, Daisy Neese, Samson Properties. Bright MLS
- $565,0004 bd3 ba1.8k sqft13548 Polar Ct, Woodbridge, VA 22193For SaleMLS ID #VAPW2128484, Stephanie Wardwell, Keller Williams Fairfax Gateway. Bright MLS
- $476,0003 bd2 ba1.6k sqft1414 D St, Woodbridge, VA 22191For SaleMLS ID #VAPW2130068, Juan Carlos De Leon SR., Samson Properties. Bright MLS
- $490,0002 bd4 ba2.3k sqft2776 Winston Ct, Woodbridge, VA 22191For SaleMLS ID #VAPW2122958, Carmen Olarte, American Homes Realty, Inc.. Bright MLS
- $569,9003 bd3 ba2.6k sqft8133 Counselor Rd, Manassas, VA 20112For SaleMLS ID #VAPW2128024, Jue Wang, Premiere Realty LLC. Bright MLS
- $425,0004 bd2 ba1.7k sqft3179 Oakmont Ave, Triangle, VA 22172For SaleMLS ID #VAPW2128100, Ginger Walker, Coldwell Banker Elite. Bright MLS
