Skip main navigation
Sold for $1,250,000
  • $1,250,000

    16668 W 69th Circle, Arvada, CO 80007

    4beds
    5,482sqft
    Single Family Residence
    Built in 1996
    0.32 Acres Lot
    $1,651,700 Zestimate®
    $228/sqft
    $5,050 Estimated rent

    Home value

    $1,651,700

    $1.49M - $1.85M

    $5,050/mo

    Zestimate® history
    Loading
    Loading...

    Owner options

    List your home for rent

    $5,050/mo

    Rent Zestimate®

    Find your next renter with Zillow Rental Manager. Plus, with online applications, you can quickly screen prospective tenants – for free.

    Learn more

    $5,050/mo

    Rent Zestimate®

    Refinance and save

    $5,981/mo

    Est. payment

    Refinancing to a lower rate could help reduce your monthly payments and save thousands over the life of the loan.

    See today's rates

    $5,981/mo

    Est. payment

    Explore your selling options

    Work with a Zillow partner agent

    Leverage their expertise and Zillow's premium Showcase listings to get your home seen by more buyers.

    Get started

    List with your own agent

    Get your home in front of millions of buyers by listing it on Zillow.

    Learn how to do it

    Sell it yourself

    Take full control of how buyers see your home on Zillow by listing For Sale by Owner (FSBO).

    List your home

    What's special

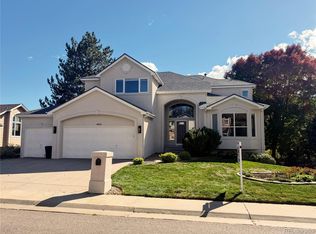
    A custom-built home in the highly sought-after West Woods Golf Community, now available. This property sits on a large .32-acre lot that backs to the picturesque Ralston Creek Trail and West Woods Golf Course, providing breathtaking views and a serene environment. As you step into the house, you'll be welcomed by a grand formal living room with a dramatic high ceiling, a curved wall of windows, and a wall niche, creating a perfect first impression. The formal dining room is impressive with coffered ceilings and bay windows, making it an ideal space for hosting elegant dinners and gatherings. The gourmet kitchen is complete with mission-style cabinets, slab granite countertops, a kitchen island, a Sunroom or eating space, and desk area. Adjacent to the kitchen is a large family room with built-in bookshelves, a gas log fireplace, and hardwood floors. The main floor primary bedroom is a retreat with vaulted ceilings, a gas log fireplace, a walk-in closet, two separate vanities, a jet-action oval soaking tub, and a shower. The main floor also features an office/den with built-in bookshelves, a gas log fireplace, and bay windows, providing a comfortable workspace. The upper-level features 3 spacious bedrooms and a loft with built-in bookshelves. One of the bedrooms has an attached full bathroom, and a private balcony, while the other 2 bedrooms share a jack-n-jill bathroom with each bedroom having its own vanity. The finished walk-out basement provides additional living space with a fireplace, a second full kitchen equipped with mission-style cabinets, a huge pantry/prep area, a stove/oven, and a dishwasher. The basement also features a walk-in climate-controlled wine cellar, a full bathroom which includes a large walk-in shower with bench seating, and a garden room. The park-like backyard is absolutely stunning, with mature landscaping, a flagstone covered patio, and a large lower maintenance deck, Seasonal Mountain Views, Tile Roof, Central Air, Sprinkler System.

    Zillow last checked:

    Listing updated:

    Listed by:

    Traci Phillips 303-420-8800 Traci@TraciPhillips.com,

    RE/MAX Alliance,

    Traci Phillips 303-420-8800,

    RE/MAX Alliance

    Bought with:

    Lisa Chirico, 972095

    RE/MAX Professionals

    Lisa Chirico, 972095

    RE/MAX Professionals

    Source: REcolorado as distributed by MLS GRID,MLS#: 9647675MLS Logo

    Facts & features

    Interior

    Bedrooms & bathrooms
    • Bedrooms: 4
    • Bathrooms: 5
    • Full bathrooms: 4
    • 1/2 bathrooms: 1
    • Main level bathrooms: 2
    • Main level bedrooms: 1
    Primary bedroom
    • Description: Vaulted Ceilings, A Gas Log Tow-Way Fireplace
    • Level: Main
    Bedroom
    • Description: Walk-In Closet, Private Bathroom & Balcony. Carpet
    • Level: Upper
    Bedroom
    • Description: Walk-In Closet, Private Sink/Vanity Carpet.
    • Level: Upper
    Bedroom
    • Description: Walk-In Closet, Private Sink/Vanity Carpet.
    • Level: Upper
    Primary bathroom
    • Description: Two Separate Vanities, A Jet-Action Oval Soaking Tub, And A Shower. Tile Flooring
    • Level: Main
    Bathroom
    • Description: Pedestal Sink, Tile Floor
    • Level: Main
    Bathroom
    • Description: Tile Flooring
    • Level: Upper
    Bathroom
    • Description: Jack-N-Jill In-Between Bedrooms. Tile Floor.
    • Level: Upper
    Bathroom
    • Description: Large Walk-In Shower With Bench Seating. Tile Floor
    • Level: Basement
    Dining room
    • Description: Coffered Ceilings And Bay Windows, Carpet
    • Level: Main
    Family room
    • Description: Large Family Room With Built-In Bookshelves, A Gas Log Fireplace, And Hardwood Floors.
    • Level: Main
    Family room
    • Description: Gas Log Fireplace, Built In Art Niche And Cabinet. Carpet And Tile Flooring.
    • Level: Basement
    Kitchen
    • Description: Walk-In Pantry, Eat-In Kitchen,Gas Stove Top, Double Ovens, A Refrigerator, Dishwasher, And A Microwave Oven.
    • Level: Main
    Kitchen
    • Description: Full Size Kitchen With Extra Large Prep Room/Pantry. Tile Floor
    • Level: Basement
    Laundry
    • Description: Utility Sink, Cabinets, Tile Floor.
    • Level: Main
    Living room
    • Description: High Ceiling, A Curved Wall Of Windows, And A Wall Niche, Carpet
    • Level: Main
    Loft
    • Description: Built In Book Shelves And Cabinet, Carpet
    • Level: Upper
    Office
    • Description: Built-In Bookshelves/Cabinets, A Gas Log Two-Way Fireplace, And Bay Windows, Hard Wood Floors,
    • Level: Main
    Utility room
    • Description: Garden Room With Cabinets,
    • Level: Basement
    Other
    • Description: Walk-In Climate Controlled. Tile Floor
    • Level: Basement
    Heating
    • Forced Air
    Cooling
    • Central Air
    Appliances
    • Included: Cooktop, Dishwasher, Disposal, Double Oven, Gas Water Heater, Microwave, Oven, Range, Range Hood, Refrigerator, Self Cleaning Oven, Wine Cooler
    Features
    • Ceiling Fan(s), Eat-in Kitchen, Five Piece Bath, Granite Counters, High Ceilings, Jack & Jill Bathroom, Kitchen Island, Pantry, Primary Suite, Smoke Free, Solid Surface Counters, Vaulted Ceiling(s), Walk-In Closet(s)
    • Flooring: Carpet, Tile, Wood
    • Windows: Bay Window(s)
    • Basement: Finished,Full,Walk-Out Access
    • Number of fireplaces: 3
    • Fireplace features: Basement, Family Room, Gas Log, Master Bedroom
    Interior area
    • Total structure area: 5,482
    • Total interior livable area: 5,482 sqft
    • Finished area above ground: 3,247
    • Finished area below ground: 1,900

    Property

    Parking
    • Total spaces: 3
    • Parking features: Circular Driveway, Exterior Access Door, Lighted
    • Attached garage spaces: 3
    • Has uncovered spaces: Yes
    Accessibility
    • Accessibility features: Accessible Approach with Ramp
    Features
    • Levels: Two
    • Stories: 2
    • Patio & porch: Covered, Deck, Patio
    • Exterior features: Balcony, Private Yard, Rain Gutters
    • Spa features: Steam Room
    • Fencing: Partial
    • Has view: Yes
    • View description: Golf Course, Mountain(s)
    Lot
    • Size: 0.32 Acres
    • Features: Greenbelt, Irrigated, Landscaped, Many Trees, On Golf Course, Open Space, Sprinklers In Front, Sprinklers In Rear
    Details
    • Parcel number: 412190
    • Zoning: Residential
    • Special conditions: Standard

    Construction

    Type & style
    • Home type: SingleFamily
    • Architectural style: Contemporary
    • Property subtype: Single Family Residence
    Materials
    • Frame
    • Roof: Concrete
    Condition
    • Year built: 1996

    Utilities & green energy

    • Sewer: Public Sewer
    • Water: Public
    • Utilities for property: Cable Available, Electricity Connected, Natural Gas Connected

    Community & HOA

    Community
    • Subdivision: West Woods/Northwood Acres
    HOA
    • Has HOA: Yes
    • Services included: Maintenance Grounds, Recycling, Trash
    • HOA fee: $165 quarterly
    • HOA name: West Woods -Vista Mgmt
    • HOA phone: 303-429-2611
    Location
    • Region: Arvada

    Financial & listing details

    • Price per square foot: $228/sqft
    • Tax assessed value: $1,225,044
    • Annual tax amount: $6,075
    • Date on market: 5/16/2024
    • Listing terms: Cash,Conventional,FHA,VA Loan
    • Exclusions: None.
    • Ownership: Estate
    • Electric utility on property: Yes
    • Road surface type: Paved

    Price history

    DateEventPrice
    7/11/2024Sold$1,250,000-7.4%$228/sqft
    Source: REcolorado as distributed by MLS GRID #9647675 Report a problem
    6/21/2024Pending sale$1,350,000$246/sqft
    Source: REcolorado as distributed by MLS GRID #9647675 Report a problem
    6/6/2024Price change$1,350,000-6.9%$246/sqft
    Source: REcolorado as distributed by MLS GRID #9647675 Report a problem
    5/31/2024Price change$1,450,000-3.3%$265/sqft
    Source: REcolorado as distributed by MLS GRID #9647675 Report a problem
    5/16/2024Listed for sale$1,500,000+254.8%$274/sqft
    Source: REcolorado as distributed by MLS GRID #9647675 Report a problem
    5/31/1995Sold$422,757+428.4%$77/sqft
    Source: Public Record Report a problem
    10/19/1994Sold$80,000$15/sqft
    Source: Public Record Report a problem

    Public tax history

    YearProperty taxesTax assessment
    2025$6,067 -0.1%$76,566 +10.4%
    2024$6,075 +23.7%$69,333
    2023$4,911 -1.6%$69,333 +21.4%
    2022$4,992 -2.8%$57,093 -2.8%
    2021$5,133 $58,735 -2.7%
    2020$5,133 +1.4%$60,343
    2019$5,064 +12%$60,343 +13%
    2018$4,522 $53,386
    2017$4,522 +3.6%$53,386 +0.2%
    2016$4,365 $53,299
    2015$4,365 +16.3%$53,299 +18.4%
    2014$3,752 -20%$45,018
    2013$4,691 +2.1%$45,018 -3.7%
    2012$4,593 -9.6%$46,765
    2011$5,083 +5.8%$46,765 -10.2%
    2010$4,805 -15.3%$52,080
    2009$5,675 +0%$52,080 -15.2%
    2008$5,674 +21.5%$61,390
    2007$4,670 +7.3%$61,390 +22.7%
    2006$4,352 -4.4%$50,040 -1.5%
    2005$4,553 +14.4%$50,780
    2004$3,982 -4.7%$50,780 +4.4%
    2003$4,179 +1.8%$48,620 -3.1%
    2002$4,105 +11.6%$50,190 +23.9%
    2001$3,678 -0.8%$40,510
    2000$3,709 $40,510
    Find assessor info on the county website

    Neighborhood: 80007

    Nearby schools

    GreatSchools rating
    Schools provided by the listing agent
    • Elementary: West Woods
    • Middle: Drake
    • High: Ralston Valley
    • District: Jefferson County R-1

    Source: REcolorado as distributed by MLS GRID. This data may not be complete. We recommend contacting the local school district to confirm school assignments for this home.

    Get a cash offer in 3 minutes
    Find out how much your home could sell for in as little as 3 minutes with a no-obligation cash offer.
    Estimated market value
    $1,651,700
    Get a cash offer in 3 minutes
    Find out how much your home could sell for in as little as 3 minutes with a no-obligation cash offer.
    Estimated market value
    $1,651,700