Meticulously maintained and thoughtfully updated, this beautiful 3 bedroom, 2 bath custom home is ideally situated in the desirable Alta Sierra community, perfectly positioned between Grass Valley and Auburn. Recently painted exterior trim/interior bedrooms, this move-in ready home offers privacy, comfort, and beautiful forested views in a quiet, welcoming neighborhood. Inside, new carpet, vaulted ceilings, and abundant natural light enhance the open concept layout. The spacious living room, dining area, and kitchen flow seamlessly together, creating an inviting space for everyday living and entertaining. The kitchen features beautiful wood cabinetry, generous storage, and ample workspace. Just off the entry, a dedicated office provides the perfect work from home space and is highlighted by stunning custom built in wood shelving that adds both character and functionality. The private primary suite occupies the upper level, offering a private retreat complete with a walk-in closet, dual vanities, a soaking tub, and separate shower. Two additional bedrooms and a full bath are conveniently located on the main level. Step outside to enjoy the expansive Trex deck overlooking the serene, tree studded landscape, perfect for morning coffee, outdoor dining, or relaxing among the pines. Additional features include an indoor laundry room, and a spacious two-car garage. Just minutes from the Alta Sierra Country Club and golf course, shopping, dining, and local amenities, this exceptional property combines thoughtful updates and an unbeatable location. A rare opportunity to enjoy Sierra foothill living at its finest.
Closed
$490,000
16669 Patricia Way, Grass Valley, CA 95949
3beds
1,912sqft
Single Family Residence
Built in 2004
0.56 Acres Lot
$492,700 Zestimate®
$256/sqft
$2,946 Estimated rent
Home value
$492,700
$429,000 - $562,000
$2,946/mo
Zestimate® history
Owner options
List your home for rent
$2,946/mo
Rent Zestimate®
Find your next renter with Zillow Rental Manager. Plus, with online applications, you can quickly screen prospective tenants – for free.
$2,946/mo
Rent Zestimate®
Refinance and save
$3,274/mo
Est. payment
Refinancing to a lower rate could help reduce your monthly payments and save thousands over the life of the loan.
$3,274/mo
Est. payment
Explore your selling options
Work with a Zillow partner agent
Leverage their expertise and Zillow's premium Showcase listings to get your home seen by more buyers.
Get startedList with your own agent
Get your home in front of millions of buyers by listing it on Zillow.
Learn how to do itSell it yourself
Take full control of how buyers see your home on Zillow by listing For Sale by Owner (FSBO).
List your homeWhat's special
Spacious two-car garageSerene tree studded landscapeBeautiful forested viewsPrivate primary suiteAbundant natural lightAmple workspaceDedicated office
Zillow last checked:
Listing updated:
Listed by:
Lauren Barry DRE #02032397 530-277-9179,
eXp Realty of California Inc,
Narissa Jennings DRE #02129287 530-276-5970,
eXp Realty of Northern California, Inc.
Bought with:
Betsy Hamilton, DRE #01936209
RE/MAX Gold
Source: MetroList Services of CA,MLS#: 226076045Originating MLS: MetroList Services, Inc.
Facts & features
Interior
Bedrooms & bathrooms
- Bedrooms: 3
- Bathrooms: 2
- Full bathrooms: 2
Dining room
- Features: Formal Area
Kitchen
- Features: Tile Counters
Heating
- Propane, Central, Fireplace(s)
Cooling
- Ceiling Fan(s), Central Air
Appliances
- Included: Dryer, Washer
- Laundry: Sink
Features
- Flooring: Carpet, Tile, Vinyl
- Number of fireplaces: 1
- Fireplace features: Living Room, Wood Burning
Interior area
- Total structure area: 0
- Total interior livable area: 1,912 sqft
Property
Parking
- Total spaces: 2
- Parking features: Garage Faces Side, Interior Access, Driveway, Gentle Down Driveway/Sidewalks
- Garage spaces: 2
- Has uncovered spaces: Yes
Features
- Has spa: Yes
- Spa features: Bath
Lot
- Size: 0.56 Acres
- Features: Landscape Front, Low Maintenance
- Topography: Lot Sloped,Lot Sloped
Details
- Parcel number: 024850044000
- Zoning: R-1
- Special conditions: Standard
Construction
Type & style
- Home type: SingleFamily
- Architectural style: Contemporary
- Property subtype: Single Family Residence
Materials
- Brick Veneer, Ceiling Insulation, Floor Insulation, Wall Insulation, Wood
- Foundation: Raised
- Roof: Composition
Condition
- Year built: 2004
Utilities & green energy
- Electric: 220 Volts
- Sewer: Septic System
- Water: Water District
- Utilities for property: Propane Tank Leased
Community & HOA
Location
- Region: Grass Valley
Financial & listing details
- Price per square foot: $256/sqft
- Tax assessed value: $487,634
- Date on market: 9/20/2026
Price history
| Date | Event | Price |
|---|---|---|
| 7/10/2026 | Sold | $490,000+4.5%$256/sqft |
Source: MetroList Services of CA #226076045 Report a problem | ||
| 6/19/2026 | Pending sale | $469,000$245/sqft |
Source: MetroList Services of CA #226076045 Report a problem | ||
| 6/15/2026 | Listed for sale | $469,000+20.3%$245/sqft |
Source: MetroList Services of CA #226076045 Report a problem | ||
| 6/12/2014 | Sold | $390,000-2.3%$204/sqft |
Source: MetroList Services of CA #14601983 Report a problem | ||
| 3/18/2014 | Listed for sale | $399,000-14.2%$209/sqft |
Source: Coldwell Banker Grass Roots Realty #20140553 Report a problem | ||
| 6/30/2004 | Sold | $465,000+456.9%$243/sqft |
Source: Public Record Report a problem | ||
| 9/10/2002 | Sold | $83,500+67%$44/sqft |
Source: Public Record Report a problem | ||
| 5/21/2002 | Sold | $50,000$26/sqft |
Source: Public Record Report a problem | ||
Public tax history
| Year | Property taxes | Tax assessment |
|---|---|---|
| 2026 | -- | $487,634 +2% |
| 2025 | $5,269 +2.2% | $478,073 +2% |
| 2024 | $5,155 +2% | $468,700 +2% |
| 2023 | $5,054 +2.1% | $459,510 +2% |
| 2022 | $4,950 +2.7% | $450,501 +2% |
| 2021 | $4,820 +0.2% | $441,669 +1% |
| 2020 | $4,808 +2.1% | $437,142 +2% |
| 2019 | $4,710 +2% | $428,571 +2% |
| 2018 | $4,618 +2% | $420,169 +2% |
| 2017 | $4,529 +3.8% | $411,932 +2% |
| 2016 | $4,365 +1.5% | $403,856 +1.5% |
| 2015 | $4,302 +10.3% | $397,791 +9% |
| 2014 | $3,902 | $364,800 +11.9% |
| 2013 | -- | $326,000 |
| 2012 | -- | $326,000 -7.9% |
| 2011 | -- | $354,000 -7.1% |
| 2010 | -- | $381,000 -5.9% |
| 2009 | -- | $405,000 -19.5% |
| 2008 | -- | $503,330 +2% |
| 2007 | -- | $493,461 +2% |
| 2006 | -- | $483,786 +2% |
| 2005 | -- | $474,300 +216.1% |
| 2004 | -- | $150,058 +79.7% |
| 2003 | -- | $83,500 +191.9% |
| 2002 | -- | $28,608 +60.1% |
| 2001 | -- | $17,866 |
Find assessor info on the county website
Neighborhood: 95949
Nearby homes
- $593,1004 bd3 ba2.4k sqft16691 Patricia Way, Grass Valley, CA 95949Off Market
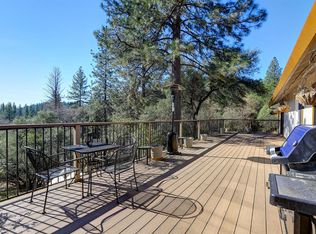
- $467,6003 bd3 ba1.6k sqft17143 Virginia Way, Grass Valley, CA 95949Off Market
- $411,5003 bd2 ba1.2k sqft17241 Virginia Way, Grass Valley, CA 95949Off Market
- $725,6004 bd4 ba2.9k sqft16658 Patricia Way, Grass Valley, CA 95949Off Market

- $538,8003 bd2 ba1.6k sqft17267 Virginia Way, Grass Valley, CA 95949Off Market
- $452,2003 bd2 ba1.6k sqft17187 Virginia Way, Grass Valley, CA 95949Off Market
- $405,0003 bd2 ba1.5k sqft17479 Virginia Way, Grass Valley, CA 95949Sold
- $427,4003 bd2 ba1.1k sqft17457 Virginia Way, Grass Valley, CA 95949Off Market
Nearby schools
GreatSchools rating
- 6/10Cottage Hill Elementary SchoolGrades: K-5Distance: 3.7 mi
- 7/10Magnolia Intermediate SchoolGrades: 6-8Distance: 3.7 mi
- 8/10Bear River High SchoolGrades: 9-12Distance: 4.1 mi
Get a cash offer in 3 minutes
Find out how much your home could sell for in as little as 3 minutes with a no-obligation cash offer.
Estimated market value
$492,700
Get a cash offer in 3 minutes
Find out how much your home could sell for in as little as 3 minutes with a no-obligation cash offer.
Estimated market value
$492,700
- California
- Nevada County
- Grass Valley
- 95949
- 16669 Patricia Way
