Skip main navigation
Sold
  • Price Unknown

    16669 Waterford Pointe Cir, Anchorage, AK 99516

    6beds
    7,588sqft
    Single Family Residence
    Built in 2012
    0.54 Acres Lot
    $1,937,900 Zestimate®
    $--/sqft
    $7,511 Estimated rent

    Home value

    $1,937,900

    $1.84M - $2.03M

    $7,511/mo

    Zestimate® history
    Loading
    Loading...

    Owner options

    List your home for rent

    $7,511/mo

    Rent Zestimate®

    Find your next renter with Zillow Rental Manager. Plus, with online applications, you can quickly screen prospective tenants – for free.

    Learn more

    $7,511/mo

    Rent Zestimate®

    Refinance and save

    Refinancing to a lower rate could help reduce your monthly payments and save thousands over the life of the loan.

    See today's rates

    Explore your selling options

    Work with a Zillow partner agent

    Leverage their expertise and Zillow's premium Showcase listings to get your home seen by more buyers.

    Get started

    List with your own agent

    Get your home in front of millions of buyers by listing it on Zillow.

    Learn how to do it

    Sell it yourself

    Take full control of how buyers see your home on Zillow by listing For Sale by Owner (FSBO).

    List your home

    What's special

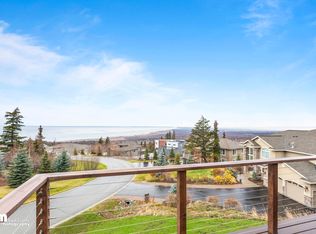
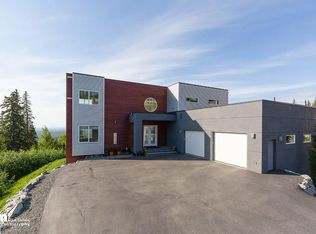
    Panoramic 180-degree inlet and mountain views set the stage for this exceptional gated hillside residence. Thoughtfully designed with a reverse floor plan to maximize natural light and scenery, the upper-level main living area features a chef's kitchen with Viking appliances, granite countertops, and a large island, opening to expansive living spaces and cedar decks.The home offers three levels, with the main entry level featuring a grand foyer, den with cherry wainscoting, and a spacious rec room--converted from additional garage space--along with a mudroom and bonus garage/exercise area separated by a glass interior garage door. The upper level includes the primary suite with soaking tub, glass shower, and walk-in closet, along with additional bedrooms connected by a Jack and Jill bath. The lower level features a theater room, extensive storage, and a full 3-bedroom, 3-bath mother-in-law apartment with access to the backyard, ideal for multi-generational living and out of town visitors. Additional highlights include a 5-car garage with tandem bay, stacked stone exterior, and professionally landscaped grounds.

    Zillow last checked:

    Listing updated:

    Listed by:

    Michelle Nelson,

    RE/MAX Dynamic Properties

    Bought with:

    Robert J Bassett

    Herrington and Company, LLC

    Source: AKMLS,MLS#: 26-3125MLS Logo

    Facts & features

    Interior

    Bedrooms & bathrooms
    • Bedrooms: 6
    • Bathrooms: 7
    • Full bathrooms: 4
    • 3/4 bathrooms: 1
    • 1/2 bathrooms: 2
    Heating
    • Forced Air
    Features
    • BR/BA Primary on Main Level, Ceiling Fan(s), Den &/Or Office, Family Room, Granite Counters, Pantry, Soaking Tub
    • Flooring: Carpet, Hardwood, Vinyl
    • Windows: Window Coverings
    • Basement: Finished
    • Has fireplace: Yes
    • Fireplace features: Gas
    • Common walls with other units/homes: No Common Walls
    Interior area
    • Total structure area: 7,588
    • Total interior livable area: 7,588 sqft

    Property

    Parking
    • Total spaces: 5
    • Parking features: Paved, Attached, Heated Garage, Tandem, No Carport
    • Attached garage spaces: 5
    • Has uncovered spaces: Yes
    Features
    • Levels: Two
    • Stories: 2
    • Patio & porch: Deck/Patio
    • Exterior features: Inground Sprinkler System
    • Has view: Yes
    • View description: City Lights, Inlet, Mountain(s), Unobstructed
    • Has water view: Yes
    • Water view: Inlet
    • Waterfront features: None, No Access
    Lot
    • Size: 0.54 Acres
    • Features: Covenant/Restriction, Landscaped
    • Topography: Level
    Details
    • Additional structures: Shed(s)
    • Parcel number: 0201030800001
    • Zoning: R7
    • Zoning description: Intermediate Rural Residential

    Construction

    Type & style
    • Home type: SingleFamily
    • Property subtype: Single Family Residence
    Materials
    • Wood Frame - 2x6, See Remarks
    • Foundation: Concrete Perimeter
    • Roof: Asphalt
    Condition
    • New construction: No
    • Year built: 2012

    Utilities & green energy

    • Sewer: Public Sewer
    • Water: Public

    Community & HOA

    HOA
    • Has HOA: Yes
    Location
    • Region: Anchorage

    Financial & listing details

    • Tax assessed value: $1,665,200
    • Annual tax amount: $24,961
    • Date on market: 3/31/2026
    • Road surface type: Paved

    Price history

    DateEventPrice
    6/18/2026Sold--
    Source: AKMLS #26-3125 Report a problem
    4/9/2026Pending sale$1,945,000$256/sqft
    Source: AKMLS #26-3125 Report a problem
    4/3/2026Listed for sale$1,945,000+62.8%$256/sqft
    Source: AKMLS #26-3125 Report a problem
    12/18/2018Sold--
    Source: AKMLS #18-11846 Report a problem
    11/12/2018Pending sale$1,195,000$157/sqft
    Source: RE/MAX Dynamic Properties #18-11846 Report a problem
    11/6/2018Price change$1,195,000-4%$157/sqft
    Source: RE/MAX Dynamic Properties #18-11846 Report a problem
    9/17/2018Price change$1,245,000-3.9%$164/sqft
    Source: RE/MAX Dynamic Properties #18-11846 Report a problem
    7/26/2018Price change$1,295,000-7.2%$171/sqft
    Source: RE/MAX Dynamic Properties #18-11846 Report a problem
    7/11/2018Listed for sale$1,395,000$184/sqft
    Source: RE/MAX Dynamic Properties #18-11846 Report a problem

    Public tax history

    YearProperty taxesTax assessment
    2025$24,961 +4.8%$1,665,200 +7.6%
    2024$23,808 +8.6%$1,547,500 +12.6%
    2023$21,917 +0.7%$1,374,100 +1.7%
    2022$21,758 $1,351,400 +10.7%
    2021-- $1,221,100 +3.6%
    2020-- $1,178,400 +2%
    2019-- $1,155,600
    2018-- $1,155,600 +4.7%
    2017$2,626 $1,103,900 -5.1%
    2016$2,626 $1,163,200 +5.1%
    2015$2,626 $1,106,600 0%
    2014$2,626 $1,106,800 +38.2%
    2013-- $801,000 +345%
    2012-- $180,000
    2011-- $180,000
    2010-- $180,000
    2009-- --
    2008-- --
    2007-- --
    2006-- --
    2005-- --
    Find assessor info on the county website

    Neighborhood: Rabbit Creek

    Nearby schools

    GreatSchools rating
    Schools provided by the listing agent
    • Elementary: Bear Valley
    • Middle: Goldenview
    • High: South Anchorage

    Source: AKMLS. This data may not be complete. We recommend contacting the local school district to confirm school assignments for this home.

    Sell for more on Zillow
    Get a Zillow Showcase℠ listing at no additional cost and you could sell for .
    $1,937,900
    2% more
    +$38,758
    With Zillow Showcase(estimated)
    $1,976,658