Skip main navigation
Sold for $365,000
  • $365,000

    1667 Abernethy Pl, The Villages, FL 32162

    3beds
    1,496sqft
    Single Family Residence
    Built in 2005
    6,638 Square Feet Lot
    $365,000 Zestimate®
    $244/sqft
    $3,925 Estimated rent

    Home value

    $365,000

    $347,000 - $383,000

    $3,925/mo

    Zestimate® history
    Loading
    Loading...

    Owner options

    List your home for rent

    $3,925/mo

    Rent Zestimate®

    Find your next renter with Zillow Rental Manager. Plus, with online applications, you can quickly screen prospective tenants – for free.

    Learn more

    $3,925/mo

    Rent Zestimate®

    Refinance and save

    $2,506/mo

    Est. payment

    Refinancing to a lower rate could help reduce your monthly payments and save thousands over the life of the loan.

    See today's rates

    $2,506/mo

    Est. payment

    Explore your selling options

    Work with a Zillow partner agent

    Leverage their expertise and Zillow's premium Showcase listings to get your home seen by more buyers.

    Get started

    List with your own agent

    Get your home in front of millions of buyers by listing it on Zillow.

    Learn how to do it

    Sell it yourself

    Take full control of how buyers see your home on Zillow by listing For Sale by Owner (FSBO).

    List your home

    What's special

    Serene water viewTwo additional spacious bedroomsGas stoveHigh bar top seatingUnder- and over-cabinet lightingShared bathroomCharming curb appeal
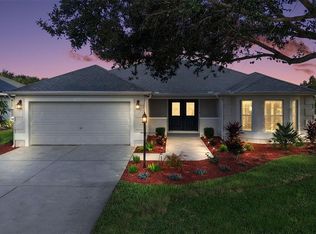
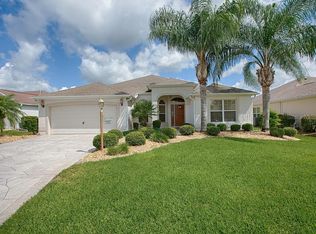
    Welcome home to this beautifully maintained 3-bedroom, 2-bath Whispering Pine model, perfectly situated in the highly desirable Village of Poinciana. Boasting a serene WATER VIEW and a LOW BOND balance, this home offers the perfect combination of comfort, style, and the vibrant lifestyle The Villages is known for. From the moment you arrive, you’ll be impressed by the home’s charming curb appeal and the added privacy of its cul-de-sac location. Step inside to discover a bright and inviting interior featuring soaring ceilings, ceramic tile flooring, solar tubes that flood the space with natural light, and upgraded lighting and ceiling fans throughout. The well-appointed kitchen is both functional and stylish, complete with a gas stove, abundant cabinetry, a cozy eat-in nook, high bar top seating, and under- and over-cabinet lighting—ideal for both everyday living and entertaining. The spacious primary suite offers a peaceful retreat, featuring a walk-in closet and an en-suite bath with dual vanities and a walk-in shower. The thoughtfully designed open floor plan includes two additional spacious bedrooms and a shared bathroom, providing comfort and privacy for guests. Unwind and enjoy the tranquil water views from the enclosed, air-conditioned lanai—perfect for morning coffee, evening relaxation, or entertaining year-round in true Florida style. Whether you’re searching for a full-time residence or a seasonal escape, this home places you just minutes from golf, recreation, dining, shopping, and nightly entertainment. Don’t miss this incredible opportunity—schedule your exclusive showing today!

    Zillow last checked:

    Listing updated:

    Listed by:

    Amy Lauder 321-303-6469,

    REALTY EXECUTIVES IN THE VILLAGES 352-753-7500,

    Alan Lauder 352-256-2568,

    REALTY EXECUTIVES IN THE VILLAGES

    Bought with:

    Gail Damon, 3481909

    REALTY EXECUTIVES IN THE VILLAGES

    Source: Stellar MLS,MLS#: G5109952MLS LogoOriginating MLS: Ocala - Marion

    Facts & features

    Interior

    Bedrooms & bathrooms
    • Bedrooms: 3
    • Bathrooms: 2
    • Full bathrooms: 2
    Primary bedroom
    • Features: En Suite Bathroom, Walk-In Closet(s)
    • Level: First
    • Area: 168 Square Feet
    • Dimensions: 14x12
    Bedroom 2
    • Features: Built-in Closet
    • Level: First
    • Area: 143 Square Feet
    • Dimensions: 13x11
    Bedroom 3
    • Features: Built-in Closet
    • Level: First
    • Area: 143 Square Feet
    • Dimensions: 13x11
    Balcony porch lanai
    • Level: First
    • Area: 152 Square Feet
    • Dimensions: 19x8
    Dinette
    • Level: First
    • Area: 56 Square Feet
    • Dimensions: 8x7
    Dining room
    • Level: First
    • Area: 91 Square Feet
    • Dimensions: 13x7
    Kitchen
    • Features: Breakfast Bar
    • Level: First
    • Area: 121 Square Feet
    • Dimensions: 11x11
    Living room
    • Level: First
    • Area: 224 Square Feet
    • Dimensions: 16x14
    Heating
    • Electric
    Cooling
    • Central Air
    Appliances
    • Included: Dishwasher, Disposal, Dryer, Gas Water Heater, Microwave, Range, Refrigerator, Washer
    • Laundry: In Garage
    Features
    • Ceiling Fan(s), Eating Space In Kitchen, High Ceilings, Kitchen/Family Room Combo, Living Room/Dining Room Combo, Open Floorplan, Walk-In Closet(s)
    • Flooring: Carpet, Ceramic Tile
    • Has fireplace: No
    Interior area
    • Total structure area: 2,176
    • Total interior livable area: 1,496 sqft

    Property

    Parking
    • Total spaces: 2
    • Parking features: Garage Door Opener
    • Attached garage spaces: 2
    Features
    • Levels: One
    • Stories: 1
    • Patio & porch: Covered, Enclosed, Porch, Rear Porch, Screened
    • Exterior features: Irrigation System, Rain Gutters
    • Has view: Yes
    • View description: Pond
    • Has water view: Yes
    • Water view: Pond
    Lot
    • Size: 6,638 Square Feet
    • Features: Cul-De-Sac, Landscaped
    • Residential vegetation: Mature Landscaping, Trees/Landscaped
    Details
    • Parcel number: D34C286
    • Zoning: RES
    • Special conditions: None

    Construction

    Type & style
    • Home type: SingleFamily
    • Architectural style: Traditional
    • Property subtype: Single Family Residence
    Materials
    • Vinyl Siding
    • Foundation: Slab
    • Roof: Shingle
    Condition
    • New construction: No
    • Year built: 2005
    Details
    • Builder model: Whispering Pine III

    Utilities & green energy

    • Sewer: Public Sewer
    • Water: Public
    • Utilities for property: Cable Available, Electricity Available, Electricity Connected, Natural Gas Available, Natural Gas Connected, Street Lights, Underground Utilities

    Community & HOA

    Community
    • Features: Deed Restrictions, Dog Park, Fitness Center, Gated Community - No Guard, Golf Carts OK, Golf, Pool, Racquetball, Restaurant, Sidewalks, Tennis Court(s)
    • Pet fee: $0 monthly
    • Senior community: Yes
    • Subdivision: VILLAGES OF SUMTER
    HOA
    • Has HOA: No
    • Amenities included: Fitness Center, Gated, Golf Course, Pickleball Court(s), Pool, Racquetball, Recreation Facilities, Shuffleboard Court, Tennis Court(s), Trail(s)
    • HOA fee: $204 monthly
    Location
    • Region: The Villages

    Financial & listing details

    • Price per square foot: $244/sqft
    • Tax assessed value: $296,250
    • Annual tax amount: $2,971
    • Date on market: 3/25/2026
    • Cumulative days on market: 34 days
    • Listing terms: Cash,Conventional,FHA,VA Loan
    • Ownership: Fee Simple
    • Total actual rent: 0
    • Electric utility on property: Yes
    • Road surface type: Paved

    Price history

    DateEventPrice
    6/2/2026Sold$365,000-6.4%$244/sqft
    Source: Stellar MLS #G5109952 Report a problem
    4/30/2026Pending sale$389,900$261/sqft
    Source: Stellar MLS #G5109952 Report a problem
    3/26/2026Listed for sale$389,900+34%$261/sqft
    Source: Stellar MLS #G5109952 Report a problem
    8/26/2020Sold$291,000+9.8%$195/sqft
    Source: Public Record Report a problem
    5/8/2018Sold$265,000+6.4%$177/sqft
    Source: Public Record Report a problem
    7/9/2014Sold$249,000+5.9%$166/sqft
    Source: Public Record Report a problem
    8/12/2005Sold$235,100$157/sqft
    Source: Public Record Report a problem

    Public tax history

    YearProperty taxesTax assessment
    2025$4,537 -0.7%$296,250 +0.9%
    2024$4,570 +5.4%$293,750 +10%
    2023$4,335 +6%$267,050 +10%
    2022$4,089 +3.7%$242,780 +10%
    2021$3,942 -5%$220,710 +0.2%
    2020$4,148 $220,240 +4.7%
    2019$4,148 +0.9%$210,360 +21.3%
    2018$4,111 +36.3%$173,430 -1%
    2017$3,016 -14.6%$175,170 -1%
    2016$3,529 -0.8%$176,920 +0.5%
    2015$3,557 -0.9%$176,070 +1.1%
    2014$3,589 +0.3%$174,200 +17.8%
    2013$3,580 $147,930 +1.5%
    2012-- $145,720 -1%
    2011-- $147,125 -0.9%
    2010-- $148,525 -9.6%
    2009-- $164,325 -2.7%
    2008-- $168,882 -6.1%
    2007-- $179,808 +10.6%
    2006-- $162,582
    Find assessor info on the county website

    Neighborhood: 32162

    Nearby schools

    GreatSchools rating
    Get a cash offer in 3 minutes
    Find out how much your home could sell for in as little as 3 minutes with a no-obligation cash offer.
    Estimated market value
    $365,000
    Get a cash offer in 3 minutes
    Find out how much your home could sell for in as little as 3 minutes with a no-obligation cash offer.
    Estimated market value
    $365,000