Discover this stunning home situated on a spacious 0.48-acre lot at the end of a peaceful cul-de-sac, complete with access to a picturesque lake. The exterior features three sides of elegant brick, complemented by Hardiplank on the rear, and a generous three-car garage. Step inside to find hardwood floors in the formal rooms, an inviting granite island kitchen, and a bright sunroom/keeping room. The main level includes a guest bedroom for added convenience. The oversized family room boasts a floor-to-ceiling stone fireplace, and there are front and rear staircases for easy navigation. The master suite offers a cozy sitting room, a private deck, and an updated spa-like bath. Enjoy outdoor relaxation in the hot tub, surrounded by a beautifully landscaped yard maintained by a four-zone irrigation system, allowing you to set specific dates and times for watering. The finished terrace level features impressive 10-12 foot ceilings, hardwood floors, a wet bar, and a billiard room, providing ample space for relaxation and entertainment. Enjoy the serene setting as you overlook the lovely creek, perfect for peaceful mornings or evenings. With multiple access points to major highways, this home combines luxury, functionality, and convenience in a tranquil setting.
Closed
$725,000
1667 Angelica Ct, Lawrenceville, GA 30043
6beds
5,150sqft
Single Family Residence, Residential
Built in 1998
0.48 Acres Lot
$703,600 Zestimate®
$141/sqft
$4,015 Estimated rent
Home value
$703,600
$647,000 - $767,000
$4,015/mo
Zestimate® history
Owner options
List your home for rent
$4,015/mo
Rent Zestimate®
Find your next renter with Zillow Rental Manager. Plus, with online applications, you can quickly screen prospective tenants – for free.
$4,015/mo
Rent Zestimate®
Refinance and save
$5,262/mo
Est. payment
Refinancing to a lower rate could help reduce your monthly payments and save thousands over the life of the loan.
$5,262/mo
Est. payment
Explore your selling options
Work with a Zillow partner agent
Leverage their expertise and Zillow's premium Showcase listings to get your home seen by more buyers.
Get startedList with your own agent
Get your home in front of millions of buyers by listing it on Zillow.
Learn how to do itSell it yourself
Take full control of how buyers see your home on Zillow by listing For Sale by Owner (FSBO).
List your homeWhat's special
Floor-to-ceiling stone fireplacePrivate deckGenerous three-car garageHardwood floorsHot tubOversized family roomBeautifully landscaped yard
Zillow last checked:
Listing updated:
Listed by:
Jeff Murray,
Keller Wms Re Atl Midtown 404-604-3100
Bought with:
Leah Robinson Christian, 355568
Engel & Volkers Atlanta
Source: FMLS GA,MLS#: 7466897
Facts & features
Interior
Bedrooms & bathrooms
- Bedrooms: 6
- Bathrooms: 5
- Full bathrooms: 5
- Main level bathrooms: 1
- Main level bedrooms: 1
Rooms
- Room types: Basement
Primary bedroom
- Features: Double Master Bedroom
- Level: Double Master Bedroom
Bedroom
- Features: Double Master Bedroom
Primary bathroom
- Features: Double Vanity, Separate Tub/Shower, Soaking Tub
Dining room
- Features: Dining L
Kitchen
- Features: Breakfast Bar, Breakfast Room, Eat-in Kitchen, Kitchen Island, Laminate Counters, Pantry Walk-In, Tile Counters, View to Family Room
Heating
- Central, Natural Gas
Cooling
- Ceiling Fan(s), Central Air, Gas
Appliances
- Included: Dishwasher, Disposal, Double Oven, Electric Oven, Gas Cooktop, Microwave
- Laundry: Common Area, Laundry Room, Upper Level
Features
- Beamed Ceilings, Cathedral Ceiling(s), Crown Molding, High Ceilings 9 ft Upper, High Ceilings 10 ft Upper
- Flooring: Carpet, Hardwood, Tile
- Windows: Insulated Windows
- Basement: Finished,Walk-Out Access
- Number of fireplaces: 2
- Fireplace features: Basement, Family Room
Interior area
- Total structure area: 5,150
- Total interior livable area: 5,150 sqft
Property
Parking
- Parking features: Driveway, Garage Door Opener, Garage Faces Side, Kitchen Level
- Has garage: Yes
- Has uncovered spaces: Yes
Accessibility
- Accessibility features: None
Features
- Levels: Three Or More
- Patio & porch: Deck, Patio, Rear Porch
- Exterior features: Private Yard
- Pool features: None
- Has spa: Yes
- Spa features: Private
- Fencing: None
- Has view: Yes
- View description: Creek/Stream, Lake, Trees/Woods
- Has water view: Yes
- Water view: Creek/Stream,Lake
- Waterfront features: None
- Body of water: None
Lot
- Size: 0.48 Acres
- Features: Back Yard, Cleared, Creek On Lot, Cul-De-Sac, Front Yard, Landscaped
Details
- Additional structures: None
- Parcel number: R7071 321
- Other equipment: Air Purifier, Irrigation Equipment
- Horse amenities: None
Construction
Type & style
- Home type: SingleFamily
- Architectural style: Traditional
- Property subtype: Single Family Residence, Residential
Materials
- Brick 3 Sides
- Roof: Shingle
Condition
- Resale
- New construction: No
- Year built: 1998
Utilities & green energy
- Electric: 110 Volts
- Sewer: Public Sewer
- Water: Public
- Utilities for property: Cable Available, Electricity Available, Natural Gas Available, Phone Available, Sewer Available
Green energy
- Energy efficient items: None
- Energy generation: None
Community & HOA
Community
- Features: Barbecue, Clubhouse, Dog Park, Homeowners Assoc, Lake, Pickleball, Playground, Pool, Sidewalks, Street Lights, Tennis Court(s)
- Security: Carbon Monoxide Detector(s), Fire Alarm
- Subdivision: Chadwick Lake
HOA
- Has HOA: Yes
- HOA fee: $725 annually
Location
- Region: Lawrenceville
Financial & listing details
- Price per square foot: $141/sqft
- Tax assessed value: $607,000
- Annual tax amount: $6,268
- Date on market: 10/8/2024
- Cumulative days on market: 149 days
- Electric utility on property: Yes
- Road surface type: Asphalt
Price history
| Date | Event | Price |
|---|---|---|
| 4/2/2025 | Sold | $725,000-1.8%$141/sqft |
Source:  FMLS GA #7466897 Report a problem FMLS GA #7466897 Report a problem | ||
| 3/17/2025 | Pending sale | $738,000$143/sqft |
Source:  GAMLS #10390565 Report a problem GAMLS #10390565 Report a problem | ||
| 2/13/2025 | Price change | $738,000-0.3%$143/sqft |
Source: FMLS GA #7466897 Report a problem | ||
| 1/20/2025 | Price change | $740,000-0.7%$144/sqft |
Source: FMLS GA #7466897 Report a problem | ||
| 10/28/2024 | Price change | $745,000-0.5%$145/sqft |
Source: GAMLS #10390565 Report a problem | ||
| 10/9/2024 | Price change | $749,000+2.7%$145/sqft |
Source: GAMLS #10390565 Report a problem | ||
| 10/3/2024 | Listed for sale | $729,000+77.8%$142/sqft |
Source: Owner Report a problem | ||
| 5/28/2014 | Sold | $410,000-3.5%$80/sqft |
Source:  FMLS GA #5246627 Report a problem FMLS GA #5246627 Report a problem | ||
| 4/5/2014 | Pending sale | $425,000$83/sqft |
Source: RE/MAX Legends #5246627 Report a problem | ||
| 2/5/2014 | Listed for sale | $425,000+6.3%$83/sqft |
Source: RE/MAX Legends #5246627 Report a problem | ||
| 6/30/2004 | Sold | $399,900+1.2%$78/sqft |
Source: Public Record Report a problem | ||
| 9/22/2003 | Sold | $395,000+25%$77/sqft |
Source: Public Record Report a problem | ||
| 3/23/1998 | Sold | $316,000$61/sqft |
Source: Public Record Report a problem | ||
Public tax history
| Year | Property taxes | Tax assessment |
|---|---|---|
| 2025 | $7,209 -2.2% | $242,800 |
| 2024 | $7,370 +17.6% | $242,800 -3% |
| 2023 | $6,268 -6.9% | $250,280 +17.3% |
| 2022 | $6,734 +11.7% | $213,400 +22.4% |
| 2021 | $6,028 -0.7% | $174,360 |
| 2020 | $6,069 +3.4% | $174,360 |
| 2019 | $5,872 | $174,360 +17.9% |
| 2018 | $5,872 +6.1% | $147,840 |
| 2016 | $5,533 +10.8% | $147,840 +13.1% |
| 2015 | $4,994 | $130,760 -5.2% |
| 2014 | $4,994 -1.6% | $138,000 |
| 2013 | $5,076 | $138,000 |
| 2012 | -- | $138,000 |
| 2011 | -- | $138,000 -17.9% |
| 2010 | -- | $168,160 |
| 2009 | -- | $168,160 |
| 2007 | -- | $168,160 +12.1% |
| 2006 | -- | $149,960 |
| 2005 | -- | $149,960 |
| 2004 | $2,412 | $149,960 +15.1% |
| 2003 | -- | $130,280 |
| 2002 | $3,786 -2.4% | $130,280 |
| 2001 | $3,877 | $130,280 |
Find assessor info on the county website
Neighborhood: 30043
Nearby homes
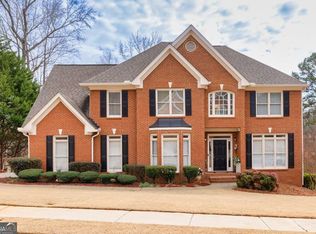
- $770,0005 bd5 ba5.1k sqft1677 Angelica Ct, Lawrenceville, GA 30043Sold
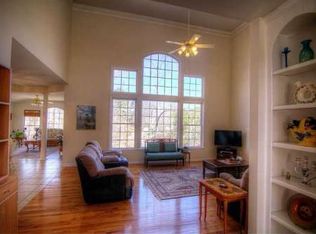
- $565,2005 bd4 ba4.2k sqft1429 Ridge Point Dr, Lawrenceville, GA 30043Off Market
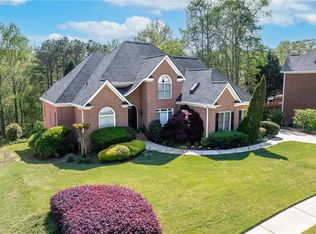
- $690,7005 bd4 ba3.6k sqft1657 Angelica Ct, Lawrenceville, GA 30043Off Market
- $839,0005 bd5 ba5.6k sqft1450 Chadberry Way, Lawrenceville, GA 30043Sold
- $534,1004 bd3 ba3.2k sqft1439 Ridge Point Dr, Lawrenceville, GA 30043Off Market
- $504,9004 bd2 ba2.3k sqft1214 Ridge Vista Ct, Lawrenceville, GA 30043Off Market
- $699,3005 bd5 ba3.4k sqft1687 Angelica Ct, Lawrenceville, GA 30043Off Market
- $694,6005 bd5 ba4.6k sqft1662 Angelica Ct, Lawrenceville, GA 30043Off Market
Nearby schools
GreatSchools rating
- 7/10Jackson Elementary SchoolGrades: PK-5Distance: 0.9 mi
- 9/10Northbrook Middle SchoolGrades: 6-8Distance: 2.2 mi
- 8/10Peachtree Ridge High SchoolGrades: 9-12Distance: 3.3 mi
Schools provided by the listing agent
- Elementary: Jackson - Gwinnett
- Middle: Northbrook
- High: Phoenix - Gwinnett
Source: FMLS GA. This data may not be complete. We recommend contacting the local school district to confirm school assignments for this home.
Get a cash offer in 3 minutes
Find out how much your home could sell for in as little as 3 minutes with a no-obligation cash offer.
Estimated market value
$703,600
Get a cash offer in 3 minutes
Find out how much your home could sell for in as little as 3 minutes with a no-obligation cash offer.
Estimated market value
$703,600
- Georgia
- Gwinnett County
- Lawrenceville
- 30043
- 1667 Angelica Ct
Nearby cities
Nearby zip codes
Other Lawrenceville Topics
