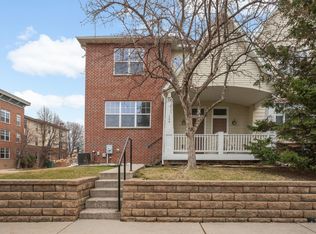
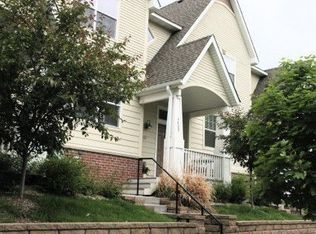
Located in Falcon Heights, this move-in-ready, end-unit townhome offers no maintenance living in a super convenient spot. You’ll love being able to walk to the State Fairgrounds and enjoy how close you are to Como Zoo, the golf course, and countless parks and trails. Shopping, restaurants, and everyday conveniences are just minutes away, with quick and easy access to both downtown Minneapolis and St. Paul. From the outside, this home stands out with strong curb appeal. Cement board siding, classic brick accents, a welcoming front porch, and pergolas over each deck create a polished and inviting look. The association takes care of everything, including water and sewer, so you can spend more time enjoying your home and less time worrying about maintenance. Inside, the open concept floor plan feels bright and welcoming, perfect for everyday life and entertaining. The large kitchen flows easily into the dining area and features ceiling-height painted cabinets, a tile backsplash, granite countertops, and a center island for extra counter space. You’ll also appreciate the newer Samsung stainless steel appliances, including an induction cooktop. Just off the dining room, a deck offers a great spot for relaxing outdoors. The home features beautiful hardwood floors, high-end carpet, and white enamel trim and doors, along with neutral, modern paint colors that create a clean and timeless feel. Upstairs, all three bedrooms are located on the same level, along with a convenient upper-level laundry room and two full bathrooms. The attached two-car garage includes built-in shelving, J-hooks for hanging a kayak or small boat, and a spacious utility/storage room located right in the garage—perfect for keeping things organized. With its great location, smart floor plan & updated features, this townhome will not be on the market long!
Closed
Zillow last checked:
Listing updated:
Bought with:
Nick Mansur
Keller Williams Realty Integrity Lakes
Source: NorthstarMLS as distributed by MLS GRID,MLS#: 7075723
Price history
| Date | Event | Price |
|---|---|---|
| 7/24/2026 | Sold | $360,000-5.2%$233/sqft |
Source:  NorthstarMLS as distributed by MLS GRID #7075723 Report a problem NorthstarMLS as distributed by MLS GRID #7075723 Report a problem | ||
| 7/6/2026 | Pending sale | $379,900$245/sqft |
Source: NorthstarMLS as distributed by MLS GRID #7075723 Report a problem | ||
| 5/17/2026 | Listed for sale | $379,900-1.3%$245/sqft |
Source: NorthstarMLS as distributed by MLS GRID #7075723 Report a problem | ||
| 5/17/2026 | Listing removed | $385,000$249/sqft |
Source: NorthstarMLS as distributed by MLS GRID #7055013 Report a problem | ||
| 4/16/2026 | Listed for sale | $385,000$249/sqft |
Source: NorthstarMLS as distributed by MLS GRID #7055013 Report a problem | ||
| 4/16/2026 | Listing removed | $385,000$249/sqft |
Source: NorthstarMLS as distributed by MLS GRID #6822519 Report a problem | ||
| 3/12/2026 | Price change | $385,000-1.3%$249/sqft |
Source: NorthstarMLS as distributed by MLS GRID #6822519 Report a problem | ||
| 1/2/2026 | Listed for sale | $389,900+8.3%$252/sqft |
Source: NorthstarMLS as distributed by MLS GRID #6822519 Report a problem | ||
| 8/8/2023 | Sold | $360,000+2.9%$233/sqft |
Source: NorthstarMLS as distributed by MLS GRID #6400009 Report a problem | ||
| 7/18/2023 | Listed for sale | $350,000+40.1%$226/sqft |
Source: NorthstarMLS as distributed by MLS GRID #6400009 Report a problem | ||
| 6/1/2020 | Sold | $249,900+11.1%$161/sqft |
Source: NorthstarMLS as distributed by MLS GRID #5546558 Report a problem | ||
| 5/30/2013 | Sold | $225,000-16.6%$145/sqft |
Source: Public Record Report a problem | ||
| 6/21/2009 | Listing removed | $269,900$174/sqft |
Source: NRT Minneapolis #3693077 Report a problem | ||
| 6/5/2009 | Listed for sale | $269,900$174/sqft |
Source: NRT Minneapolis #3693077 Report a problem | ||


Get a cash offer in 3 minutes
Find out how much your home could sell for in as little as 3 minutes with a no-obligation cash offer.
Estimated market value
$360,100
