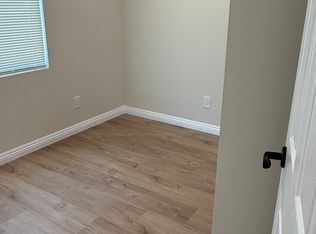
LIGHT & BRIGHT Single-Story Home in FANTASTIC Oakbrook Terrace Neighborhood! Resting in a wonderful East Thousand Oaks neighborhood, this delightful home enjoys GREAT PRIVACY with mature vegetation and TALL VAULTED ceilings found throughout. Once inside, you greet the Living Room which boasts TONS of natural light and offers a HANDSOME floor-to-ceiling stone-surfaced fireplace. The flanking Dining Room provides ample entertaining space and accesses the Kitchen which has been UPGRADED with BEAUTIFUL glimmering stacked-stone accent walls, GRANITE countertops, LOTS of attractive storage cabinetry, and FRIGIDAIRE stainless-steel appliances including a Frigidaire GAS range. The neighboring Family Room enjoys LARGE windows & sliding glass doors to the backyard which presents a concrete patio, grass lawns, and outdoor dining area. Back inside, the Primary Bedroom highlights a roomy en-suite Bathroom and two secondary bedrooms both feature upgraded wood-like flooring. The Hall Bathroom offers an UPGRADED Mediterranean-style vanity and great tub shower. Off the home's entry, the directly accessible 2-Car Garage provides Laundry behind modern barn doors and the garage has been converted into a living space complete with wood-like laminate flooring to make the usable living space over 1,700sf, but may easily be converted back into a functional garage space! With WALKABILITY to Vons, Gelsons, and Fitness 19, and close proximity to award-winning schools & fantastic restaurants, this home is a MUST-SEE!
Sold for $875,000
Street View
$875,000
1667 Burning Tree Dr, Thousand Oaks, CA 91362
3beds
1,444sqft
Single Family Residence
Built in 1973
6,969 Square Feet Lot
$921,700 Zestimate®
$606/sqft
$4,325 Estimated rent
Home value
$921,700
$876,000 - $968,000
$4,325/mo
Zestimate® history
Owner options
List your home for rent
$4,325/mo
Rent Zestimate®
Find your next renter with Zillow Rental Manager. Plus, with online applications, you can quickly screen prospective tenants – for free.
$4,325/mo
Rent Zestimate®
Refinance and save
$5,653/mo
Est. payment
Refinancing to a lower rate could help reduce your monthly payments and save thousands over the life of the loan.
$5,653/mo
Est. payment
Explore your selling options
Work with a Zillow partner agent
Leverage their expertise and Zillow's premium Showcase listings to get your home seen by more buyers.
Get startedList with your own agent
Get your home in front of millions of buyers by listing it on Zillow.
Learn how to do itSell it yourself
Take full control of how buyers see your home on Zillow by listing For Sale by Owner (FSBO).
List your homeWhat's special
Zillow last checked:
Listing updated:
Listed by:
The Dave Walter Team DRE #00936806,
Pinnacle Estate Properties, Inc.,
Maximilian Walter DRE #02112661,
Pinnacle Estate Properties, Inc.
Bought with:
Arin Grigorian
Source: CSMAOR,MLS#: 223003627
Facts & features
Interior
Bedrooms & bathrooms
- Bedrooms: 3
- Bathrooms: 2
- Full bathrooms: 2
Heating
- Central Furnace
Cooling
- Central Air
Appliances
- Included: Dishwasher
- Laundry: In Garage
Features
- High Ceilings, Cathedral Ceiling(s), Recessed Lighting, Granite Counters, Formal Dining Room
- Flooring: Carpet, Ceramic Tile, Wood/Wood Like
- Doors: Sliding Glass Door(s)
- Has fireplace: Yes
- Fireplace features: Other, Living Room, Gas
Interior area
- Total structure area: 1,444
- Total interior livable area: 1,444 sqft
Property
Parking
- Total spaces: 2
- Parking features: Garage Attached, Driveway, Concrete
- Attached garage spaces: 2
- Has uncovered spaces: Yes
Accessibility
- Accessibility features: Entry Slope < 1 Foot
Features
- Levels: One
- Stories: 1
- Patio & porch: Concrete Slab, Covered, Patio Open, Porch, Front Porch, Rear Porch
- Exterior features: Lawn
- Fencing: Wood,Fenced
Lot
- Size: 6,969 Square Feet
- Features: Back Yard, Front Yard, Landscaped, Rectangular Lot
Details
- Parcel number: 5700192075
- Special conditions: Standard
Construction
Type & style
- Home type: SingleFamily
- Property subtype: Single Family Residence
Materials
- Stucco
- Foundation: Concrete Slab, Slab
- Roof: Composition Shingle
Condition
- Year built: 1973
Utilities & green energy
- Sewer: Public Sewer
- Water: District/Public
Community & HOA
Community
- Subdivision: Oakbrook Terrace-541
HOA
- Has HOA: Yes
- Amenities included: Park, Other
- HOA fee: $91 quarterly
- HOA name: Oakbrook Terrace
- HOA phone: 805-499-7800
Location
- Region: Thousand Oaks
Financial & listing details
- Price per square foot: $606/sqft
- Tax assessed value: $892,500
- Annual tax amount: $9,939
- Date on market: 9/7/2023
- Cumulative days on market: 139 days
- Listing terms: VA Loan,FHA,Conventional,Cash to New Loan,Cash
- Road surface type: Paved, Asphalt
Price history
| Date | Event | Price |
|---|---|---|
| 4/26/2024 | Listing removed | -- |
Source: CSMAOR #223002151 Report a problem | ||
| 11/14/2023 | Sold | $875,000$606/sqft |
Source:  CSMAOR #223003627 Report a problem CSMAOR #223003627 Report a problem | ||
| 10/31/2023 | Pending sale | $875,000$606/sqft |
Source:  CRMLS #223003627 Report a problem CRMLS #223003627 Report a problem | ||
| 10/13/2023 | Contingent | $875,000$606/sqft |
Source: CRMLS #223003627 Report a problem | ||
| 9/7/2023 | Listed for sale | $875,000-2.7%$606/sqft |
Source: CSMAOR #223003627 Report a problem | ||
| 9/1/2023 | Listing removed | $899,000$623/sqft |
Source: CSMAOR #223002151 Report a problem | ||
| 7/28/2023 | Price change | $899,000-3.2%$623/sqft |
Source: CSMAOR #223002151 Report a problem | ||
| 6/7/2023 | Listed for sale | $929,000+36.8%$643/sqft |
Source: CSMAOR #223002151 Report a problem | ||
| 1/2/2019 | Listing removed | $2,995$2/sqft |
Source: RE/MAX Olson and Associates #218015267 Report a problem | ||
| 12/22/2018 | Price change | $2,995-25.1%$2/sqft |
Source: RE/MAX Olson and Associates #218015267 Report a problem | ||
| 12/21/2018 | Listing removed | $679,000$470/sqft |
Source: RE/MAX Olson & Associates,Inc. #SR18271382 Report a problem | ||
| 11/16/2018 | Price change | $4,000+33.3%$3/sqft |
Source: RE/MAX Olson & Associates,Inc. #SR18271371 Report a problem | ||
| 11/11/2018 | Listed for sale | $679,000+3%$470/sqft |
Source: RE/MAX Olson & Associates,Inc. #SR18271382 Report a problem | ||
| 8/7/2018 | Listing removed | $659,000$456/sqft |
Source: RE/MAX Olson & Associates,Inc. #SR18130961 Report a problem | ||
| 6/2/2018 | Listed for sale | $659,000+33.1%$456/sqft |
Source: RE/MAX Olson & Associates,Inc. #SR18130961 Report a problem | ||
| 4/5/2018 | Listing removed | $3,000$2/sqft |
Source: RE/MAX OLSON & ASSOCIATES #SR18002534 Report a problem | ||
| 2/20/2018 | Price change | $3,000-6.3%$2/sqft |
Source: RE/MAX Olson & Associates,Inc. #SR18002534 Report a problem | ||
| 1/30/2018 | Price change | $3,200-1.5%$2/sqft |
Source: RE/MAX Olson & Associates,Inc. #SR18002534 Report a problem | ||
| 1/5/2018 | Listed for rent | $3,250$2/sqft |
Source: RE/MAX Olson & Associates,Inc. #SR18002534 Report a problem | ||
| 9/1/2015 | Sold | $495,000$343/sqft |
Source: Public Record Report a problem | ||
Public tax history
| Year | Property taxes | Tax assessment |
|---|---|---|
| 2025 | $9,939 +56.1% | $892,500 +2% |
| 2024 | $6,368 | $875,000 +55.4% |
| 2023 | $6,368 +1.8% | $563,220 +2% |
| 2022 | $6,256 +1.7% | $552,177 +2% |
| 2021 | $6,149 +7.6% | $541,350 +1% |
| 2020 | $5,716 +2.7% | $535,801 +2% |
| 2019 | $5,565 +2% | $525,296 +2% |
| 2018 | $5,455 +2% | $514,997 +2% |
| 2017 | $5,349 +0.9% | $504,900 +2% |
| 2016 | $5,300 +52.6% | $495,000 +53.7% |
| 2015 | $3,473 +3.7% | $322,119 +2% |
| 2014 | $3,351 | $315,811 +0.5% |
| 2013 | -- | $314,385 +2% |
| 2012 | -- | $308,222 +2% |
| 2011 | -- | $302,180 +0.5% |
| 2009 | -- | $300,638 +4% |
| 2007 | -- | $288,965 +2% |
| 2006 | -- | $283,300 +2% |
| 2005 | -- | $277,746 +3.9% |
| 2003 | -- | $267,312 +2% |
| 2002 | -- | $262,072 +10.6% |
| 2001 | $2,459 +0.5% | $237,000 |
| 2000 | $2,446 | $237,000 |
Find assessor info on the county website
Neighborhood: 91362
Nearby homes
- $985,2004 bd2 ba1.6k sqft1655 Burning Tree Dr, Thousand Oaks, CA 91362Off Market
- $1,033,4004 bd2 ba1.6k sqft1679 Burning Tree Dr, Thousand Oaks, CA 91362Off Market

- $2,2001 bd1 ba480 sqft1643 Burning Tree Dr, Thousand Oaks, CA 91362For Rent
- $864,4003 bd2 ba1.5k sqft1691 Burning Tree Dr, Thousand Oaks, CA 91362Off Market
- $946,9004 bd3 ba1.4k sqft1666 Sandal Wood Pl, Thousand Oaks, CA 91362Off Market
- $833,2003 bd2 ba1.3k sqft1666 Burning Tree Dr, Thousand Oaks, CA 91362Off Market
- $889,7004 bd2 ba1.6k sqft1654 Burning Tree Dr, Thousand Oaks, CA 91362Off Market
- $881,5003 bd2 ba1.4k sqft1678 Burning Tree Dr, Thousand Oaks, CA 91362Off Market
Nearby schools
GreatSchools rating
- 9/10Ladera Stars AcademyGrades: K-5Distance: 0.7 mi
- 9/10Los Cerritos Middle SchoolGrades: 6-8Distance: 0.6 mi
- 10/10Westlake High SchoolGrades: 9-12Distance: 4 mi
Schools provided by the listing agent
- Elementary: Ladera STARS Academy
- Middle: Los Cerritos
- High: Westlake
Source: CSMAOR. This data may not be complete. We recommend contacting the local school district to confirm school assignments for this home.
Get a cash offer in 3 minutes
Find out how much your home could sell for in as little as 3 minutes with a no-obligation cash offer.
Estimated market value
$921,700
Get a cash offer in 3 minutes
Find out how much your home could sell for in as little as 3 minutes with a no-obligation cash offer.
Estimated market value
$921,700
- California
- Ventura County
- Thousand Oaks
- 91362
- 1667 Burning Tree Dr
Nearby cities
Nearby neighborhoods
Nearby zip codes
Other Thousand Oaks Topics
