You are going to love all the inviting features this 4-bedroom home has to offer! Home is located on a corner lot and sits on 3 parcels with 95ft of frontage; double the size of most lots in this price range! 1960s built offers better construction standards than much of St Paul's turn of the Century homes! Outside features 5 year old roof, oversized garage (24.5x24.5) and a privacy fenced big backyard. Inviting features inside include main floor bedroom, formal dining, generous living room, updated maple kitchen w/ Corian countertops & new Miele Dishwasher, plus bonus hardwood floors under carpet & oak 6 panel solid doors throughout. Upstairs 3 bedrooms w/ ceilings fans on one level w/ exposed hardwood floors in great condition throughout, also very handy extra storage room. Large lower level has concrete block foundation and is wide open for extra finishing/sqft or simply a lot more storage area. Lots of value here, let sellers move be to your advantage!
Closed
$319,750
1667 California Ave E, Saint Paul, MN 55106
4beds
1,881sqft
Single Family Residence
Built in 1961
0.27 Acres Lot
$333,600 Zestimate®
$170/sqft
$2,496 Estimated rent
Home value
$333,600
$317,000 - $350,000
$2,496/mo
Zestimate® history
Owner options
List your home for rent
$2,496/mo
Rent Zestimate®
Find your next renter with Zillow Rental Manager. Plus, with online applications, you can quickly screen prospective tenants – for free.
$2,496/mo
Rent Zestimate®
Refinance and save
$2,046/mo
Est. payment
Refinancing to a lower rate could help reduce your monthly payments and save thousands over the life of the loan.
$2,046/mo
Est. payment
Explore your selling options
Work with a Zillow partner agent
Leverage their expertise and Zillow's premium Showcase listings to get your home seen by more buyers.
Get startedList with your own agent
Get your home in front of millions of buyers by listing it on Zillow.
Learn how to do itSell it yourself
Take full control of how buyers see your home on Zillow by listing For Sale by Owner (FSBO).
List your homeWhat's special
Formal diningOversized garageBonus hardwood floorsCeilings fansNew miele dishwasherCorian countertops
Zillow last checked:
Listing updated:
Listed by:
James Sanchez, GRI 612-741-4349,
White Bear Lake Realty
Bought with:
Artemisa Boston
Realty Group LLC
Source: NorthstarMLS as distributed by MLS GRID,MLS#: 6419608
Facts & features
Interior
Bedrooms & bathrooms
- Bedrooms: 4
- Bathrooms: 2
- Full bathrooms: 1
- 1/2 bathrooms: 1
Bedroom
- Level: Upper
- Area: 120 Square Feet
- Dimensions: 12x10
Bedroom 2
- Level: Upper
- Area: 110 Square Feet
- Dimensions: 11x10
Bedroom 3
- Level: Upper
- Area: 100 Square Feet
- Dimensions: 10x10
Bedroom 4
- Level: Main
- Area: 126 Square Feet
- Dimensions: 14x9
Dining room
- Level: Main
- Area: 117 Square Feet
- Dimensions: 13x9
Kitchen
- Level: Main
- Area: 140 Square Feet
- Dimensions: 14x10
Living room
- Level: Main
- Area: 299 Square Feet
- Dimensions: 23x13
Heating
- Forced Air
Cooling
- Central Air
Appliances
- Included: Dishwasher, Dryer, Range, Refrigerator, Washer
- Laundry: In Basement, Lower Level
Features
- Basement: Full,Unfinished
- Has fireplace: No
Interior area
- Total structure area: 1,881
- Total interior livable area: 1,881 sqft
- Finished area above ground: 1,881
- Finished area below ground: 0
Property
Parking
- Total spaces: 2
- Parking features: Detached Garage, Garage Door Opener
- Garage spaces: 2
- Has uncovered spaces: Yes
- Details: Garage Dimensions (24x24), Garage Door Height (7), Garage Door Width (18)
Accessibility
- Accessibility features: None
Features
- Levels: Two
- Stories: 2
- Patio & porch: Patio
- Pool features: None
- Fencing: Privacy,Vinyl
Lot
- Size: 0.27 Acres
- Dimensions: 95 x 123
- Features: Near Public Transit, Corner Lot, Tree Coverage - Medium
Details
- Foundation area: 940
- Additional parcels included: 222922110068,222922110069
- Parcel number: 222922110070
- Zoning description: Residential-Single Family
Construction
Type & style
- Home type: SingleFamily
- Property subtype: Single Family Residence
Materials
- Roof: Age 8 Years or Less,Asphalt
Condition
- New construction: No
- Year built: 1961
Utilities & green energy
- Electric: Circuit Breakers, Power Company: Xcel Energy
- Gas: Natural Gas
- Sewer: City Sewer/Connected
- Water: City Water/Connected
Community & HOA
Community
- Subdivision: Kerwins Outlots
HOA
- Has HOA: No
Location
- Region: Saint Paul
Financial & listing details
- Price per square foot: $170/sqft
- Tax assessed value: $2,000
- Annual tax amount: $3,688
- Date on market: 8/21/2023
- Cumulative days on market: 36 days
Price history
| Date | Event | Price |
|---|---|---|
| 10/30/2023 | Sold | $319,750+3.2%$170/sqft |
Source:  NorthstarMLS as distributed by MLS GRID #6419608 Report a problem NorthstarMLS as distributed by MLS GRID #6419608 Report a problem | ||
| 9/26/2023 | Pending sale | $309,750$165/sqft |
Source: NorthstarMLS as distributed by MLS GRID #6419608 Report a problem | ||
| 9/9/2023 | Price change | $309,750-3.2%$165/sqft |
Source: NorthstarMLS as distributed by MLS GRID #6419608 Report a problem | ||
| 8/21/2023 | Listed for sale | $320,000$170/sqft |
Source: NorthstarMLS as distributed by MLS GRID #6419608 Report a problem | ||
| 8/18/2023 | Listing removed | -- |
Source: Owner Report a problem | ||
| 8/18/2023 | Price change | $320,000+0.5%$170/sqft |
Source: Owner Report a problem | ||
| 8/9/2023 | Price change | $318,500-0.5%$169/sqft |
Source: Owner Report a problem | ||
| 7/14/2023 | Listed for sale | $320,000+48.1%$170/sqft |
Source: Owner Report a problem | ||
| 3/24/2021 | Listing removed | -- |
Source: Owner Report a problem | ||
| 9/3/2018 | Listing removed | $216,000$115/sqft |
Source: Owner Report a problem | ||
| 6/6/2018 | Pending sale | $216,000$115/sqft |
Source: Owner Report a problem | ||
| 5/8/2018 | Price change | $216,000+10.8%$115/sqft |
Source: Owner Report a problem | ||
| 4/25/2018 | Listed for sale | $195,000+6.8%$104/sqft |
Source: Owner Report a problem | ||
| 1/10/2008 | Sold | $182,500$97/sqft |
Source: Agent Provided Report a problem | ||
| 10/11/2007 | Sold | $182,500+180.8%$97/sqft |
Source:  Lake Superior Area Realtors as distributed by MLS GRID #1894416 Report a problem Lake Superior Area Realtors as distributed by MLS GRID #1894416 Report a problem | ||
| 6/24/1994 | Sold | $65,000$35/sqft |
Source: Agent Provided Report a problem | ||
Public tax history
| Year | Property taxes | Tax assessment |
|---|---|---|
| 2025 | $32 +6.7% | $2,000 |
| 2024 | $30 -34.8% | $2,000 |
| 2023 | $46 -73.3% | $2,000 |
| 2022 | $172 +4.9% | $2,000 |
| 2021 | $164 +627% | $2,000 +42.9% |
| 2020 | $23 +1.3% | $1,400 |
| 2019 | $22 | $1,400 |
| 2018 | $22 -69.9% | $1,400 |
| 2017 | $74 | $1,400 |
| 2016 | $74 -51.3% | -- |
| 2015 | $152 +2.7% | $1,400 |
| 2014 | $148 +1.4% | -- |
| 2013 | $146 +5.8% | -- |
| 2012 | $138 | -- |
| 2011 | $138 | -- |
| 2010 | -- | -- |
| 2009 | $134 +9.8% | -- |
| 2008 | $122 +103.3% | -- |
| 2007 | $60 +66.7% | -- |
| 2006 | $36 +12.5% | -- |
| 2005 | $32 -63.6% | -- |
| 2004 | $88 -25.4% | -- |
| 2003 | $118 +7.3% | -- |
| 2002 | $110 -31.3% | -- |
| 2001 | $160 +45.4% | -- |
| 2000 | $110 | -- |
Find assessor info on the county website
Neighborhood: Greater Eastside
Nearby homes
- $1,0001,830 Square Feet1667 California Ave E, Saint Paul, MN 55106Off Market
- $312,5004 bd2 ba1.8k sqft1667 California Ave E, Saint Paul, MN 55106Off Market
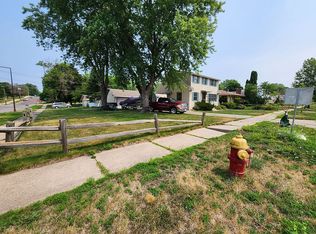
- $264,7003 bd1 ba1.1k sqft1673 California Ave E, Saint Paul, MN 55106Off Market
- $298,4003 bd1 ba1.1k sqft1679 California Ave E, Saint Paul, MN 55106Off Market
- $299,5004 bd1 ba2.1k sqft1696 Christie Pl, Saint Paul, MN 55106Sold
- $347,7005 bd2 ba2k sqft1674 Larpenteur Ave E, Saint Paul, MN 55109Off Market
- $318,9004 bd2 ba2.4k sqft1685 California Ave E, Saint Paul, MN 55106Off Market
- $278,3003 bd1 ba1.4k sqft1680 Larpenteur Ave E, Saint Paul, MN 55109Off Market
Nearby schools
GreatSchools rating
- 4/10Frost Lake Magnet Elementary SchoolGrades: PK-5Distance: 0.4 mi
- 2/10Battle Creek Middle SchoolGrades: 6-8Distance: 3.3 mi
- 2/10Johnson Senior High SchoolGrades: 9-12Distance: 2 mi
Get a cash offer in 3 minutes
Find out how much your home could sell for in as little as 3 minutes with a no-obligation cash offer.
Estimated market value
$333,600
Get a cash offer in 3 minutes
Find out how much your home could sell for in as little as 3 minutes with a no-obligation cash offer.
Estimated market value
$333,600
- Minnesota
- Ramsey County
- Saint Paul
- 55106
- Greater Eastside
- 1667 California Ave E
Nearby cities
Nearby neighborhoods
Nearby zip codes
Other Saint Paul Topics
