Skip main navigation
Sold
  • $515,000

    1667 E Silverwood Dr, Pueblo West, CO 81007

    4beds
    3,521sqft
    Single Family Residence
    Built in 2017
    1.12 Acres Lot
    $518,300 Zestimate®
    $146/sqft
    $3,049 Estimated rent

    Home value

    $518,300

    $492,000 - $544,000

    $3,049/mo

    Zestimate® history
    Loading
    Loading...

    Owner options

    List your home for rent

    $3,049/mo

    Rent Zestimate®

    Find your next renter with Zillow Rental Manager. Plus, with online applications, you can quickly screen prospective tenants – for free.

    Learn more

    $3,049/mo

    Rent Zestimate®

    Refinance and save

    $3,061/mo

    Est. payment

    Refinancing to a lower rate could help reduce your monthly payments and save thousands over the life of the loan.

    See today's rates

    $3,061/mo

    Est. payment

    Explore your selling options

    Work with a Zillow partner agent

    Leverage their expertise and Zillow's premium Showcase listings to get your home seen by more buyers.

    Get started

    List with your own agent

    Get your home in front of millions of buyers by listing it on Zillow.

    Learn how to do it

    Sell it yourself

    Take full control of how buyers see your home on Zillow by listing For Sale by Owner (FSBO).

    List your home

    What's special

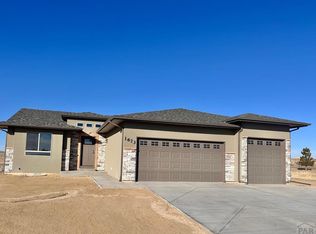
    Welcome to your dream home nestled on the North side of Pueblo West, where breathtaking views of Pikes Peak greet you every day. Built in 2017, this beautifully designed 4-bedroom, 3-bathroom residence offers a perfect blend of comfort, functionality, and picturesque scenery. Step inside to discover a spacious open-concept living area, with the living room and kitchen connected by beautiful hardwood, creating an inviting atmosphere for family gatherings and entertaining guests. The kitchen boasts beautiful, modern appliances and elegant quartz countertops, making it a chef's delight. This home features a luxurious master suite, and a spacious guest suite, ideal for multi-generational living or hosting guests. The additional two guest bedrooms provide ample space for family or friends, ensuring everyone feels at home. The unfinished basement presents a blank canvas, offering endless opportunities to customize and increase your home's equity—whether you envision a recreation room, additional bedrooms, or a home theater. The property also includes a 3-car attached garage, providing ample storage for vehicles and outdoor gear. For those who need extra workspace or storage, a spacious 30x40 detached shop awaits your projects and hobbies. Set on a beautifully landscaped lot, the fenced yard offers privacy and a perfect setting for outdoor activities, gardening, or simply enjoying the stunning views. Radon mitigation installed as well as Whole House Humidifier! Call today!

    Zillow last checked:

    Listing updated:

    Listed by:

    Leslie Nazario 719-320-1366,

    EXIT Realty DTC, Cherry Ck, P.P

    Bought with:

    Tracy Anderson, 100080804

    Keller Williams Performance Realty

    Source: PAR,MLS#: 228056MLS Logo

    Facts & features

    Interior

    Bedrooms & bathrooms
    • Bedrooms: 4
    • Bathrooms: 3
    • Full bathrooms: 3
    • Main level bedrooms: 4
    Primary bedroom
    • Level: Main
    • Area: 270
    • Dimensions: 18 x 15
    Bedroom 2
    • Level: Main
    • Area: 143
    • Dimensions: 13 x 11
    Bedroom 3
    • Level: Main
    • Area: 121
    • Dimensions: 11 x 11
    Bedroom 4
    • Level: Main
    • Area: 162.5
    • Dimensions: 13 x 12.5
    Dining room
    • Level: Main
    • Area: 136
    • Dimensions: 17 x 8
    Kitchen
    • Level: Main
    • Area: 336
    • Dimensions: 21 x 16
    Living room
    • Level: Main
    • Area: 255
    • Dimensions: 17 x 15
    Features
    • Ceiling Fan(s), Vaulted Ceiling(s), Walk-In Closet(s), Walk-in Shower, Granite Counters, Hard Surface Counter Top
    • Flooring: New Floor Coverings, Hardwood, Tile
    • Basement: Partial,Unfinished
    • Has fireplace: No
    Interior area
    • Total structure area: 3,521
    • Total interior livable area: 3,521 sqft

    Property

    Parking
    • Total spaces: 3
    • Parking features: RV Access/Parking, 3 Car Garage Attached
    • Attached garage spaces: 3
    Features
    • Patio & porch: Porch-Covered-Front, Patio-Covered-Rear
    • Exterior features: Outdoor Lighting-Front
    • Fencing: Wood Fence-Rear
    • Has view: Yes
    • View description: Mountain(s)
    Lot
    • Size: 1.12 Acres
    • Dimensions: 155 x 315
    • Features: Sprinkler System-Rear, Lawn-Rear, Rock-Front, Rock-Rear
    Details
    • Parcel number: 9534002030
    • Zoning: A-3
    • Special conditions: Standard

    Construction

    Type & style
    • Home type: SingleFamily
    • Architectural style: Ranch
    • Property subtype: Single Family Residence
    Condition
    • Year built: 2017

    Utilities & green energy

    Green energy
    • Water conservation: Water-Smart Landscaping

    Community & HOA

    Community
    • Security: Smoke Detector/CO
    • Subdivision: Pueblo West N of Hwy
    Location
    • Region: Pueblo West

    Financial & listing details

    • Price per square foot: $146/sqft
    • Tax assessed value: $558,348
    • Annual tax amount: $2,731
    • Date on market: 10/3/2024
    • Road surface type: Unimproved

    Price history

    DateEventPrice
    11/27/2024Sold$515,000+0%$146/sqft
    Source: PAR #228056 Report a problem
    10/30/2024Contingent$514,900$146/sqft
    Source: PAR #228056 Report a problem
    10/3/2024Listed for sale$514,900+18.4%$146/sqft
    Source: PAR #228056 Report a problem
    9/14/2021Sold$435,000+50.2%$124/sqft
    Source: Public Record Report a problem
    8/25/2017Sold$289,570+0.9%$82/sqft
    Source: Public Record Report a problem
    4/25/2017Pending sale$287,045$82/sqft
    Source: Legacy Homes of Pueblo Inc Report a problem
    4/25/2017Listed for sale$287,045+4684.1%$82/sqft
    Source: Legacy Homes of Pueblo Inc Report a problem
    12/22/2016Sold$6,000-57.1%$2/sqft
    Source: Public Record Report a problem
    8/11/2016Listed for sale$14,000$4/sqft
    Source: MB-Peoples Choice #163038 Report a problem

    Public tax history

    YearProperty taxesTax assessment
    2025$2,700 -1.2%$34,900 +12.5%
    2024$2,731 +9.2%$31,020 -1%
    2023$2,501 -2.5%$31,320 +24%
    2022$2,565 +6.3%$25,260 -2.8%
    2021$2,414 +0.3%$25,990 +6.5%
    2020$2,407 +4.9%$24,397 +6.3%
    2018$2,294 $22,942
    2017$2,294 +1908%$22,942 +888.9%
    2016$114 $2,320
    2015$114 -15.3%$2,320 -15.8%
    2014$135 -67.2%$2,755
    2013$411 -20.5%$2,755 -34%
    2012$517 $4,176
    2011$517 -0.8%$4,176 -20%
    2010$521 -2.8%$5,220
    2009$536 -1.5%$5,220 -2.8%
    2008$545 +476.4%$5,370
    2007$95 +4%$5,370 +517.2%
    2006$91 -7.2%$870
    2005$98 +1.7%$870
    2004$96 +4%$870
    2003$93 +7%$870
    2002$87 +0.1%$870
    2001$86 $870
    Find assessor info on the county website

    Neighborhood: Pueblo West

    Nearby schools

    GreatSchools rating
    Schools provided by the listing agent
    • District: 70

    Source: PAR. This data may not be complete. We recommend contacting the local school district to confirm school assignments for this home.

    Sell for more on Zillow
    Get a Zillow Showcase℠ listing at no additional cost and you could sell for .
    $518,300
    2% more
    +$10,366
    With Zillow Showcase(estimated)
    $528,666
    Sell for more on Zillow
    Get a Zillow Showcase℠ listing at no additional cost and you could sell for .
    $518,300
    2% more
    +$10,366
    With Zillow Showcase(estimated)
    $528,666