Skip main navigation
Off market
  • $325,100

    1667 Edgewood Dr, Algonquin, IL 60102

    3beds
    3baths
    3,156sqft
    Townhouse
    Built in 1987
    -- sqft lot
    $325,100 Zestimate®
    $103/sqft
    $2,912 Estimated rent

    Home value

    $325,100

    $302,000 - $348,000

    $2,912/mo

    Zestimate® history
    Loading
    Loading...

    Owner options

    List your home for rent

    $2,912/mo

    Rent Zestimate®

    Find your next renter with Zillow Rental Manager. Plus, with online applications, you can quickly screen prospective tenants – for free.

    Learn more

    $2,912/mo

    Rent Zestimate®

    Refinance and save

    $2,397/mo

    Est. payment

    Refinancing to a lower rate could help reduce your monthly payments and save thousands over the life of the loan.

    See today's rates

    $2,397/mo

    Est. payment

    Explore your selling options

    Work with a Zillow partner agent

    Leverage their expertise and Zillow's premium Showcase listings to get your home seen by more buyers.

    Get started

    List with your own agent

    Get your home in front of millions of buyers by listing it on Zillow.

    Learn how to do it

    Sell it yourself

    Take full control of how buyers see your home on Zillow by listing For Sale by Owner (FSBO).

    List your home

    What's special

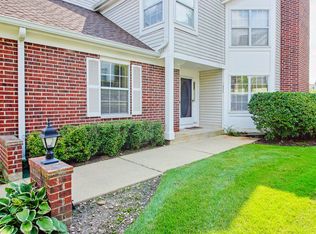
    Hard to find 3 bedroom and 3 bathroom end-unit condo with a ranch layout. Located on the beautiful Golf Course of Illinois in Algonquin. This condo features a bright, open floorplan with a large living area that includes a vaulted ceiling and skylights. Relax by the 2-way gas fireplace that sits between the living room and eat-in kitchen. The large master bedroom includes an in suite bathroom with double sinks and a sliding glass door leading into the 3 seasons room. Enjoy your morning coffee as you sit in the 3 seasons room taking in the beautiful golf course views. This bonus room has 2 ceiling fans and entry to the living room and master bedroom. Great entertainment space in the full finished basement with a built-in bar. Tons of extra storage space and workshop area. This condo also features a laundry room with in-unit washer/dryer and built in ironing board. There is plenty of room to park your cars in the 2 car garage with separate garage doors and remotes. Pool, clubhouse, tennis courts, landscaping, snow removal and exterior maintenance included in the rental fee. PROPERTY IS CURRENTLY BEING REMODELED. Available for rent beginning August 1st, 2020. No pets, no smoking in unit. No exceptions. A must-see condo that will not last long! Schedule your tour today! Renter responsible for all utilities. No pets allowed. No smoking allowed in unit. All adult applicants must complete credit and background check.

    This property is off market, which means it's not currently listed for sale or rent on Zillow. This may be different from what's available on other websites or public sources.
    Facts & features

    Interior

    Bedrooms & bathrooms
    • Bedrooms: 3
    • Bathrooms: 3
    Heating
    • Forced air
    Cooling
    • Other
    Appliances
    • Included: Dishwasher, Dryer, Washer
    • Laundry: In Unit
    Features
    • Has fireplace: Yes
    Interior area
    • Total interior livable area: 3,156 sqft

    Property

    Parking
    • Parking features: Garage - Detached
    Details
    • Parcel number: 1932427056

    Construction

    Type & style
    • Home type: Townhouse
    Condition
    • Year built: 1987

    Community & HOA

    Location
    • Region: Algonquin

    Financial & listing details

    • Price per square foot: $103/sqft
    • Tax assessed value: $244,470
    • Annual tax amount: $5,123

    Price history

    DateEventPrice
    3/24/2021Listing removed--
    Source: Owner Report a problem
    8/10/2020Sold$152,000$48/sqft
    Source: Public Record Report a problem
    7/10/2020Listing removed$1,900$1/sqft
    Source: Owner Report a problem
    7/9/2020Listed for rent$1,900$1/sqft
    Source: Owner Report a problem

    Public tax history

    YearProperty taxesTax assessment
    2024$5,123 +7.6%$81,490 +11.8%
    2023$4,762 -15.2%$72,883 +11.4%
    2022$5,613 +3.7%$65,453 +7.3%
    2021$5,411 +38.2%$60,978 +3.7%
    2020$3,917 $58,819 +4.5%
    2019-- $56,297 -1.4%
    2018$4,393 +3.1%$57,086 +6.2%
    2017$4,260 +2.7%$53,778 +6.6%
    2016$4,147 $50,439 -1.6%
    2013$4,147 $51,237 -14.7%
    2011-- $60,058 -6.4%
    2010-- $64,185 -9.4%
    2009-- $70,813
    2008-- $70,813 +8.2%
    2006-- $65,428 +4.9%
    2005$3,761 +13.3%$62,384 +7%
    2004$3,319 +1.1%$58,324 +7.4%
    2003$3,284 +5.5%$54,281 +7%
    2002$3,114 +2.8%$50,730 +5.7%
    2001$3,030 +6%$47,976 +3.7%
    2000$2,858 $46,264
    Find assessor info on the county website

    Neighborhood: 60102

    Nearby schools

    GreatSchools rating
    Get a cash offer in 3 minutes
    Find out how much your home could sell for in as little as 3 minutes with a no-obligation cash offer.
    Estimated market value
    $325,100
    Get a cash offer in 3 minutes
    Find out how much your home could sell for in as little as 3 minutes with a no-obligation cash offer.
    Estimated market value
    $325,100