Skip main navigation
Closed
  • $719,000

    1667 Evening Star Pl, Charleston, SC 29414

    4beds
    2,900sqft
    Single Family Residence
    Built in 2023
    8,276.4 Square Feet Lot
    $719,000 Zestimate®
    $248/sqft
    $4,011 Estimated rent

    Home value

    $719,000

    $683,000 - $755,000

    $4,011/mo

    Zestimate® history
    Loading
    Loading...

    Owner options

    List your home for rent

    $4,011/mo

    Rent Zestimate®

    Find your next renter with Zillow Rental Manager. Plus, with online applications, you can quickly screen prospective tenants – for free.

    Learn more

    $4,011/mo

    Rent Zestimate®

    Refinance and save

    $4,050/mo

    Est. payment

    Refinancing to a lower rate could help reduce your monthly payments and save thousands over the life of the loan.

    See today's rates

    $4,050/mo

    Est. payment

    Explore your selling options

    Work with a Zillow partner agent

    Leverage their expertise and Zillow's premium Showcase listings to get your home seen by more buyers.

    Get started

    List with your own agent

    Get your home in front of millions of buyers by listing it on Zillow.

    Learn how to do it

    Sell it yourself

    Take full control of how buyers see your home on Zillow by listing For Sale by Owner (FSBO).

    List your home

    What's special

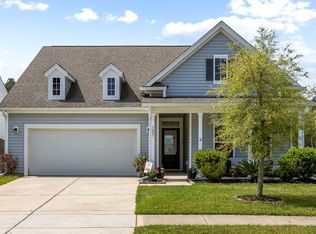
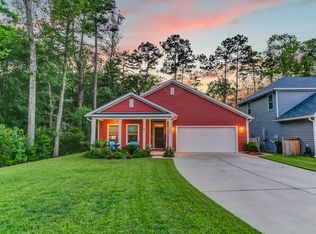
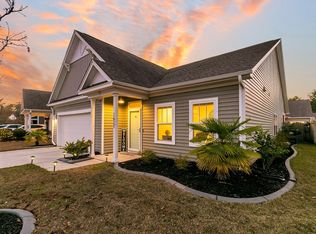

    Welcome to 1667 Evening Star Place, perfectly situated on a quiet cul-de-sac in a highly desirable area of West Ashley.This 4 bedroom, 3.5 bath home features a functional, open layout with a bright two story living room that fills the space with natural light.The gourmet kitchen is designed for both everyday living and entertaining, featuring quartz countertops, a spacious island, and high-end appliances. Just off the kitchen, a dedicated dining area flows seamlessly into the living room -perfect for both gatherings and everyday meals. Throughout the home, all new light fixtures add a fresh, updated touch. A versatile front room provides additional flexibility and can be used as a formal dining room, home office, or sitting area.The main level primary suite offers a relaxing retreat, complete with a large walk-in closet and views of the private, wooded backyard. Upstairs, a spacious loft overlooks the two story living room, adding to the home's open feel and providing additional living space. Three bedrooms and two full bathrooms complete the second floor, offering plenty of room for family or guests. Enjoy outdoor living year round from the screened in porch, overlooking a fully fenced backyard backing to woods, providing both privacy and a peaceful setting. With its thoughtful layout, updated finishes, and cul-de-sac location, this home is truly move-in ready.

    Zillow last checked:

    Listing updated:

    Listed by:

    The Boulevard Company

    Bought with:

    William Means Real Estate, LLC

    Source: CTMLS,MLS#: 26012872MLS Logo

    Facts & features

    Interior

    Bedrooms & bathrooms
    • Bedrooms: 4
    • Bathrooms: 4
    • Full bathrooms: 3
    • 1/2 bathrooms: 1
    Heating
    • Central
    Cooling
    • Central Air
    Appliances
    • Laundry: Washer Hookup, Laundry Room
    Features
    • Ceiling - Smooth, High Ceilings, Garden Tub/Shower, Kitchen Island, Walk-In Closet(s), Eat-in Kitchen, Pantry
    • Flooring: Luxury Vinyl
    • Number of fireplaces: 1
    • Fireplace features: Living Room, One
    Interior area
    • Total structure area: 2,900
    • Total interior livable area: 2,900 sqft

    Property

    Parking
    • Total spaces: 2
    • Parking features: Garage
    • Garage spaces: 2
    Features
    • Levels: Two
    • Stories: 2
    • Entry location: Ground Level
    • Patio & porch: Patio, Front Porch, Screened
    • Fencing: Privacy
    Lot
    • Size: 8,276 sqft
    • Features: 0 - .5 Acre, Cul-De-Sac, Wooded

    Construction

    Type & style
    • Home type: SingleFamily
    • Architectural style: Traditional
    • Property subtype: Single Family Residence
    Materials
    • Vinyl Siding
    • Foundation: Slab
    • Roof: Architectural
    Condition
    • New construction: No
    • Year built: 2023

    Utilities & green energy

    • Sewer: Public Sewer
    • Water: Public

    Community & neighborhood

    Location
    • Region: Charleston
    • Subdivision: The Pointe at Rhodes Crossing

    Other

    Other facts
    • Listing terms: Cash,Conventional,FHA,VA Loan

    Price history

    DateEventPrice
    6/23/2026Sold$719,000-1.4%$248/sqft
    Source: CTMLS #26012872 Report a problem
    5/5/2026Listed for sale$729,000+14.4%$251/sqft
    Source: CTMLS #26012872 Report a problem
    10/20/2023Sold$637,055+1.1%$220/sqft
    Source: CTMLS #23014181 Report a problem
    6/24/2023Contingent$629,990$217/sqft
    Source: CTMLS #23014181 Report a problem
    6/22/2023Listed for sale$629,990$217/sqft
    Source: CTMLS #23014181 Report a problem

    Public tax history

    Tax history is unavailable.

    Neighborhood: 29414

    Nearby schools

    GreatSchools rating
    Schools provided by the listing agent
    • Elementary: Oakland
    • Middle: C E Williams
    • High: West Ashley

    Source: CTMLS. This data may not be complete. We recommend contacting the local school district to confirm school assignments for this home.

    Get a cash offer in 3 minutes
    Find out how much your home could sell for in as little as 3 minutes with a no-obligation cash offer.
    Estimated market value
    $719,000
    Get a cash offer in 3 minutes
    Find out how much your home could sell for in as little as 3 minutes with a no-obligation cash offer.
    Estimated market value
    $719,000