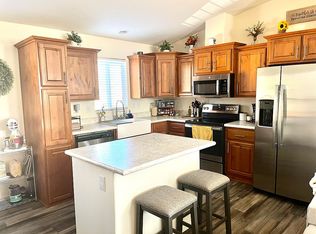
This nod to an A-frame cabin has all the southwest mountain charm you're looking for. Nestled in a cul-de-sac amongst tall ponderosa pines, this home is the perfect get-away for enjoying the cool mountain summer air or snowy winters in this four season climate. Fitted with a large front and back deck, there's plenty of opportunity to unwind and disconnect. The 2070 sf interior of this home has a spacious layout and great flow throughout. This four bedroom, 3 full bathroom home has a split master ensuite with large master closet, soaking tub, and a custom tiled wall vanity topped with chiseled edge granite and two marble bowl sinks. The master bedroom hosts a king sized bed with plenty of room leftover. It also walks out through a sliding glass door onto the back deck. Perfect access to sip your morning coffee and listen to the quiet of nature. The spacious great room has vaulted tongue and groove ceilings and is flanked with floor to ceiling windows on two walls. The natural light pours into this room while the expansive windows frame the blue skies and pines. The t&g ceilings inside carry to the outside ceilings of the covered front and back decks, truly expanding the space and pulling your eye out to nature. The kitchen displays alder cabinetry with a warm granite countertop and a splitface travertine backsplash. It is completed with top of the line stainless steel Dacor gas range, french door refrigerator, and a Meile dishwasher. The open-ended galley kitchen with bar seating for five has plenty of counter space to cook and host. In the living room, you can enjoy a gas or log burning fire with the fireplace surrounded by stacked stone in an earthy palette topped with chiseled sandstone hearth. The fireplace wall's clean and open design will work for a broad range of decor aesthetics while allowing you to cuddle up by the fire or enjoy a movie night in. Warm engineered floors compliment all the finish selections throughout. Wrapping behind the living room are three additional bedrooms and two full bathrooms. The first guest bedroom has a large closet and a walk-out sliding door to the back deck. It comfortably fits a queen sized bed for all your guests wanting to come stay with you. The hall bathroom is adjacent to this guest room and is complete with a shower and beautifully designed vanity area with granite countertops, vessel bowl sink, unique faucet, custom mirror frame and tiled wall. The remaining two bedrooms are a jack and jill layout sharing a bathroom with a shower and toilet area that closes off from the vanity area. The vanity has a custom backsplash, granite countertops, and a marble bowl sink with plenty of counter space for multiple people to share. One bedroom is being used as a den/home office with two large chairs that pull-out into twin sleeper beds. The other bedroom has a bunk bed and plenty of room to play and hang out or change to a queen sized bed. The overall interior is a warm neutral and would easily work with any style. All the furnishings, down to the spoons and golf cart, come with the property, making this home truly move-in ready. The exterior of the home has been restained every two years for the life property with a recent staining April 2019. The foundation was all re-leveled January 2018. Enjoy the benefits of living in the gated golf community of Torreon. Amenities include 24/7 security patrol, a pool with hot tub, fitness center with lockers and showers, public and private dining, a family center with a park, basketball court, arcade games, fishing, pickelball, tennis, and sand volleyball. There is something for everyone in this desired neighborhood!
This property is not currently displayed as for sale or rent on Zillow. This may be different from what's on other websites or public sources.