Skip main navigation
Sold for $1,800,000
  • $1,800,000

    1667 Jean Ln, Bethlehem, PA 18015

    4beds
    5,390sqft
    Single Family Residence
    Built in 1950
    1.88 Acres Lot
    $1,952,800 Zestimate®
    $334/sqft
    $4,471 Estimated rent

    Home value

    $1,952,800

    $1.78M - $2.15M

    $4,471/mo

    Zestimate® history
    Loading
    Loading...

    Owner options

    List your home for rent

    $4,471/mo

    Rent Zestimate®

    Find your next renter with Zillow Rental Manager. Plus, with online applications, you can quickly screen prospective tenants – for free.

    Learn more

    $4,471/mo

    Rent Zestimate®

    Refinance and save

    $11,592/mo

    Est. payment

    Refinancing to a lower rate could help reduce your monthly payments and save thousands over the life of the loan.

    See today's rates

    $11,592/mo

    Est. payment

    Explore your selling options

    Work with a Zillow partner agent

    Leverage their expertise and Zillow's premium Showcase listings to get your home seen by more buyers.

    Get started

    List with your own agent

    Get your home in front of millions of buyers by listing it on Zillow.

    Learn how to do it

    Sell it yourself

    Take full control of how buyers see your home on Zillow by listing For Sale by Owner (FSBO).

    List your home

    What's special

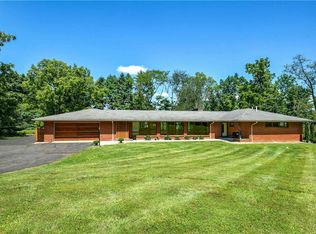
    Welcome to, The Dogwoods, this luxurious retreat, exquisitely renovated with the finest details and modern amenities. This stunning home features custom hardwood floors, incredible woodwork and trim, updated doors, windows, drywall and finishes, all add a touch of elegance and warmth to every room. The foyer/greeting room is warm and welcoming for coming home or entertaining experiences leading guests to formal areas or directly to the spectacular English garden. Positive impressions continue through the exquisite dining room and incredible family room with fireplace and doors on opposite walls leading to outside living venues. The spectacular kitchen features marble countertops, Miele and Subzero appliances, 8 drawer island and breakfast nook. The butler pantry doubles as a coffee bar. In the living room enjoy a super size gas fireplace, whole room heatolator and outside entrance to custom brick laid terrace area. The addition includes a spacious first-floor master bedroom suite providing ultimate convenience and comfort, while the additional guest suite ensures privacy and comfort for visitors. Enjoy state-of-the-art heating and cooling systems for year-round comfort and an immaculate 3-car garage that caters to all your storage needs. Located just moments from the renowned Saucon Valley Country Club, championship golf and recreational facilities, this home is the perfect blend of sophistication and luxury. Experience the finest in living at this exceptional residence.

    Zillow last checked:

    Listing updated:

    Listed by:

    Doug Frederick 610-360-4993,

    HowardHanna TheFrederickGroup

    Bought with:

    Milly Dignetti, RS326160

    Dorey, Carol C Real Estate

    Source: GLVR,MLS#: 738666MLS LogoOriginating MLS: Lehigh Valley MLS

    Facts & features

    Interior

    Bedrooms & bathrooms
    • Bedrooms: 4
    • Bathrooms: 4
    • Full bathrooms: 3
    • 1/2 bathrooms: 1
    Heating
    • Forced Air, Gas, Heat Pump, Hot Water, Propane, Radiator(s), Radiant, Zoned
    Cooling
    • Central Air, Zoned
    Appliances
    • Included: Built-In Oven, Dishwasher, Electric Dryer, Electric Oven, Gas Cooktop, Microwave, Propane Water Heater, Refrigerator, Tankless Water Heater
    • Laundry: Washer Hookup, Dryer Hookup, ElectricDryer Hookup, Lower Level
    Features
    • Attic, Breakfast Area, Cedar Closet(s), Dining Area, Separate/Formal Dining Room, Entrance Foyer, Eat-in Kitchen, Home Office, Kitchen Island, Mud Room, Family Room Main Level, Storage, Utility Room, Vaulted Ceiling(s), Walk-In Closet(s)
    • Flooring: Carpet, Hardwood, Tile
    • Basement: Crawl Space,Exterior Entry,Partial,Partially Finished
    • Has fireplace: Yes
    • Fireplace features: Lower Level, Living Room
    Interior area
    • Total interior livable area: 5,390 sqft
    • Finished area above ground: 4,950
    • Finished area below ground: 440

    Property

    Parking
    • Total spaces: 3
    • Parking features: Attached, Garage, Off Street
    • Attached garage spaces: 3
    Features
    • Stories: 1
    • Exterior features: Propane Tank - Owned
    Lot
    • Size: 1.88 Acres
    • Features: Cul-De-Sac, Flat
    • Residential vegetation: Partially Wooded
    Details
    • Parcel number: Q6 8 17B 0719
    • Zoning: R80-OPEN SPACE RESIDENTIA
    • Special conditions: None

    Construction

    Type & style
    • Home type: SingleFamily
    • Architectural style: Other
    • Property subtype: Single Family Residence
    Materials
    • Wood Siding
    • Roof: Asphalt,Fiberglass
    Condition
    • Year built: 1950

    Utilities & green energy

    • Electric: 200+ Amp Service, Circuit Breakers, Generator, Generator Hookup
    • Sewer: Septic Tank
    • Water: Public
    • Utilities for property: Cable Available

    Community & neighborhood

    Security
    • Security features: Smoke Detector(s)
    Location
    • Region: Bethlehem
    • Subdivision: White Acre

    Other

    Other facts
    • Listing terms: Cash,Conventional
    • Ownership type: Fee Simple

    Price history

    DateEventPrice
    11/15/2024Sold$1,800,000-2.7%$334/sqft
    Source: GLVR #738666 Report a problem
    7/18/2024Pending sale$1,850,000$343/sqft
    Source: GLVR #738666 Report a problem
    6/7/2024Listed for sale$1,850,000+150.3%$343/sqft
    Source: GLVR #738666 Report a problem
    7/31/2019Sold$739,000-3.9%$137/sqft
    Source: GLVR #602629 Report a problem
    4/29/2019Listing removed$769,000$143/sqft
    Source: Kurfiss Sotheby's International Realty #PANH104170 Report a problem
    3/3/2019Listed for sale$769,000-3.8%$143/sqft
    Source: Kurfiss Sotheby's International Realty #PANH104170 Report a problem
    9/6/2018Listing removed$799,000$148/sqft
    Source: Kurfiss Sotheby's International Realty #1001892178 Report a problem
    7/25/2018Price change$799,000-10.7%$148/sqft
    Source: Kurfiss Sotheby's International Realty #1001892178 Report a problem
    6/18/2018Price change$895,000-4.7%$166/sqft
    Source: Kurfiss Sotheby's International Realty #1001892178 Report a problem
    6/8/2018Price change$939,500-1.1%$174/sqft
    Source: Kurfiss Sotheby's International Realty #1004128569 Report a problem
    5/31/2018Price change$949,500-1%$176/sqft
    Source: Kurfiss Sotheby's International Realty #1004128569 Report a problem
    5/25/2018Price change$959,500-1%$178/sqft
    Source: Kurfiss Sotheby's International Realty #1004128569 Report a problem
    5/18/2018Price change$969,500-1%$180/sqft
    Source: Kurfiss Sotheby's International Realty #1004128569 Report a problem
    5/10/2018Price change$979,500-1%$182/sqft
    Source: Kurfiss Sotheby's International Realty #1004128569 Report a problem
    4/30/2018Price change$989,500-5.7%$184/sqft
    Source: Kurfiss Sotheby's International Realty #1004128569 Report a problem
    4/15/2018Price change$1,049,000-4.1%$195/sqft
    Source: Kurfiss Sotheby's International Realty #1004128569 Report a problem
    12/10/2017Price change$1,094,000-8.5%$203/sqft
    Source: Kurfiss Sotheby's International Realty #1004128569 Report a problem
    11/14/2017Listed for sale$1,195,000$222/sqft
    Source: Kurfiss Sotheby's-New Hope #1004128569 Report a problem

    Public tax history

    YearProperty taxesTax assessment
    2025$13,276 +0.8%$186,600
    2024$13,174 $186,600
    2023$13,174 $186,600
    2022$13,174 +582%$186,600 +14%
    2021$1,932 $163,700
    2020$1,932 $163,700
    2018$1,932 $163,700 -1.9%
    2017-- $166,800
    2016-- $166,800
    2015-- $166,800
    2014-- $166,800
    2013-- $166,800
    2012-- $166,800
    2011-- $166,800
    2010-- $166,800
    2004-- $166,800
    2003-- $166,800
    2002-- $166,800
    2000-- $166,800

    Find assessor info on the county website

    Neighborhood: 18015

    Nearby schools

    GreatSchools rating
    Schools provided by the listing agent
    • District: Saucon Valley

    Source: GLVR. This data may not be complete. We recommend contacting the local school district to confirm school assignments for this home.

    Get a cash offer in 3 minutes
    Find out how much your home could sell for in as little as 3 minutes with a no-obligation cash offer.
    Estimated market value
    $1,952,800
    Get a cash offer in 3 minutes
    Find out how much your home could sell for in as little as 3 minutes with a no-obligation cash offer.
    Estimated market value
    $1,952,800