Welcome to this stunning single-family home located at the end of Cherry Street, nestled near Galesburg's coveted Park Lane area. Enjoy the best of both worlds in this desirable neighborhood, offering a quiet ambiance while still being conveniently close to shopping and amenities. Boasting three spacious bedrooms, this home provides ample space for comfortable living. Each bedroom features generous closets, with the master suite offering the convenience of his and her closets. Upstairs, you'll find two spacious full baths, along with two half baths conveniently located on the main level. New windows throughout flood the home with natural light, creating a warm and inviting atmosphere. The gourmet kitchen is a chef's dream, complete with a large eat-in island featuring beautiful granite countertops and high-efficiency appliances. It seamlessly opens to the formal dining room, making it ideal for entertaining guests. The exterior of the home boasts several updates, including a concrete driveway with additional parking, a concrete patio perfect for enjoying your morning coffee, a new privacy fence, and exterior lighting. Additionally, a large storage shed with a loft provides ample space for all your belongings, and a treehouse adds a touch of whimsy for the little ones. This home is a true gem, offering a blend of modern updates, abundant storage, and a beautiful yard in a desirable location. Don't miss the opportunity to make this your dream home. Schedule a showing today!
Sold for $265,000
$265,000
1667 N Cherry St, Galesburg, IL 61401
3beds
2,352sqft
Single Family Residence, Residential
Built in 1948
0.25 Acres Lot
$293,400 Zestimate®
$113/sqft
$1,975 Estimated rent
Home value
$293,400
$273,000 - $317,000
$1,975/mo
Zestimate® history
Owner options
List your home for rent
$1,975/mo
Rent Zestimate®
Find your next renter with Zillow Rental Manager. Plus, with online applications, you can quickly screen prospective tenants – for free.
$1,975/mo
Rent Zestimate®
Refinance and save
$1,876/mo
Est. payment
Refinancing to a lower rate could help reduce your monthly payments and save thousands over the life of the loan.
$1,876/mo
Est. payment
Explore your selling options
Work with a Zillow partner agent
Leverage their expertise and Zillow's premium Showcase listings to get your home seen by more buyers.
Get startedList with your own agent
Get your home in front of millions of buyers by listing it on Zillow.
Learn how to do itSell it yourself
Take full control of how buyers see your home on Zillow by listing For Sale by Owner (FSBO).
List your homeWhat's special
Modern updatesClose to shoppingAbundant storageMaster suiteFormal dining roomNatural lightGenerous closets
Zillow last checked:
Listing updated:
Listed by:
Austin King Office:309-343-6121,
CENTURY 21 Tucker Swanson
Bought with:
Kori Jensen, 471020928
CENTURY 21 Tucker Swanson
Wilcox
CENTURY 21 Tucker Swanson
Source: RMLS Alliance as distributed by MLS GRID,MLS#: CA1023306 Originating MLS: Capital Area Association of Realtors
Originating MLS: Capital Area Association of Realtors
Facts & features
Interior
Bedrooms & bathrooms
- Bedrooms: 3
- Bathrooms: 4
- Full bathrooms: 2
- 1/2 bathrooms: 2
Bedroom 1
- Level: Upper
- Dimensions: 21ft 1in x 15ft 1in
Bedroom 2
- Level: Upper
- Dimensions: 18ft 4in x 11ft 8in
Bedroom 3
- Level: Upper
- Dimensions: 9ft 5in x 10ft 4in
Other
- Level: Main
- Dimensions: 18ft 3in x 12ft 0in
Additional room
- Description: Bonus Room/Sun Room
- Level: Main
- Dimensions: 16ft 9in x 11ft 0in
Kitchen
- Level: Main
- Dimensions: 11ft 2in x 14ft 0in
Laundry
- Level: Main
Living room
- Level: Main
- Dimensions: 26ft 7in x 15ft 1in
Main level
- Area: 1176
Upper level
- Area: 1176
Heating
- Has Heating (Unspecified Type)
Cooling
- Central Air
Appliances
- Included: Dishwasher, Disposal, Dryer, Range Hood, Microwave, Range, Refrigerator, Washer, Gas Water Heater
Features
- Ceiling Fan(s)
- Windows: Replacement Windows, Window Treatments, Blinds
- Basement: None
- Number of fireplaces: 1
- Fireplace features: Family Room, Wood Burning
Interior area
- Total structure area: 2,352
- Total interior livable area: 2,352 sqft
Property
Parking
- Total spaces: 2
- Parking features: Attached, Oversized, Parking Pad, Paved
- Attached garage spaces: 2
- Has uncovered spaces: Yes
Features
- Levels: Two
- Patio & porch: Deck, Patio
Lot
- Size: 0.25 Acres
- Dimensions: 167.5 x 66
- Features: Other
Details
- Additional structures: Shed(s)
- Parcel number: 9903427005
Construction
Type & style
- Home type: SingleFamily
- Property subtype: Single Family Residence, Residential
Materials
- Brick
- Foundation: Brick/Mortar
- Roof: Shingle
Condition
- New construction: No
- Year built: 1948
Utilities & green energy
- Sewer: Public Sewer
- Water: Public
Green energy
- Energy efficient items: Appliances
Community & HOA
Community
- Security: Security System
- Subdivision: Galesburg
Location
- Region: Galesburg
Financial & listing details
- Price per square foot: $113/sqft
- Tax assessed value: $245,820
- Annual tax amount: $6,362
- Date on market: 7/9/2023
- Cumulative days on market: 10 days
- Road surface type: Paved
Price history
| Date | Event | Price |
|---|---|---|
| 9/5/2023 | Sold | $265,000-3.6%$113/sqft |
Source:  RMLS Alliance as distributed by MLS GRID #CA1023306 Report a problem RMLS Alliance as distributed by MLS GRID #CA1023306 Report a problem | ||
| 7/20/2023 | Pending sale | $275,000$117/sqft |
Source: RMLS Alliance as distributed by MLS GRID #CA1023306 Report a problem | ||
| 7/9/2023 | Listed for sale | $275,000+39.6%$117/sqft |
Source: RMLS Alliance as distributed by MLS GRID #CA1023306 Report a problem | ||
| 9/6/2018 | Sold | $197,000-5.7%$84/sqft |
Source: Public Record Report a problem | ||
| 7/20/2018 | Listed for sale | $209,000+148.8%$89/sqft |
Source: Doyle & Associates Realty, LLC #10516221 Report a problem | ||
| 1/19/2018 | Sold | $84,000+20%$36/sqft |
Source: Public Record Report a problem | ||
| 12/15/2017 | Sold | $70,000-41.7%$30/sqft |
Source: RMLS Alliance as distributed by MLS GRID #CA174836 Report a problem | ||
| 6/27/2017 | Listing removed | $120,000$51/sqft |
Source: Mel Foster Co. Galesburg #170544 Report a problem | ||
| 4/13/2017 | Price change | $120,000-3.2%$51/sqft |
Source: Mel Foster Co. Inc. of Iowa & Illinois - Mel Foster Co. Galesburg #170544 Report a problem | ||
| 3/10/2017 | Price change | $124,000-3.9%$53/sqft |
Source: Mel Foster Co. Inc. of Iowa & Illinois - Mel Foster Co. Galesburg #170544 Report a problem | ||
| 2/1/2017 | Listed for sale | $129,000-11%$55/sqft |
Source: Mel Foster Co. Galesburg #170544 Report a problem | ||
| 7/3/2016 | Listing removed | $145,000$62/sqft |
Source: Owner Report a problem | ||
| 4/2/2016 | Listed for sale | $145,000+2.1%$62/sqft |
Source: Owner Report a problem | ||
| 2/20/2016 | Listing removed | $142,000$60/sqft |
Source: Western Illinois Realty #157589 Report a problem | ||
| 1/28/2016 | Price change | $142,000-5.3%$60/sqft |
Source: Western Illinois Realty #157589 Report a problem | ||
| 12/8/2015 | Listed for sale | $149,900$64/sqft |
Source: Western Illinois Realty #157589 Report a problem | ||
Public tax history
| Year | Property taxes | Tax assessment |
|---|---|---|
| 2024 | $7,046 +1.4% | $81,940 +3.3% |
| 2023 | $6,948 +9.2% | $79,340 +8.5% |
| 2022 | $6,362 +3.8% | $73,130 +6% |
| 2021 | $6,130 -1.6% | $68,990 |
| 2020 | $6,230 +1.4% | $68,990 +2% |
| 2019 | $6,145 +102.2% | $67,640 +121.1% |
| 2018 | $3,039 -2.7% | $30,590 -35.9% |
| 2017 | $3,122 | $47,710 +1.5% |
| 2015 | $3,122 | $47,000 +14.8% |
| 2013 | $3,122 | $40,950 |
| 2012 | -- | $40,950 -0.5% |
| 2011 | -- | $41,170 -1.5% |
| 2010 | -- | $41,800 +3% |
| 2009 | -- | $40,580 +3% |
| 2008 | -- | $39,400 |
Find assessor info on the county website
Neighborhood: 61401
Nearby homes
- $242,8004 bd3 ba2.1k sqft1651 N Cherry St, Galesburg, IL 61401Off Market

- $274,400-- bd2 ba1.4k sqft1681 N Cherry St, Galesburg, IL 61401Off Market
- $161,300-- bd1 ba872 sqft1639 N Cherry St, Galesburg, IL 61401Off Market
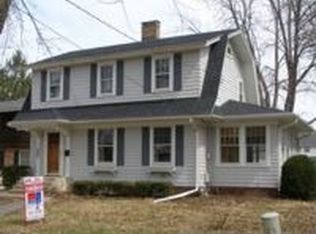
- $345,0004 bd4 ba3.2k sqft1693 N Cherry St, Galesburg, IL 61401Pending

- $267,2003 bd3 ba1.6k sqft1650 N Prairie St, Galesburg, IL 61401Off Market
- $147,0003 bd1 ba759 sqft1627 N Cherry St, Galesburg, IL 61401Off Market
- $208,4004 bd2 ba1.6k sqft1674 N Prairie St, Galesburg, IL 61401Off Market
- $272,6005 bd3 ba3.1k sqft1723 N Cherry St, Galesburg, IL 61401Off Market
Nearby schools
GreatSchools rating
- 4/10Silas Willard Elementary SchoolGrades: K-4Distance: 0.5 mi
- 4/10Churchill Jr High SchoolGrades: 7-8Distance: 1.1 mi
- 1/10Galesburg High SchoolGrades: 9-12Distance: 1.1 mi
Schools provided by the listing agent
- High: Galesburg
Source: RMLS Alliance as distributed by MLS GRID. This data may not be complete. We recommend contacting the local school district to confirm school assignments for this home.


Get pre-qualified for a loan
At Zillow Home Loans, we can pre-qualify you in as little as 5 minutes with no impact to your credit score.An equal housing lender. NMLS #10287.
- Illinois
- Knox County
- Galesburg
- 61401
- 1667 N Cherry St
Nearby cities
Nearby zip codes
Other Galesburg Topics
