Skip main navigation
Sold for $753,000
  • $753,000

    1667 N CIRCLE Drive, Tempe, AZ 85288

    2beds
    1,845sqft
    Single Family Residence
    Built in 1961
    9,892 Square Feet Lot
    $737,300 Zestimate®
    $408/sqft
    $3,312 Estimated rent

    Home value

    $737,300

    $671,000 - $811,000

    $3,312/mo

    Zestimate® history
    Loading
    Loading...

    Owner options

    List your home for rent

    $3,312/mo

    Rent Zestimate®

    Find your next renter with Zillow Rental Manager. Plus, with online applications, you can quickly screen prospective tenants – for free.

    Learn more

    $3,312/mo

    Rent Zestimate®

    Refinance and save

    $4,320/mo

    Est. payment

    Refinancing to a lower rate could help reduce your monthly payments and save thousands over the life of the loan.

    See today's rates

    $4,320/mo

    Est. payment

    Explore your selling options

    Work with a Zillow partner agent

    Leverage their expertise and Zillow's premium Showcase listings to get your home seen by more buyers.

    Get started

    List with your own agent

    Get your home in front of millions of buyers by listing it on Zillow.

    Learn how to do it

    Sell it yourself

    Take full control of how buyers see your home on Zillow by listing For Sale by Owner (FSBO).

    List your home

    What's special

    Fresh landscapingPaver drivewayDesigner finishesLuxurious upgradesGe appliancesIndoor laundryPorcelain wood-look tile
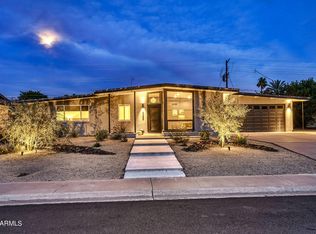
    This exceptional home has literally been transformed from the ground up and is essentially a brand new home! Completely taken down to the studs, every component has been updated and replaced, including all new plumbing and electrical, wall and attic insulation, roof with new sheathing, windows, doors, and drywall. Even the pool has been fully remodeled, featuring new pebble tec, tile, cool decking, and brand new variable speed equipment. Inside, you'll find beautiful designer finishes and luxurious upgrades throughout, with eye catching bathrooms, porcelain wood-look tile, shaker style cabinets with crown molding, gorgeous quart counters and GE appliances. Additional features include a newly installed paver driveway, spacious 2-car garage, convenient indoor laundry, and fresh landscaping This remodel was meticulously designed by an architect, fully permitted, and completed by licensed contractors. Ideal as a primary residence or a fabulous short-term rental opportunity. This beautiful new home is a must see!

    Zillow last checked:

    Listing updated:

    Listed by:

    Sheri Lopez 623-340-2412,

    My Home Group Real Estate

    Bought with:

    Michael Ryan Mell, SA661195000

    Close Pros

    Source: ARMLS,MLS#: 6776306MLS Logo

    Facts & features

    Interior

    Bedrooms & bathrooms
    • Bedrooms: 2
    • Bathrooms: 3
    • Full bathrooms: 2
    • 1/2 bathrooms: 1
    Heating
    • Natural Gas
    Cooling
    • HVAC SEER Rating, Central Air, Ceiling Fan(s), Programmable Thmstat
    Appliances
    • Included: Refrigerator, Built-in Microwave, Dishwasher, Disposal, Gas Range, Gas Oven
    • Laundry: Inside, Gas Dryer Hookup
    Features
    • Non-laminate Counter, High Speed Internet, Double Vanity, No Interior Steps, Kitchen Island, Pantry, 2 Master Baths
    • Flooring: Tile
    • Windows: Solar Screens, Double Pane Windows
    • Has basement: No
    • Has fireplace: No
    Interior area
    • Total structure area: 1,845
    • Total interior livable area: 1,845 sqft

    Property

    Parking
    • Total spaces: 4
    • Parking features: RV Gate, Garage Door Opener, Direct Access
    • Garage spaces: 2
    • Uncovered spaces: 2
    Features
    • Stories: 1
    • Patio & porch: Covered
    • Exterior features: Storage
    • Has private pool: Yes
    • Pool features: Variable Speed Pump
    • Spa features: None
    • Fencing: Block
    Lot
    • Size: 9,892 sqft
    • Features: Corner Lot, Desert Front, Synthetic Grass Back, Auto Timer H2O Front, Auto Timer H2O Back
    Details
    • Parcel number: 13271068

    Construction

    Type & style
    • Home type: SingleFamily
    • Property subtype: Single Family Residence
    Materials
    • Stucco, Wood Frame, Painted
    • Roof: Composition
    Condition
    • Year built: 1961
    Details
    • Builder name: unlnown

    Utilities & green energy

    • Sewer: Public Sewer
    • Water: City Water
    Green energy
    • Water conservation: Tankless Ht Wtr Heat

    Community & neighborhood

    Location
    • Region: Tempe
    • Subdivision: CAVALIER HILLS 2

    Other

    Other facts
    • Listing terms: Cash,Conventional,VA Loan
    • Ownership: Fee Simple

    Price history

    DateEventPrice
    2/21/2025Sold$753,000-5.8%$408/sqft
    Source: ARMLS #6776306 Report a problem
    2/4/2025Pending sale$799,000$433/sqft
    Source: ARMLS #6776306 Report a problem
    11/28/2024Price change$799,000-5.9%$433/sqft
    Source: ARMLS #6776306 Report a problem
    10/26/2024Listed for sale$849,000$460/sqft
    Source: ARMLS #6776306 Report a problem

    Public tax history

    Tax history is unavailable.

    Neighborhood: Marlborough Park

    Nearby schools

    GreatSchools rating
    Schools provided by the listing agent
    • Elementary: Cecil Shamley School
    • Middle: Cecil Shamley School
    • High: McClintock High School
    • District: Tempe School District

    Source: ARMLS. This data may not be complete. We recommend contacting the local school district to confirm school assignments for this home.

    Get pre-qualified for a loan
    At Zillow Home Loans, we can pre-qualify you in as little as 5 minutes with no impact to your credit score.

    An equal housing lender. NMLS #10287.