Discover easy single-level living in Cherry Hill, one of Oak Harbor’s most welcoming and established neighborhoods. This comfortable 1-story home offers 3 bedrooms and 1.75 baths, all enhanced by stylish, low-maintenance LVP flooring throughout. The open kitchen features a generous island that’s perfect for cooking, gathering, or entertaining, while Hardi-plank siding adds long-lasting durability and curb appeal. Situated on a corner lot, the home provides extra space and a fully fenced backyard with an apple tree, ideal for pets, play, gardening, or quiet outdoor evenings. A deck off the dining room creates a natural extension of your living space for weekend barbecues or morning coffee. Hallway has built-in secretary desk. Enjoy efficient comfort with a natural-gas water heater and forced-air furnace, plus the convenience of a finished 2-car garage for storage and projects. Cherry Hill includes a small park and playground, making it a friendly spot for all ages. Minutes from NAS Whidbey Island, downtown shopping, restaurants, and everyday essentials, this home sits inside the Olympic Rain Shadow for more sunny days and a brighter lifestyle. Whether you’re starting out, settling in, or simplifying life, this home offers a blend of comfort, location, and community that’s hard to beat.
Active
Listed by: Windermere Whidbey Island • Clayton Miller
$510,000
1667 NW Almond Loop, Oak Harbor, WA 98277
3beds
1,534sqft
Single Family Residence
Built in 2003
6,899 Square Feet Lot
$506,700 Zestimate®
$332/sqft
$100/mo HOA
What's special
Open kitchen
- 15 days |
- 297 |
- 20 |
Likely to sell faster than
Zillow last checked:
Listing updated:
Listed by:
Clayton Miller,
Windermere Whidbey Island
Source: NWMLS as distributed by MLS GRID,MLS#: 2563231
Facts & features
Interior
Bedrooms & bathrooms
- Bedrooms: 3
- Bathrooms: 2
- Full bathrooms: 1
- 3/4 bathrooms: 1
- Main level bathrooms: 2
- Main level bedrooms: 3
Primary bedroom
- Level: Main
Bedroom
- Level: Main
Bedroom
- Level: Main
Bathroom full
- Level: Main
Bathroom three quarter
- Level: Main
Dining room
- Level: Main
Entry hall
- Level: Main
Kitchen with eating space
- Level: Main
Living room
- Level: Main
Utility room
- Level: Main
Heating
- Forced Air, Electric, Natural Gas
Cooling
- None
Appliances
- Included: Dishwasher, Microwave, Refrigerator, Stove(s)/Range(s), Dishwasher(s), Microwave(s), Refrigerator(s), Water Heater: Gas, Water Heater Location: Gareage
Features
- Bath Off Primary, Ceiling Fan(s)
- Flooring: Vinyl, Vinyl Plank
- Windows: Dbl Pane/Storm Window
- Basement: None
- Has fireplace: No
Interior area
- Total structure area: 1,534
- Total interior livable area: 1,534 sqft
Video & virtual tour
Property
Parking
- Total spaces: 4
- Parking features: Attached Garage
- Has attached garage: Yes
- Covered spaces: 2
- Uncovered spaces: 2
Features
- Levels: One
- Stories: 1
- Entry location: Main
- Patio & porch: Bath Off Primary, Ceiling Fan(s), Dbl Pane/Storm Window, Vaulted Ceiling(s), Water Heater
- Has view: Yes
- View description: City, Mountain(s)
Lot
- Size: 6,899 Square Feet
- Dimensions: 73 x 96
- Features: Corner Lot, Drought Resistant Landscape, Paved, Sidewalk, Cable TV, Deck, Fenced-Fully, Gas Available, High Speed Internet
- Topography: Level
- Residential vegetation: Fruit Trees, Garden Space
Details
- Parcel number: S636804000740
- Zoning description: Jurisdiction: City
- Special conditions: Standard
Construction
Type & style
- Home type: SingleFamily
- Architectural style: 1 Story
- Property subtype: Single Family Residence
Materials
- Cement Planked, Cement Plank
- Foundation: Poured Concrete
- Roof: Composition
Condition
- Very Good
- Year built: 2003
- Major remodel year: 2003
Details
- Builder name: Pete Thompson
Utilities & green energy
- Electric: Company: PSE
- Sewer: Sewer Connected, Company: City of Oak Harbor
- Water: Public, Company: City of Oak Harbor
- Utilities for property: Ziply, Ziply
Community & HOA
Community
- Features: CCRs, Playground
- Subdivision: City Of Oak Harbor
HOA
- Services included: Common Area Maintenance, Road Maintenance, See Remarks
- HOA fee: $100 monthly
- HOA phone: 360-512-3820
Location
- Region: Oak Harbor
Financial & listing details
- Price per square foot: $332/sqft
- Tax assessed value: $466,716
- Annual tax amount: $4,283
- Date on market: 8/4/2026
- Cumulative days on market: 17 days
- Listing terms: Assumable,Conventional,FHA,VA Loan
- Inclusions: Dishwasher(s), Microwave(s), Refrigerator(s), Stove(s)/Range(s)
Estimated market value
$506,700
$481,000 - $532,000
$2,590/mo
Price history
| Date | Event | Price |
|---|---|---|
| 8/5/2026 | Listed for sale | $510,000+78.9%$332/sqft |
Source:  NWMLS as distributed by MLS GRID #2563231 Report a problem NWMLS as distributed by MLS GRID #2563231 Report a problem | ||
| 11/9/2017 | Sold | $285,000$186/sqft |
Source: NWMLS as distributed by MLS GRID #1200944 Report a problem | ||
| 10/2/2017 | Pending sale | $285,000$186/sqft |
Source: Windermere Real Estate/Whidbey Island #1200944 Report a problem | ||
| 9/30/2017 | Listed for sale | $285,000+21.5%$186/sqft |
Source: Windermere Real Estate/Whidbey Island #1200944 Report a problem | ||
| 7/1/2005 | Sold | $234,500$153/sqft |
Source: NWMLS as distributed by MLS GRID #25065862 Report a problem | ||
Public tax history
| Year | Property taxes | Tax assessment |
|---|---|---|
| 2024 | $3,960 +4.6% | $466,716 +4.1% |
| 2023 | $3,784 +0.3% | $448,431 +6.6% |
| 2022 | $3,771 +3.3% | $420,579 +23.5% |
| 2021 | $3,651 +7.8% | $340,474 +8.2% |
| 2020 | $3,386 +18.1% | $314,788 +2.7% |
| 2019 | $2,866 -13.9% | $306,384 +6.8% |
| 2018 | $3,330 +11.5% | $286,832 +9.1% |
| 2017 | $2,987 +14.3% | $262,989 +7.5% |
| 2016 | $2,612 +11.3% | $244,747 +15.7% |
| 2015 | $2,347 | $211,507 -1.6% |
| 2013 | -- | $215,023 |
| 2012 | -- | -- |
| 2010 | -- | -- |
| 2009 | -- | $230,386 -11.1% |
| 2008 | -- | $259,034 0% |
| 2007 | -- | $259,149 +9.1% |
| 2006 | -- | $237,537 +33.8% |
| 2005 | -- | $177,510 |
Find assessor info on the county website
Monthly payment
Est. payment
Payment breakdown
Explore the cost of this home by adjusting the details. Changes won't be saved.Climate risks
Neighborhood: 98277
Nearby schools
GreatSchools rating
- 5/10Broadview Elementary SchoolGrades: K-4Distance: 1.1 mi
- 7/10North Whidbey Middle SchoolGrades: 7-8Distance: 1 mi
- 6/10Oak Harbor High SchoolGrades: 9-12Distance: 0.8 mi
Schools provided by the listing agent
- Elementary: Broadview Elem
- High: Oak Harbor High
Source: NWMLS as distributed by MLS GRID. This data may not be complete. We recommend contacting the local school district to confirm school assignments for this home.
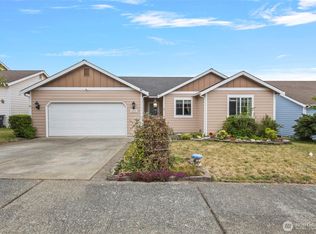
- $490,0003 bd2 ba1.5k sqft1695 NW Almond Loop, Oak Harbor, WA 98277Sold
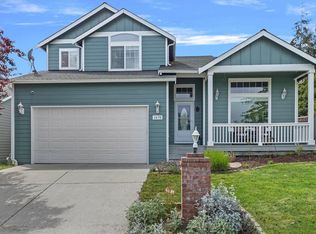
- $550,0004 bd3 ba1.9k sqft1670 NW Almond Loop, Oak Harbor, WA 98277Sold
- $505,0003 bd2 ba1.3k sqft1558 NW Camellia Loop, Oak Harbor, WA 98277Sold

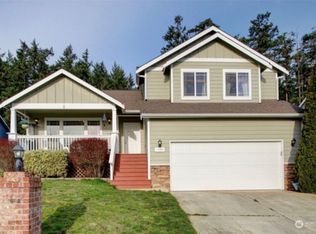
- $530,0003 bd3 ba1.7k sqft1594 NW Camellia Loop, Oak Harbor, WA 98277Sold
- $462,1003 bd3 ba1.5k sqft1489 NW Camelia Loop, Oak Harbor, WA 98277Off Market
- $454,8003 bd2 ba1.4k sqft1430 Camelia Loop, Oak Harbor, WA 98277Off Market
- $457,8003 bd2 ba1.4k sqft1457 Camelia Loop, Oak Harbor, WA 98277Off Market
- $473,2004 bd3 ba1.5k sqft1458 Camelia Loop, Oak Harbor, WA 98277Off Market
A local agent can set up tours, give advice and negotiate with sellers.
A local lender can help you make sure your offer is ready when you are.
Similar homes
- $505,0003 bd2 ba1.6k sqftCherry Hill 2, Oak Harbor, WA 98277Active
 MLS ID #2567022, Simona Groves. NWMLS as distributed by MLS GRID
 - $549,7003 bd3 ba2.2k sqft1186 NW Kathleen Drive, Oak Harbor, WA 98277Active
 MLS ID #2569623, Kristi J. Jensen. NWMLS as distributed by MLS GRID
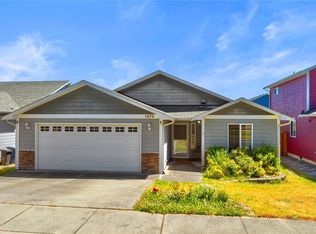
 - $512,0003 bd2 ba1.5k sqft1379 NE Big Berry Loop, Oak Harbor, WA 98277Active
 MLS ID #2540166, William Eric Mendenhall. NWMLS as distributed by MLS GRID
 - $539,0003 bd2 ba1.5k sqftCrosswoods, Division No. 4, Oak Harbor, WA 98277Active
 MLS ID #2569399, William Ralston. NWMLS as distributed by MLS GRID
 - $500,0002 bd3 ba1.7k sqftCherry Hill, Oak Harbor, WA 98277ActiveMLS ID #2478764, Cristie Arnold. NWMLS as distributed by MLS GRID
- $460,0003 bd2 ba1.2k sqftSpring Hollow #1, Oak Harbor, WA 98277ActiveMLS ID #2543508, Gina Davis. NWMLS as distributed by MLS GRID
- $560,0004 bd3 ba1.7k sqftHighlands West #7, Oak Harbor, WA 98277ActiveMLS ID #2566111, Kristen Stavros. NWMLS as distributed by MLS GRID
- $499,7253 bd3 ba1.8k sqft637 Cranberry Drive, Oak Harbor, WA 98277ActiveMLS ID #2568899, Evelyn Ortega. NWMLS as distributed by MLS GRID
- $575,0003 bd3 ba1.5k sqft210 NW Calista Ct., Oak Harbor, WA 98277ActiveMLS ID #2545748, Nicole Haun. NWMLS as distributed by MLS GRID
- $535,0003 bd3 ba1.7k sqftCedar Glen, Oak Harbor, WA 98277ActiveMLS ID #2511060, Ron L Wortham. NWMLS as distributed by MLS GRID
- $470,0003 bd1 ba1.1k sqftPattons 2nd Add, Oak Harbor, WA 98277ActiveMLS ID #2569313, Alicia Sustaita. NWMLS as distributed by MLS GRID
- $459,0003 bd1 ba1k sqft3128 Summit Boulevard, Oak Harbor, WA 98277ActiveMLS ID #2545106, Blanca Hanson. NWMLS as distributed by MLS GRID
- $549,0004 bd2 ba1.7k sqftDawncrest, Oak Harbor, WA 98277ActiveMLS ID #2441812, Michelle Mueller Engeseth. NWMLS as distributed by MLS GRID
- $575,0003 bd2 ba1.5k sqftSunset Ridge #1, Oak Harbor, WA 98277ActiveMLS ID #2565423, Nick Ricci. NWMLS as distributed by MLS GRID
- $499,0003 bd3 ba2k sqftCrosswoods 3, Oak Harbor, WA 98277ActiveMLS ID #2470975, Brian Wasinger. NWMLS as distributed by MLS GRID
- $445,0003 bd2 ba1.3k sqftBeeksma 2nd, Oak Harbor, WA 98277ActiveMLS ID #2557903, Annie Cash. NWMLS as distributed by MLS GRID
- $485,0003 bd2 ba1.4k sqft2220 Williams Road, Oak Harbor, WA 98177ActiveMLS ID #2529867, Adam Bradley. NWMLS as distributed by MLS GRID
- $599,5004 bd3 ba2.2k sqft544 SW Muzzall Street, Oak Harbor, WA 98277ActiveMLS ID #2557910, Chandra Lacy. NWMLS as distributed by MLS GRID
- $579,9993 bd2 ba1.8k sqft1321 Orchard Loop, Oak Harbor, WA 98277ActiveMLS ID #2462916, Marissa Evans. NWMLS as distributed by MLS GRID
- $475,0003 bd3 ba1.9k sqftIsland Place #1, Oak Harbor, WA 98277ActiveMLS ID #2521364, Cary Anderson. NWMLS as distributed by MLS GRID
