1667 Oakview Way is a two-story Rock Hill single-family home built in 2001 with three bedrooms and two bathrooms. The kitchen features white cabinetry, laminate countertops, stainless steel appliances, and a layout open to the adjoining living and dining areas. Wood-look flooring runs through the kitchen while the living spaces and bedrooms are carpeted, and vaulted ceilings add openness to the main level. The primary bedroom is served by a full bathroom with a tub-and-shower combination, and a second full bathroom serves the additional bedrooms. A rear deck overlooks the grassy backyard, and an attached two-car garage completes this well-maintained residence with practical amenities throughout. Included 100-Day Home Warranty with buyer activation
Active
$295,000
1667 Oak View Way, Rock Hill, SC 29730
3beds
1,208sqft
Single Family Residence
Built in 2001
0.26 Acres Lot
$-- Zestimate®
$244/sqft
$-- HOA
What's special
Stainless steel appliancesLaminate countertopsThree bedroomsKitchen features white cabinetryTwo bathroomsAttached two-car garage
- 48 days
- 715
- 80
Zillow last checked:
Listing updated:
Listed by:
Verria Hairston Verria.Hairston@opendoor.com,
Opendoor Brokerage LLC
Source: Canopy MLS as distributed by MLS GRID,MLS#: 4415405
Facts & features
Interior
Bedrooms & bathrooms
- Bedrooms: 3
- Bathrooms: 2
- Full bathrooms: 2
- Main level bedrooms: 3
Primary bedroom
- Level: Main
- Area: 170.39 Square Feet
- Dimensions: 14' 11" X 11' 5"
Bedroom s
- Level: Main
- Area: 108.33 Square Feet
- Dimensions: 11' 6" X 9' 5"
Bedroom s
- Level: Main
- Area: 103.5 Square Feet
- Dimensions: 11' 6" X 9' 0"
Bathroom full
- Level: Main
- Area: 47.06 Square Feet
- Dimensions: 5' 4" X 8' 10"
Bathroom full
- Level: Main
- Area: 35.86 Square Feet
- Dimensions: 7' 10" X 4' 7"
Basement
- Level: Basement
Dining area
- Level: Main
Kitchen
- Level: Main
Living room
- Level: Main
- Area: 297.21 Square Feet
- Dimensions: 14' 11" X 19' 11"
Heating
- Central, Natural Gas
Cooling
- Central Air
Appliances
- Included: Dishwasher, Electric Range, Microwave
- Laundry: In Kitchen, Laundry Closet
Features
- Flooring: Carpet
- Basement: Unfinished
Interior area
- Total structure area: 1,208
- Total interior livable area: 1,208 sqft
- Finished area above ground: 1,208
- Finished area below ground: 0
Property
Parking
- Total spaces: 4
- Parking features: Driveway, Attached Garage, Parking Space(s), Garage on Main Level
- Attached garage spaces: 2
- Uncovered spaces: 2
Features
- Levels: One
- Stories: 1
Lot
- Size: 0.26 Acres
- Features: Corner Lot
Details
- Parcel number: 6190201022
- Zoning: SF-4
- Special conditions: Standard
Construction
Type & style
- Home type: SingleFamily
- Property subtype: Single Family Residence
Materials
- Vinyl
- Roof: Composition
Condition
- New construction: No
- Year built: 2001
Utilities & green energy
- Sewer: Public Sewer
- Water: Public
Community & HOA
Community
- Subdivision: Taylor Oaks
Location
- Region: Rock Hill
Financial & listing details
- Price per square foot: $244/sqft
- Tax assessed value: $354,500
- Annual tax amount: $1,438
- Date on market: 8/17/2026
- Cumulative days on market: 48 days
- Listing terms: Cash,Conventional,VA Loan
- Road surface type: Concrete, Paved
Estimated market value
Not available
Estimated sales range
Not available
Not available
Price history
| Date | Event | Price |
|---|---|---|
| 8/17/2026 | Listed for sale | $295,000+11.4%$244/sqft |
Source:  Canopy MLS as distributed by MLS GRID #4415405 Report a problem Canopy MLS as distributed by MLS GRID #4415405 Report a problem | ||
| 7/24/2026 | Sold | $264,700+106.8%$219/sqft |
Source: Public Record Report a problem | ||
| 3/2/2007 | Sold | $128,000+8433.3%$106/sqft |
Source: Public Record Report a problem | ||
| 3/31/2003 | Sold | $1,500-98%$1/sqft |
Source: Public Record Report a problem | ||
| 4/5/2001 | Sold | $75,000$62/sqft |
Source: Public Record Report a problem | ||
Public tax history
| Year | Property taxes | Tax assessment |
|---|---|---|
| 2025 | $1,438 +12.6% | $6,692 +15% |
| 2024 | $1,277 -0.3% | $5,819 |
| 2023 | $1,280 -0.7% | $5,819 |
| 2022 | $1,289 -54.9% | $5,819 |
| 2021 | $2,860 | $5,819 |
| 2020 | -- | $5,819 +15% |
| 2019 | -- | $5,060 |
| 2018 | -- | $5,060 |
| 2017 | $3,246 | $5,060 |
| 2016 | $3,246 | $5,060 |
| 2014 | $3,246 | $5,060 -11.3% |
| 2013 | $3,246 | $5,704 |
| 2012 | -- | $5,704 -23.3% |
| 2010 | -- | $7,440 |
| 2009 | -- | $7,440 |
| 2008 | -- | $7,440 -7.8% |
| 2007 | -- | $8,070 |
| 2006 | -- | $8,070 +19% |
| 2005 | -- | $6,780 |
| 2004 | -- | $6,780 |
| 2003 | -- | $6,780 |
| 2002 | -- | $6,780 |
| 2001 | -- | $6,780 +584.8% |
| 2000 | -- | $990 |
Find assessor info on the county website
Monthly payment
Est. payment
Payment breakdown
Explore the cost of this home by adjusting the details. Changes won't be saved.Climate risks
Neighborhood: 29730
Nearby schools
Schools provided by the listing agent
- Elementary: Mount Holly
- Middle: Saluda Trail
- High: South Pointe (SC)
Source: Canopy MLS as distributed by MLS GRID. This data may not be complete. We recommend contacting the local school district to confirm school assignments for this home.
Similar homes
- $306,0003 bd3 ba1.7k sqft1248 Christopher Cir, Rock Hill, SC 29730For Sale
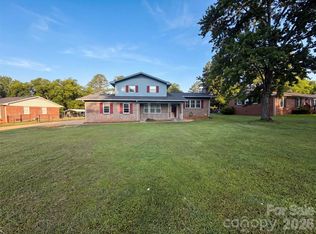
 MLS ID #4400893, Verria Hairston, Opendoor Brokerage LLC. Canopy MLS as distributed by MLS GRID
 - $285,0003 bd2 ba1.1k sqftChelsea Woods, Rock Hill, SC 29732For Sale
 MLS ID #4429762, Nicole McAlister, Keller Williams Ballantyne Area. Canopy MLS as distributed by MLS GRID
 - $235,0003 bd2 ba1k sqft1132 Carolina Avenue Ext, Rock Hill, SC 29730For Sale
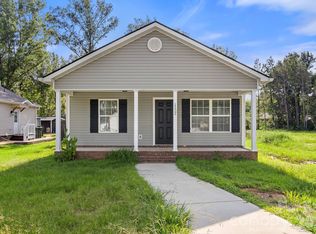 MLS ID #4413214, Cherie Burris, RE/MAX Executive. Canopy MLS as distributed by MLS GRID
 - $289,9003 bd2 ba1.4k sqft243 W Black St, Rock Hill, SC 29730New Construction
 MLS ID #4410733, Laina Harvey, CEDAR REALTY LLC. Canopy MLS as distributed by MLS GRID
 - $305,0003 bd3 ba1.3k sqft1695 Tate Rd, Rock Hill, SC 29732For SaleMLS ID #4421254, Brittany D'Errico, EXP Realty LLC Ballantyne. Canopy MLS as distributed by MLS GRID
- $299,9003 bd2 ba1.3k sqft2030 Mallard Creek Dr #6, Rock Hill, SC 29732For SaleMLS ID #4404799, Sue Amell, Costello Real Estate and Investments LLC. Canopy MLS as distributed by MLS GRID
- $359,9003 bd2 ba1.5k sqft823 Thistledown Dr, Rock Hill, SC 29730For SaleMLS ID #4409624, Zach Willis, Stephen Cooley Real Estate. Canopy MLS as distributed by MLS GRID
- $278,0002 bd2 ba1.4k sqft2154 Rosewood Dr, Rock Hill, SC 29732For SaleMLS ID #4422391, Verria Hairston, Opendoor Brokerage LLC. Canopy MLS as distributed by MLS GRID
- $269,0003 bd2 ba1k sqft1311 Mount Gallant Rd, Rock Hill, SC 29732For SaleMLS ID #4357489, Jeff Beamguard, Reeves Realty & Associates. Canopy MLS as distributed by MLS GRID
- $309,0004 bd2 ba1.6k sqft2223 Mancke Dr, Rock Hill, SC 29732For SaleMLS ID #4406917, Nakia Walker, Opendoor Brokerage LLC. Canopy MLS as distributed by MLS GRID
- $220,0002 bd2 ba876 sqft712 Cauthen St, Rock Hill, SC 29730For SaleMLS ID #4414831, Ashley Tobin, EXP Realty LLC Rock Hill. Canopy MLS as distributed by MLS GRID
- $200,0003 bd1 ba1k sqft234 Watts Ct, Rock Hill, SC 29730For SaleMLS ID #4404763, Tycie Jones, Century 21 First Choice. Canopy MLS as distributed by MLS GRID
- $285,0004 bd3 ba1.5k sqft1646 Main St W, Rock Hill, SC 29732For SaleMLS ID #4411052, Don Harris, NorthGroup Real Estate LLC. Canopy MLS as distributed by MLS GRID
- $345,0003 bd2 ba1.7k sqft1108 Ebinport Rd, Rock Hill, SC 29732For SaleMLS ID #4396842, Jordan Norman, Howard Hanna Allen Tate Rock Hill. Canopy MLS as distributed by MLS GRID
- $248,0003 bd3 ba1.5k sqft808 Dillard Rd, Rock Hill, SC 29730For SaleMLS ID #4420862, Rebecca Cullen, Keller Williams Connected. Canopy MLS as distributed by MLS GRID
- $243,5002 bd2 ba998 sqft1645 Diary Dr, Rock Hill, SC 29732For SaleMLS ID #4430706, Valessa Davis, NorthGroup Real Estate LLC. Canopy MLS as distributed by MLS GRID
- $255,0003 bd2 ba1.1k sqft633 Ashford St, Chester, SC 29706For SaleMLS ID #4430424, Shannon Cooke, Bloom Realty. Canopy MLS as distributed by MLS GRID
- $310,0003 bd2 ba1.5k sqft231 Roberts Ave, York, SC 29745For SaleMLS ID #4413194, Colleen McFiggins, Fathom Realty NC LLC. Canopy MLS as distributed by MLS GRID
- $290,0003 bd2 ba1k sqft545 Weavers Xing, Fort Mill, SC 29715For SaleMLS ID #4429864, Andrew Geisler, Real Broker, LLC. Canopy MLS as distributed by MLS GRID
- $250,0003 bd2 ba1.1k sqft1576 Arborgate Dr #92, Rock Hill, SC 29732For SaleMLS ID #4329347, Shawna Brown, Fathom Realty NC LLC. Canopy MLS as distributed by MLS GRID
