Turn key in Park Valley Estates! No stone left unturned, this home has been expertly remodeled and is ready for you! You are welcomed by a freshly painted exterior offering superb curb appeal and a 2 car garage. Walk in and you are instantly impressed with the attention to detail throughout. The new LVP flooring is stylish and equally as durable! The kitchen has been opened up to the main living room/dining rooms providing an eat-in island -- plus it makes entertaining a breeze. The kitchen is equipped with quartz countertops, brand new stainless steel appliances and plenty of storage. Take note of the gas fireplace, updated lighting and brand new windows throughout! The remodeled 3-seasons room is a great perk and not seen often in this neighborhood. The primary suite is just the right size and has been perfectly enhanced to suite your needs. This home is easy to maintain, and all of the hard work has already been done for you! Easy access to all of the action on US 40, moments to Target, countless restaurants and so much more! This is a winner.
Active
Price cut: $2.5K (8/20)
$222,400
1667 Park Castle Way, Indianapolis, IN 46229
2beds
1,148sqft
Residential, Single Family Residence
Built in 1989
4,791 Square Feet Lot
$-- Zestimate®
$194/sqft
$-- HOA
What's special
Gas fireplaceUpdated lightingBrand new windows throughout
- 63 days |
- 263 |
- 25 |
Zillow last checked:
Listing updated:
Listed by:
Joe Everhart 317-916-1052,
Everhart Studio, Ltd.,
Quinn Demaree
Source: MIBOR as distributed by MLS GRID,MLS#: 22110128
Facts & features
Interior
Bedrooms & bathrooms
- Bedrooms: 2
- Bathrooms: 2
- Full bathrooms: 2
- Main level bathrooms: 2
- Main level bedrooms: 2
Primary bedroom
- Level: Main
- Area: 132 Square Feet
- Dimensions: 12x11
Bedroom 2
- Level: Main
- Area: 100 Square Feet
- Dimensions: 10x10
Dining room
- Level: Main
- Area: 88 Square Feet
- Dimensions: 8x11
Kitchen
- Level: Main
- Area: 90 Square Feet
- Dimensions: 10x9
Laundry
- Level: Main
- Area: 56 Square Feet
- Dimensions: 7x8
Living room
- Level: Main
- Area: 260 Square Feet
- Dimensions: 20x13
Heating
- Forced Air
Cooling
- Central Air
Appliances
- Included: Dishwasher, Disposal, Electric Oven, Refrigerator
Features
- High Speed Internet
- Has basement: No
- Number of fireplaces: 1
- Fireplace features: Gas Log
Interior area
- Total structure area: 1,148
- Total interior livable area: 1,148 sqft
Property
Parking
- Total spaces: 2
- Parking features: Attached
- Attached garage spaces: 2
Features
- Levels: One
- Stories: 1
Lot
- Size: 4,791 Square Feet
Details
- Parcel number: 490833128071000700
- Horse amenities: None
Construction
Type & style
- Home type: SingleFamily
- Architectural style: Ranch
- Property subtype: Residential, Single Family Residence
Materials
- Vinyl Siding
- Foundation: Crawl Space
Condition
- New construction: No
- Year built: 1989
Utilities & green energy
- Water: Private
Community & HOA
Community
- Subdivision: Park Valley Estates
HOA
- Has HOA: No
Location
- Region: Indianapolis
Financial & listing details
- Price per square foot: $194/sqft
- Tax assessed value: $204,000
- Annual tax amount: $2,064
- Date on market: 6/24/2026
- Cumulative days on market: 65 days
Estimated market value
Not available
Estimated sales range
Not available
Not available
Price history
| Date | Event | Price |
|---|---|---|
| 8/20/2026 | Price change | $222,400-1.1%$194/sqft |
Source:  MIBOR as distributed by MLS GRID #22110128 Report a problem MIBOR as distributed by MLS GRID #22110128 Report a problem | ||
| 8/12/2026 | Price change | $224,900-2.2%$196/sqft |
Source: MIBOR as distributed by MLS GRID #22110128 Report a problem | ||
| 7/23/2026 | Price change | $230,000-4.2%$200/sqft |
Source: MIBOR as distributed by MLS GRID #22110128 Report a problem | ||
| 6/24/2026 | Listed for sale | $240,000+65.5%$209/sqft |
Source: MIBOR as distributed by MLS GRID #22110128 Report a problem | ||
| 4/14/2026 | Sold | $145,000$126/sqft |
Source: Public Record Report a problem | ||
Public tax history
| Year | Property taxes | Tax assessment |
|---|---|---|
| 2025 | $2,065 +40% | $204,000 +8.6% |
| 2024 | $1,475 +5.9% | $187,800 +18.3% |
| 2023 | $1,393 +31.3% | $158,700 +6.3% |
| 2022 | $1,061 +42.1% | $149,300 +18.4% |
| 2021 | $747 -6.7% | $126,100 +10.6% |
| 2020 | $801 +37.2% | $114,000 +2.3% |
| 2019 | $583 +41.6% | $111,400 +11.5% |
| 2018 | $412 +4% | $99,900 +10.8% |
| 2017 | $396 +66.2% | $90,200 +5.1% |
| 2016 | $238 +3.2% | $85,800 +5.9% |
| 2014 | $231 -15.7% | $81,000 -1.1% |
| 2013 | $274 | $81,900 -1.3% |
| 2012 | $274 | $83,000 +6.8% |
| 2011 | -- | $77,700 |
| 2010 | $149 -10.3% | $77,700 -3.7% |
| 2009 | $166 | $80,700 -6.7% |
| 2007 | -- | $86,500 -0.8% |
| 2006 | -- | $87,200 +5.7% |
| 2005 | -- | $82,500 |
| 2004 | -- | $82,500 |
| 2003 | -- | $82,500 +50% |
| 2002 | -- | $55,000 +200.1% |
| 2001 | -- | $18,330 |
| 2000 | -- | $18,330 |
Find assessor info on the county website
Monthly payment
Est. payment
Payment breakdown
Explore the cost of this home by adjusting the details. Changes won't be saved.Climate risks
Neighborhood: East Warren
Nearby schools
GreatSchools rating
- 5/10Eastridge Elementary SchoolGrades: K-4Distance: 0.9 mi
- 3/10Creston Middle SchoolGrades: 5-8Distance: 2.7 mi
- 3/10Warren Central High SchoolGrades: 9-12Distance: 0.7 mi
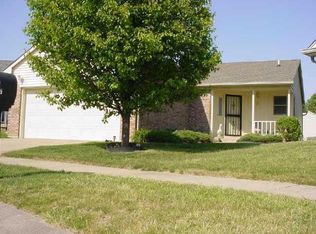
- $172,7002 bd2 ba1.1k sqft1667 N Park Castle Way, Indianapolis, IN 46229Off Market
- $216,1003 bd2 ba1.4k sqft1663 Park Castle Way, Indianapolis, IN 46229Off Market

- $200,6002 bd2 ba1.2k sqft10160 E Park Royale Dr, Indianapolis, IN 46229Off Market
- $199,100-- bd1 ba1.2k sqft1664 Park Hill Dr, Indianapolis, IN 46229Off Market
- $212,0003 bd2 ba1.2k sqft1658 Park Hill Dr, Indianapolis, IN 46229Sold
- $209,600-- bd1 ba1.6k sqft1657 Park Castle Way, Indianapolis, IN 46229Off Market
- $215,0003 bd2 ba1.2k sqft10156 E Park Royale Dr, Indianapolis, IN 46229Sold
- $215,0003 bd2 ba1.1k sqft10156 Park Royale Dr, Indianapolis, IN 46229Sold
A local agent can set up tours, give advice and negotiate with sellers.
Similar homes
- $209,0003 bd2 ba1.1k sqft930 N Eaton Ave, Indianapolis, IN 46219Active
 MLS ID #22122439, Ema Boykova, M & E Realty Group. MIBOR as distributed by MLS GRID
 - $259,9003 bd2 ba1.6k sqft3242 Cherry Lake Rd, Indianapolis, IN 46235Active
 MLS ID #22120592, Samantha Huesman, Pillario Property Management LLC. MIBOR as distributed by MLS GRID
 - $173,9003 bd1 ba1k sqft3930 Chateau Dr, Indianapolis, IN 46226Active
 MLS ID #22121683, Ilanit Gat, F.C. Tucker Company. MIBOR as distributed by MLS GRID
 - $229,9003 bd2 ba1.2k sqft5732 E Terrace Ave, Indianapolis, IN 46203Active
 MLS ID #22091397, Philip Kirk, @properties. MIBOR as distributed by MLS GRID
 - $195,0003 bd2 ba1k sqft2727 N Rural St, Indianapolis, IN 46218ActiveMLS ID #22115757, Mina Kadhum, Trueblood Real Estate. MIBOR as distributed by MLS GRID
- $234,9003 bd2 ba1k sqft11638 Peacock Ct, Indianapolis, IN 46236ActiveMLS ID #22114309, Nina Klemm, F.C. Tucker Company. MIBOR as distributed by MLS GRID
- $195,0003 bd2 ba1.1k sqft4630 N Richardt Ave, Indianapolis, IN 46226ActiveMLS ID #22108036, Marlene Agosto, Realty of America LLC. MIBOR as distributed by MLS GRID
- $214,9003 bd2 ba1.5k sqft3532 N Chester Ave, Indianapolis, IN 46218ActiveMLS ID #22119673, Ilanit Gat, F.C. Tucker Company. MIBOR as distributed by MLS GRID
- $224,0003 bd2 ba1.4k sqft2426 Lawrence Ave, Indianapolis, IN 46227ActiveMLS ID #22113319, Daniel McNeal, @properties. MIBOR as distributed by MLS GRID
- $235,0003 bd2 ba1.1k sqft1929 Prospect St, Indianapolis, IN 46203ActiveMLS ID #22118902, Ross Bemis, Maywright Property Co.. MIBOR as distributed by MLS GRID
- $219,0002 bd1 ba1.6k sqft4508 Evanston Ave, Indianapolis, IN 46205ActiveMLS ID #22117434, Laura Turner, F.C. Tucker Company. MIBOR as distributed by MLS GRID
- $184,9002 bd2 ba1.4k sqft5305 E 19th Pl, Indianapolis, IN 46218ActiveMLS ID #22111890, Goldie Scales, The Modglin Group. MIBOR as distributed by MLS GRID
- $212,0003 bd1 ba1.4k sqft3561 N Graham Ave, Indianapolis, IN 46218ActiveMLS ID #22097861, Rosa Molina, Casas Investments LLC. MIBOR as distributed by MLS GRID
- $149,9003 bd2 ba1.1k sqft3561 N Dubarry Rd, Indianapolis, IN 46226ActiveMLS ID #22109545, Malinda Ennis, Keller Williams Indy Metro NE. MIBOR as distributed by MLS GRID
- $220,0002 bd2 ba1k sqft1039 Buffalo Run Way, Indianapolis, IN 46227ActiveMLS ID #22115545, Stacy Sims, Keller Williams Indy Metro Partners. MIBOR as distributed by MLS GRID
- $229,9003 bd2 ba1.2k sqft333 Maxwell Rd, Indianapolis, IN 46217ActiveMLS ID #22103178, Lindsay Adams, Pillario Property Management LLC. MIBOR as distributed by MLS GRID
- $164,9002 bd2 ba912 sqft2037 Houston St, Indianapolis, IN 46218ActiveMLS ID #22120896, Jesus Cuevas, Carpenter, REALTORS®. MIBOR as distributed by MLS GRID
- $190,0003 bd1 ba864 sqft4761 Wellington Ave, Indianapolis, IN 46226ActiveMLS ID #22110712, Alan Lozano, F.C. Tucker Company. MIBOR as distributed by MLS GRID
- from $229,9953 bd2 ba1.4k sqftVictoria Plan, Midelton, Arrival Series, Indianapolis, IN 46235New ConstructionArbor Homes
- from $204,9952 bd2 ba1.1k sqftCoach Plan, Midelton, Arrival Series, Indianapolis, IN 46235New ConstructionArbor Homes
