Skip main navigation
Sold for $681,000
Street View
  • $681,000

    1667 Reliance Cir, Superior, CO 80027

    3beds
    2,096sqft
    Single Family Residence
    Built in 1995
    6,546 Square Feet Lot
    $676,300 Zestimate®
    $325/sqft
    $3,091 Estimated rent

    Home value

    $676,300

    $629,000 - $730,000

    $3,091/mo

    Zestimate® history
    Loading
    Loading...

    Owner options

    List your home for rent

    $3,091/mo

    Rent Zestimate®

    Find your next renter with Zillow Rental Manager. Plus, with online applications, you can quickly screen prospective tenants – for free.

    Learn more

    $3,091/mo

    Rent Zestimate®

    Refinance and save

    $3,935/mo

    Est. payment

    Refinancing to a lower rate could help reduce your monthly payments and save thousands over the life of the loan.

    See today's rates

    $3,935/mo

    Est. payment

    Explore your selling options

    Work with a Zillow partner agent

    Leverage their expertise and Zillow's premium Showcase listings to get your home seen by more buyers.

    Get started

    List with your own agent

    Get your home in front of millions of buyers by listing it on Zillow.

    Learn how to do it

    Sell it yourself

    Take full control of how buyers see your home on Zillow by listing For Sale by Owner (FSBO).

    List your home

    What's special

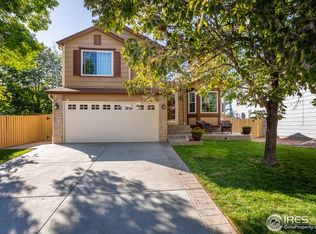
    With a spacious layout and a lush, private backyard, this two-story home offers three finished levels of comfortable living. Upon entry, you'll find a separate living room, perfect for a piano, reading nook, or extra sitting area. Beyond the gas fireplace, the main level opens to a bright family room, a dining area, and a kitchen with ample counter space. Outside the dining room's sliding door, enjoy one of the home's standout features: a spacious, backyard with lush, mature landscaping and an elevated deck just off the kitchen, ideal for grilling and dining al fresco. A convenient powder room and access to the two-car garage complete the main floor. Upstairs, the primary bedroom is tucked away for privacy and features mountain views, a walk-in closet and en-suite bath with dual sinks. Two additional bedrooms share a full hallway bath. Brand-new carpet has just been installed throughout the upper level. The finished basement adds extra living space with a rec room or non-conforming 4th bedroom, a full bathroom with a washer, dryer, and utility sink, plus a storage/mechanical closet with a new furnace and water heater installed in 2024. The location is hard to beat: just blocks from Superior Elementary, one of Boulder Valley's top-rated schools, and close to Monarch High School. You'll also enjoy easy access to miles of scenic trails through Rock Creek, neighborhood playgrounds, dog parks, pickleball courts, and community pools. Shops and dining in Flatiron Crossing Mall, Downtown Superior, and along the McCaslin corridor are just minutes away and with quick access to US-36, commuting to Boulder, Denver, and beyond is convenient.

    Zillow last checked:

    Listing updated:

    Listed by:

    Laura Shaffer 303-807-3586,

    RE/MAX Elevate,

    Elizabeth Ryterski 720-300-5680,

    RE/MAX Elevate

    Bought with:

    Jason Glowacki, 100087643

    Redfin Corporation

    Source: IRES as distributed by MLS GRID,MLS#: 1036534MLS Logo

    Facts & features

    Interior

    Bedrooms & bathrooms
    • Bedrooms: 3
    • Bathrooms: 4
    • Full bathrooms: 3
    • 1/2 bathrooms: 1
    • Main level bathrooms: 1
    Primary bedroom
    • Description: Carpet
    • Features: Full Primary Bath
    • Level: Upper
    • Area: 195 Square Feet
    • Dimensions: 13 x 15
    Bedroom 2
    • Description: Carpet
    • Level: Upper
    • Area: 117 Square Feet
    • Dimensions: 13 x 9
    Bedroom 3
    • Description: Carpet
    • Level: Upper
    • Area: 110 Square Feet
    • Dimensions: 10 x 11
    Dining room
    • Description: Laminate
    • Level: Main
    • Area: 117 Square Feet
    • Dimensions: 9 x 13
    Family room
    • Description: Laminate
    • Level: Main
    • Area: 150 Square Feet
    • Dimensions: 15 x 10
    Kitchen
    • Description: Tile
    • Level: Main
    • Area: 110 Square Feet
    • Dimensions: 11 x 10
    Living room
    • Description: Laminate
    • Level: Main
    • Area: 156 Square Feet
    • Dimensions: 13 x 12
    Recreation room
    • Description: Carpet
    • Level: Basement
    • Area: 220 Square Feet
    • Dimensions: 11 x 20
    Heating
    • Forced Air
    Cooling
    • Central Air, Ceiling Fan(s)
    Appliances
    • Included: Electric Range, Dishwasher, Refrigerator, Washer, Dryer, Microwave
    Features
    • Separate Dining Room, Cathedral Ceiling(s), Open Floorplan, Pantry, Walk-In Closet(s)
    • Windows: Window Coverings
    • Basement: Full,Partially Finished
    • Has fireplace: Yes
    • Fireplace features: Gas, Family Room
    Interior area
    • Total structure area: 1,520
    • Total interior livable area: 2,096 sqft
    • Finished area above ground: 1,520

    Property

    Parking
    • Total spaces: 2
    • Parking features: Garage - Attached
    • Attached garage spaces: 2
    • Details: Attached
    Features
    • Levels: Two
    • Stories: 2
    • Patio & porch: Deck
    • Exterior features: Sprinkler System
    • Fencing: Fenced,Wood
    Lot
    • Size: 6,546 sqft
    Details
    • Parcel number: R0117466
    • Zoning: RES
    • Special conditions: Private Owner

    Construction

    Type & style
    • Home type: SingleFamily
    • Property subtype: Single Family Residence
    Materials
    • Frame
    • Roof: Composition
    Condition
    • New construction: No
    • Year built: 1995

    Utilities & green energy

    • Electric: Xcel
    • Gas: Xcel
    • Sewer: Public Sewer
    • Water: City
    • Utilities for property: Natural Gas Available, Electricity Available

    Community & neighborhood

    Community
    • Community features: Tennis Court(s), Pool, Park, Trail(s)
    Location
    • Region: Superior
    • Subdivision: Rock Creek Ranch Flg 16

    HOA & financial

    HOA
    • Has HOA: Yes
    • HOA fee: $25 monthly
    • Services included: Common Amenities, Trash
    • Association name: Rock Creek HOA

    Other

    Other facts
    • Listing terms: Cash,Conventional,FHA,VA Loan

    Price history

    DateEventPrice
    9/25/2025Sold$681,000-1.2%$325/sqft
    Source: IRES as distributed by MLS GRID #1036534 Report a problem
    9/2/2025Pending sale$689,000$329/sqft
    Source: REcolorado as distributed by MLS GRID #IR1036534 Report a problem
    8/27/2025Price change$689,000-0.7%$329/sqft
    Source: IRES as distributed by MLS GRID #1036534 Report a problem
    7/25/2025Price change$694,000-0.7%$331/sqft
    Source: IRES as distributed by MLS GRID #1036534 Report a problem
    6/14/2025Listed for sale$699,000+115.7%$333/sqft
    Source: IRES as distributed by MLS GRID #1036534 Report a problem
    3/21/2024Listing removed--
    Source: Zillow Rentals Report a problem
    3/15/2024Price change$3,100-3.1%$1/sqft
    Source: Zillow Rentals Report a problem
    2/29/2024Listed for rent$3,200$2/sqft
    Source: Zillow Rentals Report a problem
    3/1/2012Sold$324,000-1.8%$155/sqft
    Source: IRES as distributed by MLS GRID #671276 Report a problem
    1/19/2012Listed for sale$329,900+17.4%$157/sqft
    Source: Richardson & Associates Realty #671276 Report a problem
    9/29/2005Sold$281,000+6%$134/sqft
    Source: Public Record Report a problem
    1/25/2002Sold$265,000+77.4%$126/sqft
    Source: Public Record Report a problem
    7/5/1995Sold$149,345$71/sqft
    Source: Public Record Report a problem

    Public tax history

    YearProperty taxesTax assessment
    2025$4,395 +1.4%$42,750 -7.3%
    2024$4,335 +27.1%$46,103 -1%
    2023$3,410 -7.4%$46,549 +42.8%
    2022$3,681 +6.7%$32,596 -10.6%
    2021$3,450 $36,451 +11%
    2020$3,450 +9.2%$32,833
    2019$3,158 $32,833 +8.7%
    2018$3,158 $30,197 -9.5%
    2017$3,158 +5.4%$33,384 +23.3%
    2016$2,997 +5.2%$27,080 +15.3%
    2015$2,848 +14.2%$23,482
    2014$2,493 +0.2%$23,482
    2013$2,488 +4.7%$23,482 -1%
    2012$2,376 +4.6%$23,721
    2011$2,273 +6.7%--
    2010$2,130 +1.2%$22,800
    2009$2,104 +2.1%$22,800 -15.2%
    2008$2,062 +10.3%$26,900
    2007$1,869 +2.7%$26,900 +13.9%
    2006$1,820 -4.6%$23,610
    2005$1,908 -0.2%$23,610 -8.6%
    2004$1,911 +2.7%$25,830
    2003$1,860 +3.8%$25,830 +24.1%
    2002$1,792 $20,810 -90.8%
    2001-- $227,400

    Find assessor info on the county website

    Neighborhood: 80027

    Nearby schools

    GreatSchools rating
    Schools provided by the listing agent
    • Elementary: Superior
    • Middle: Eldorado
    • High: Monarch

    Source: IRES as distributed by MLS GRID. This data may not be complete. We recommend contacting the local school district to confirm school assignments for this home.

    Get a cash offer in 3 minutes
    Find out how much your home could sell for in as little as 3 minutes with a no-obligation cash offer.
    Estimated market value
    $676,300
    Get a cash offer in 3 minutes
    Find out how much your home could sell for in as little as 3 minutes with a no-obligation cash offer.
    Estimated market value
    $676,300