This charming 1927 country home sits on a beautiful 2.3-acre lot and perfectly blends classic character with everyday comfort. The distinctive stucco exterior gives it real warmth and personality from the moment you pull up. Outside, there’s plenty of space to spread out: a 4-car garage, an orchard, a workshop, a carriage house, and room for whatever else you have in mind. Whether you want to garden, entertain, explore, or simply unwind in your own private slice of nature, this property has it all. Located on the edge of Bally in the Boyertown School District, the home offers the best of both worlds — peaceful rural living with easy access to commuting routes, local shops, and dining. It’s a friendly, tight-knit community where you can actually feel at home. Inside, the house has that classic, timeless feel and serves as a wonderful blank slate for your personal updates. If you’ve got a creative eye and vision for remodeling, the possibilities here are genuinely exciting. This isn’t just a house — it’s a lifestyle. A chance to create the homestead you’ve always wanted, surrounded by nature, community, and room to grow. Don’t miss it.
Pending
$399,000
1667 Route 100, Barto, PA 19504
5beds
2,340sqft
Single Family Residence
Built in 1927
2.3 Acres Lot
$400,300 Zestimate®
$171/sqft
$-- HOA
What's special
Carriage houseDistinctive stucco exteriorPrivate slice of natureClassic timeless feel
- 65 days
- 150
- 4
Likely to sell faster than
Zillow last checked:
Listing updated:
Listed by:
Ben Davies 267-424-1439,
Century 21 Longacre Realty (610) 858-5002
Source: Bright MLS,MLS#: PABK2075410
Facts & features
Interior
Bedrooms & bathrooms
- Bedrooms: 5
- Bathrooms: 2
- Full bathrooms: 1
- 1/2 bathrooms: 1
- Main level bathrooms: 1
Rooms
- Room types: Living Room, Dining Room, Kitchen, Foyer, Office, Full Bath
Dining room
- Level: Main
Foyer
- Level: Main
Other
- Level: Upper
Kitchen
- Level: Main
Living room
- Level: Main
Office
- Level: Main
Heating
- Baseboard, Radiator, Oil
Cooling
- None
Appliances
- Included: Water Heater
Features
- Paneled Walls, Wood Walls
- Flooring: Carpet, Hardwood, Laminate
- Basement: Exterior Entry,Concrete,Rear Entrance,Sump Pump
- Has fireplace: No
Interior area
- Total structure area: 2,340
- Total interior livable area: 2,340 sqft
- Finished area above ground: 2,340
- Finished area below ground: 0
Property
Parking
- Total spaces: 5
- Parking features: Garage Faces Front, Detached, Driveway, Off Street, Parking Lot
- Garage spaces: 5
- Has uncovered spaces: Yes
Accessibility
- Accessibility features: None
Features
- Levels: Three
- Stories: 3
- Exterior features: Sidewalks
- Pool features: None
Lot
- Size: 2.3 Acres
Details
- Additional structures: Above Grade, Below Grade, Outbuilding
- Parcel number: 89630906399629
- Zoning: 121 RES
- Special conditions: Standard
Construction
Type & style
- Home type: SingleFamily
- Architectural style: Other
- Property subtype: Single Family Residence
Materials
- Stucco
- Foundation: Block
- Roof: Asphalt
Condition
- New construction: No
- Year built: 1927
Utilities & green energy
- Electric: 200+ Amp Service
- Sewer: On Site Septic
- Water: Private
- Utilities for property: Above Ground, Phone
Community & HOA
Community
- Subdivision: Barto
HOA
- Has HOA: No
Location
- Region: Barto
- Municipality: WASHINGTON TWP
Financial & listing details
- Price per square foot: $171/sqft
- Tax assessed value: $145,300
- Annual tax amount: $6,496
- Date on market: 7/18/2026
- Listing agreement: Exclusive Right To Sell
- Listing terms: Cash,Conventional
- Inclusions: Dish Washer, Range
- Ownership: Fee Simple
Estimated market value
$400,300
$380,000 - $420,000
$2,587/mo
Price history
| Date | Event | Price |
|---|---|---|
| 7/23/2026 | Pending sale | $399,000$171/sqft |
Source:  Bright MLS #PABK2075410 Report a problem Bright MLS #PABK2075410 Report a problem | ||
| 7/18/2026 | Listed for sale | $399,000$171/sqft |
Source: Bright MLS #PABK2075410 Report a problem | ||
Public tax history
| Year | Property taxes | Tax assessment |
|---|---|---|
| 2025 | $6,415 +6.1% | $145,300 |
| 2024 | $6,046 +3.3% | $145,300 |
| 2023 | $5,852 +2.2% | $145,300 |
| 2022 | $5,725 +2.2% | $145,300 |
| 2021 | $5,602 +2.3% | $145,300 |
| 2020 | $5,476 +2.6% | $145,300 |
| 2019 | $5,336 +3.8% | $145,300 |
| 2018 | $5,140 +3% | $145,300 |
| 2017 | $4,990 +283.9% | $145,300 +10.3% |
| 2016 | $1,300 | $131,700 |
| 2015 | $1,300 | $131,700 |
| 2014 | -- | $131,700 |
| 2013 | -- | $131,700 |
| 2012 | -- | $131,700 |
| 2011 | -- | $131,700 |
| 2010 | -- | $131,700 |
| 2009 | -- | $131,700 |
| 2008 | -- | $131,700 |
| 2007 | -- | $131,700 |
| 2006 | -- | $131,700 |
| 2005 | -- | $131,700 |
| 2004 | -- | $131,700 |
| 2003 | -- | $131,700 |
| 2002 | -- | $131,700 |
Find assessor info on the county website
Monthly payment
Est. payment
Payment breakdown
Explore the cost of this home by adjusting the details. Changes won't be saved.Climate risks
Neighborhood: 19504
Nearby schools
Schools provided by the listing agent
- District: Boyertown Area
Source: Bright MLS. This data may not be complete. We recommend contacting the local school district to confirm school assignments for this home.
Similar homes
- $389,9004 bd1 ba1.4k sqft1033 Walt Rd, Pennsburg, PA 18073For Sale
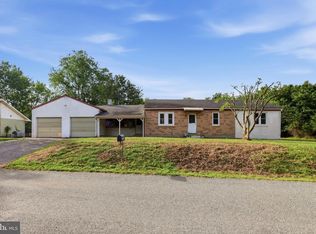
 MLS ID #PAMC2192668, Kathy Cassel, RE/MAX Reliance. Bright MLS
 - $415,0003 bd2 ba2.1k sqft23 Pleva Dr, Fleetwood, PA 19522For Sale
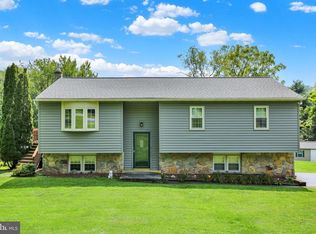 MLS ID #PABK2077686, Alyssa Damiani, Coldwell Banker Realty. Bright MLS
 - $375,0003 bd2 ba2.1k sqft3811 Pricetown Rd, Fleetwood, PA 19522For Sale
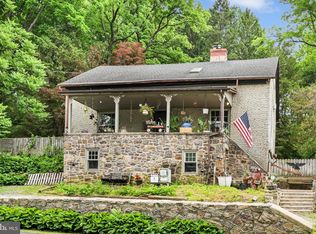 MLS ID #PABK2073032, Ed Spayd, RE/MAX Of Reading. Bright MLS
 - $344,9004 bd2 ba2.2k sqft975 Gravel Pike, Palm, PA 18070For Sale
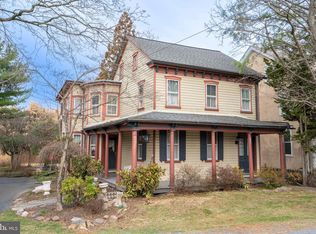 MLS ID #PABK2069278, Stan Rothenberger, Brode & Brooks Inc. Bright MLS
 - $437,5004 bd-- ba2.4k sqft125 E Chestnut St, Bechtelsville, PA 19505For SaleMLS ID #PABK2077426, Cydney Long, EXP Realty, LLC. Bright MLS
- $440,0004 bd2 ba1.5k sqft913 Seminary St, Pennsburg, PA 18073For SaleMLS ID #PAMC2189388, Al Ferraguti, Keller Williams Real Estate-Montgomeryville. Bright MLS
- $325,0006 bd2 ba2.7k sqft1834 N Main St, Bechtelsville, PA 19505For SaleMLS ID #PABK2077112, Kim Welch, Herb Real Estate, Inc.. Bright MLS
- $385,0005 bd3 ba2.8k sqft1301 Butter Ln, Reading, PA 19606For SaleMLS ID #PABK2078128, Scott Graby, Gacono Real Estate LLC. Bright MLS
- $429,0004 bd2 ba1.9k sqft128 S Main St, Richlandtown, PA 18955For SaleMLS ID #PABU2122500, David Magagna, RE/MAX Services. Bright MLS
- $389,9003 bd2 ba1.6k sqft2253 Jones Rd, Pottstown, PA 19465For SaleMLS ID #PACT2129466, John Chernesky, RE/MAX Of Reading. Bright MLS
- $449,9004 bd2 ba2.1k sqft136 Souder Rd, Royersford, PA 19468For SaleMLS ID #PAMC2171178, Joshua McKnight, Keller Williams Real Estate-Horsham. Bright MLS
- $534,9005 bd3 ba3.3k sqft244 S 4th St, Quakertown, PA 18951For SaleMLS ID #PABU2131130, Dylan Smith, J. Carroll Molloy Realtor, LLC. Bright MLS
- $409,9003 bd3 ba2.1k sqft65 Hess Ln, Douglassville, PA 19518For SaleMLS ID #PABK2077514, Brittany Mancuso, Realty One Group Exclusive. Bright MLS
- $489,9004 bd2 ba2.4k sqft316 River Rd, Collegeville, PA 19426For SaleMLS ID #PAMC2194596, Tisha Fitzgerald, BHHS Homesale Realty- Reading Berks. Bright MLS
- $375,0003 bd2 ba2.2k sqft47 Carriage Cir, Oley, PA 19547For SaleMLS ID #PABK2074726, Ed Spayd, RE/MAX Of Reading. Bright MLS
- $449,9003 bd2 ba1.5k sqft837 Church Rd, Richlandtown, PA 18955For SaleMLS ID #PABU2130474, Chris Jasinski, Sterling Realty & Property Management, LLC. Bright MLS
- $375,0003 bd2 ba1.6k sqft625 S Reading Ave, Boyertown, PA 19512For SaleMLS ID #PABK2077138, Kim Welch, Herb Real Estate, Inc.. Bright MLS
- $399,9003 bd2 ba1.4k sqft135 Pikeland Ave, Spring City, PA 19475For SaleMLS ID #PACT2135144, Trisha Lutteroty, Keller Williams Realty Group. Bright MLS
- $470,0003 bd2 ba1.9k sqft266 Level Rd, Collegeville, PA 19426For SaleMLS ID #PAMC2194242, Patti Tabor, Realty One Group Advocates. Bright MLS
- $349,9005 bd2 ba3.1k sqft120 S Kemp St, Lyon Station, PA 19536For SaleMLS ID #PABK2073038, Ansa Sama, Realty One Group Exclusive. Bright MLS
