Brand New 2025 Home on a Double Lot – No Flood Zone, No HOA, No CDD! Welcome to your dream home in the heart of North Port! This stunning, just-completed 2025 build is perfectly situated on nearly half an acre (DOUBLE LOT) with FULL PRIVACY, NO HOA, and NO CDD fees – all in a NO FLOOD ZONE with excellent elevation. This thoughtfully designed 4-bedroom, 2.5-bathroom residence boasts soaring 12–14 ft ceilings, elegant crown molding, and a spacious 3-car garage. Step inside to find a wide-open floor plan flooded with natural light, a modern kitchen with a large walk-in pantry, and brand-new stainless steel appliances. The home also comes pre-wired for an electric pool hookup – ready for your backyard oasis! Features You'll Love: 2025 NEW CONSTRUCTION 4 Bedrooms / 2.5 Bathrooms 3-Car Garage 12–14 Ft Ceilings Throughout Crown Molding Large Kitchen Pantry Electric Pool Hookup Ready No Flood Zone No HOA / No CDD Double Lot for Extra Space and Privacy Located just minutes from Warm Mineral Springs, Wellen Park, and pristine Gulf Coast beaches, this home offers unbeatable access to Florida’s best natural beauty, recreational activities, and coastal charm. Spend your weekends boating from nearby marinas, enjoying world-class fishing, or playing a round at any of the area's premier golf courses. North Port is a vibrant and growing community with a thriving shopping and dining scene, top-rated schools, reliable healthcare facilities, and year-round cultural events. Nearby natural attractions include Charlotte Harbor Preserve State Park and Myakka River State Park, offering scenic trails, wildlife viewing, kayaking, and more. Whether you're looking to settle into a peaceful lifestyle or invest in one of Florida’s most desirable up-and-coming locations, this exceptional property delivers it all. Schedule your private showing today and experience the unmatched potential of this remarkable North Port home!
Sold for $600,000
$600,000
1667 RUSSELLVILLE STREET, NORTH PORT, FL 34288
4beds
2,260sqft
Single Family Residence
Built in 2025
0.46 Acres Lot
$587,600 Zestimate®
$265/sqft
$2,466 Estimated rent
Home value
$587,600
$535,000 - $646,000
$2,466/mo
Zestimate® history
Owner options
List your home for rent
$2,466/mo
Rent Zestimate®
Find your next renter with Zillow Rental Manager. Plus, with online applications, you can quickly screen prospective tenants – for free.
$2,466/mo
Rent Zestimate®
Refinance and save
$3,842/mo
Est. payment
Refinancing to a lower rate could help reduce your monthly payments and save thousands over the life of the loan.
$3,842/mo
Est. payment
Explore your selling options
Work with a Zillow partner agent
Leverage their expertise and Zillow's premium Showcase listings to get your home seen by more buyers.
Get startedList with your own agent
Get your home in front of millions of buyers by listing it on Zillow.
Learn how to do itSell it yourself
Take full control of how buyers see your home on Zillow by listing For Sale by Owner (FSBO).
List your homeWhat's special
Double lotCrown moldingLarge kitchen pantry
Zillow last checked:
Listing updated:
Listed by:
Regina Melman 941-525-6818,
RE/MAX PALM REALTY OF VENICE 941-451-2025
Bought with:
Chant Karajian, 3352770
10 STARS PROPERTY MANAGEMENT LLC
Source: Stellar MLS,MLS#: N6139758 Originating MLS: Venice
Originating MLS: Venice
Facts & features
Interior
Bedrooms & bathrooms
- Bedrooms: 4
- Bathrooms: 3
- Full bathrooms: 2
- 1/2 bathrooms: 1
Primary bedroom
- Features: Walk-In Closet(s)
- Level: First
- Area: 201.02 Square Feet
- Dimensions: 18.11x11.1
Bedroom 2
- Features: Built-in Closet
- Level: First
- Area: 123.32 Square Feet
- Dimensions: 11.11x11.1
Bedroom 3
- Features: Built-in Closet
- Level: First
- Area: 168.99 Square Feet
- Dimensions: 13.1x12.9
Bedroom 4
- Features: Built-in Closet
- Level: First
- Area: 134.64 Square Feet
- Dimensions: 13.2x10.2
Primary bathroom
- Level: First
- Area: 193.28 Square Feet
- Dimensions: 15.1x12.8
Bathroom 2
- Level: First
- Area: 20.55 Square Feet
- Dimensions: 5x4.11
Bathroom 3
- Level: First
- Area: 50.49 Square Feet
- Dimensions: 9.9x5.1
Balcony porch lanai
- Level: First
- Area: 301.84 Square Feet
- Dimensions: 30.8x9.8
Dining room
- Level: First
- Area: 156.51 Square Feet
- Dimensions: 14.1x11.1
Kitchen
- Level: First
- Area: 184.14 Square Feet
- Dimensions: 18.6x9.9
Laundry
- Level: First
- Area: 98.98 Square Feet
- Dimensions: 10.1x9.8
Living room
- Level: First
- Area: 434.7 Square Feet
- Dimensions: 21x20.7
Heating
- Central
Cooling
- Central Air
Appliances
- Included: Dishwasher, Electric Water Heater, Microwave, Range, Refrigerator
- Laundry: Inside, Washer Hookup
Features
- Cathedral Ceiling(s), Ceiling Fan(s), High Ceilings, Open Floorplan, Thermostat, Walk-In Closet(s)
- Flooring: Luxury Vinyl, Tile
- Has fireplace: Yes
- Fireplace features: Electric
Interior area
- Total structure area: 3,506
- Total interior livable area: 2,260 sqft
Property
Parking
- Total spaces: 3
- Parking features: Garage - Attached
- Attached garage spaces: 3
Features
- Levels: One
- Stories: 1
- Exterior features: Sidewalk
Lot
- Size: 0.46 Acres
Details
- Parcel number: 1133105938
- Zoning: RSF2
- Special conditions: None
Construction
Type & style
- Home type: SingleFamily
- Property subtype: Single Family Residence
Materials
- Block, Stucco
- Foundation: Slab
- Roof: Shingle
Condition
- Completed
- New construction: Yes
- Year built: 2025
Utilities & green energy
- Sewer: Septic Tank
- Water: Well
- Utilities for property: BB/HS Internet Available, Cable Available, Electricity Connected, Water Connected
Community & HOA
Community
- Pet fee: $0 monthly
- Subdivision: PORT CHARLOTTE SUB 24
HOA
- Has HOA: No
Location
- Region: North Port
Financial & listing details
- Price per square foot: $265/sqft
- Tax assessed value: $27,800
- Annual tax amount: $900
- Date on market: 7/19/2025
- Cumulative days on market: 52 days
- Listing terms: Cash,Conventional,FHA,VA Loan
- Ownership: Fee Simple
- Total actual rent: 0
- Electric utility on property: Yes
- Road surface type: Asphalt, Paved
Price history
| Date | Event | Price |
|---|---|---|
| 10/29/2025 | Sold | $600,000-7.7%$265/sqft |
Source:  Stellar MLS #N6139758 Report a problem Stellar MLS #N6139758 Report a problem | ||
| 9/13/2025 | Pending sale | $650,000$288/sqft |
Source: Stellar MLS #N6139758 Report a problem | ||
| 8/29/2025 | Price change | $650,000-5.8%$288/sqft |
Source: Stellar MLS #N6139758 Report a problem | ||
| 7/20/2025 | Listed for sale | $690,000+666.7%$305/sqft |
Source: Stellar MLS #N6139758 Report a problem | ||
| 7/18/2005 | Sold | $90,000+1400%$40/sqft |
Source: Public Record Report a problem | ||
| 7/15/2003 | Sold | $6,000$3/sqft |
Source: Public Record Report a problem | ||
Public tax history
| Year | Property taxes | Tax assessment |
|---|---|---|
| 2025 | $974 +8.2% | $27,800 +5.7% |
| 2024 | $900 +7.4% | $26,300 +4.4% |
| 2023 | $838 +72.3% | $25,200 +100% |
| 2022 | $486 +25.1% | $12,600 +155.8% |
| 2021 | $389 +3.1% | $4,925 +10% |
| 2020 | $377 +2.2% | $4,477 +10% |
| 2019 | $369 | $4,070 +10% |
| 2018 | $369 +1.3% | $3,700 +6.9% |
| 2017 | $364 +5.9% | $3,461 -8.9% |
| 2016 | $344 | $3,800 +11.8% |
| 2015 | $344 | $3,400 +6.6% |
| 2014 | $344 +2.7% | $3,190 |
| 2013 | $335 +36.8% | $3,190 +10% |
| 2012 | $245 -1.3% | $2,900 -14.7% |
| 2011 | $248 -4.6% | $3,400 -17.1% |
| 2010 | $260 -25.1% | $4,100 -35.9% |
| 2009 | $347 | $6,400 -24.7% |
| 2008 | $347 -48.6% | $8,500 -74.6% |
| 2007 | $675 | $33,500 +4.7% |
| 2006 | -- | $32,000 +110.5% |
| 2005 | -- | $15,200 +406.7% |
| 2004 | $136 +22.9% | $3,000 +87.5% |
| 2003 | $111 +0.1% | $1,600 |
| 2002 | $111 +3.9% | $1,600 |
| 2001 | $107 -0.2% | $1,600 |
| 2000 | $107 | $1,600 |
Find assessor info on the county website
Neighborhood: 34288
Nearby homes
- $5,300-- bd-- ba-- sqftRussellville St, North port, FL 34288Off Market
- $334,2003 bd2 ba1.6k sqft1629 Russellville St, North Port, FL 34288Off Market
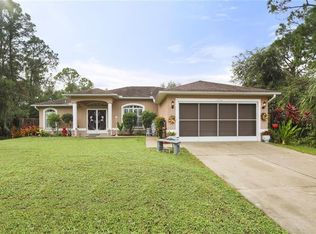
- $---- bd-- ba-- sqft1629 Russellville St, North Pt, FL 34288Off Market
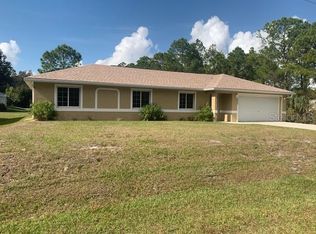
- $256,9003 bd2 ba1.1k sqft1685 Russellville St, North Port, FL 34288Off Market
- $22,30010,018 Square FeetAtwater Dr, North port, FL 34288Off Market
- $21,700-- bd-- ba-- sqftAtwater Dr, North port, FL 34288Off Market
- $229,7004 bd2 ba1.4k sqft1700 Atwater Dr, North Port, FL 34288Off Market
- $13,60010,001 Square FeetRussellville St, North port, FL 34288Off Market
Nearby schools
GreatSchools rating
- 6/10Atwater Elementary SchoolGrades: PK-5Distance: 0.3 mi
- 6/10Woodland Middle SchoolGrades: 6-8Distance: 1.8 mi
- 3/10North Port High SchoolGrades: PK,9-12Distance: 7.4 mi
Schools provided by the listing agent
- Elementary: Venice Elementary
- Middle: Venice Area Middle
- High: Pine View School
Source: Stellar MLS. This data may not be complete. We recommend contacting the local school district to confirm school assignments for this home.
Get a cash offer in 3 minutes
Find out how much your home could sell for in as little as 3 minutes with a no-obligation cash offer.
Estimated market value
$587,600
Get a cash offer in 3 minutes
Find out how much your home could sell for in as little as 3 minutes with a no-obligation cash offer.
Estimated market value
$587,600
- Florida
- Sarasota County
- North Port
- 34288
- 1667 RUSSELLVILLE STREET
Nearby cities
Nearby neighborhoods
Nearby zip codes
Other North Port Topics
