Skip main navigation
Pending
  • Price cut: $3K (5/29)
    $272,000

    1667 SE Arnold Dr, Allenhurst, GA 31301

    3beds
    1,477sqft
    : 
    Loading
    Get pre-qualified
    Single Family Residence
    Built in 2024
    0.71 Acres Lot
    $272,400 Zestimate®
    $184/sqft
    $30/mo HOA

    What's special

    Center islandOpen-concept layoutStainless steel appliancesModern kitchenSpacious pantryCovered patioDual walk-in closets

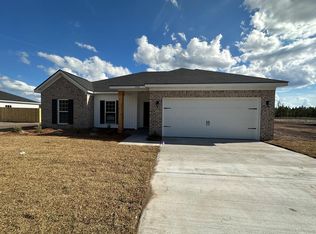
    Move-in ready 3BR/2BA ranch on 0.71 acres. Welcome to 1667 Arnold Drive SE a beautifully maintained 2024-built Galvin plan sitting on a spacious 0.71-acre lot in Allenhurst. Offering 1,477 sq ft of open, single-story living that feels move-in ready from the moment you walk through the door. The open-concept layout flows naturally from the living area into a modern kitchen featuring a center island, stainless steel appliances, and a spacious pantry that gives you storage where it counts. Faux wood blinds are installed throughout the entire home, giving every room a clean, finished look. The primary suite is a true retreat with dual walk-in closets and a private en-suite bathroom complete with a dual vanity, a relaxing garden tub, and a separate stand-in shower. The two secondary bedrooms are generously sized and share a full hall bath — flexible space for kids, guests, or a home office. Step outside to a covered patio overlooking nearly three-quarters of an acre of yard space — room for a garden, a playground, cookouts, or simply unwinding at the end of the day. The brick-front exterior offers lasting curb appeal, and a pre-installed security system comes with the home for added peace of mind along with a transferable home warranty. The seller is offering $5,000 toward buyer closing costs, and this home is available for immediate occupancy — no construction wait, no builder timeline. Conveniently located just minutes from Fort Stewart, shopping, and schools. 1667 Arnold Drive is ready for its new owner. Come see it for yourself!
    70 days
    |
    47
    |
    1
    |

    Zillow last checked:

    Listing updated:

    Listed by:

    Ambar Caraballo 305-613-9974,

    Real Broker LLC

    Source: HABR,MLS#: 169918

      Facts & features

      Interior

      Bedrooms & bathrooms
      • Bedrooms: 3
      • Bathrooms: 2
      • Full bathrooms: 2
      Appliances
      • Included: Dishwasher, Electric Oven, Microwave, Refrigerator, Electric Water Heater
      • Laundry: Wash/Dry Hook-up
      Features
      • Ceiling Fan(s), Entrance Foyer, Kitchen Island, Pantry, Split Bedroom, Dining/Kitchen Combo, Eat-in Kitchen
      • Has fireplace: No
      Interior area
      • Total structure area: 1,477
      • Total interior livable area: 1,477 sqft
      Video & virtual tour

      Property

      Parking
      • Total spaces: 2
      • Parking features: Two Car, Attached, Garage
      • Attached garage spaces: 2
      Features
      • Levels: One
      • Exterior features: Other
      • Fencing: None
      Lot
      • Size: 0.71 Acres
      • Features: Acreage 1-5

      Construction

      Type & style
      • Home type: SingleFamily
      • Architectural style: Ranch
      • Property subtype: Single Family Residence
      Materials
      • Brick, Vinyl Siding
      • Roof: Shingle,Ridge Vent
      Condition
      • Year built: 2024

      Utilities & green energy

      • Sewer: Septic Tank
      • Water: Community Water
      • Utilities for property: Electricity Connected

      Community & HOA

      Community
      • Security: Smoke Detector(s)
      • Subdivision: The Village At Sassafras
      HOA
      • Has HOA: Yes
      • HOA fee: $30 monthly
      Location
      • Region: Allenhurst

      Financial & listing details

      • Price per square foot: $184/sqft
      • Date on market: 5/5/2026
      • Electric utility on property: Yes

        Estimated market value

        $272,400

        $259,000 - $286,000

        $2,043/mo

        Price history

        DateEventPrice
        7/14/2026Pending sale$272,000$184/sqft
        Source: HABR #169918 Report a problem
        6/30/2026Contingent$272,000$184/sqft
        Source: HABR #169918 Report a problem
        5/29/2026Price change$272,000-1.1%$184/sqft
        Source: HABR #169918 Report a problem
        5/5/2026Price change$275,000+0%$186/sqft
        Source: HABR #169918 Report a problem
        2/28/2026Listing removed$2,150$1/sqft
        Source: HABR #163558 Report a problem
        11/14/2025Price change$274,8990%$186/sqft
        Source: Hive MLS #SA339814 Report a problem
        10/29/2025Listed for rent$2,150$1/sqft
        Source: HABR #163558 Report a problem
        10/23/2025Price change$274,900-1.8%$186/sqft
        Source: HABR #163005 Report a problem
        9/11/2025Listed for sale$279,900+9.6%$190/sqft
        Source: HABR #163005 Report a problem
        3/28/2024Sold$255,325$173/sqft
        Source: Hive MLS #SA299149 Report a problem
        11/20/2023Pending sale$255,325$173/sqft
        Source: HABR #152492 Report a problem
        11/3/2023Listed for sale$255,325$173/sqft
        Source: HABR #152492 Report a problem

        Public tax history

        Tax history is unavailable.

        Monthly payment

        Est. payment

        Payment breakdown

        Explore the cost of this home by adjusting the details. Changes won't be saved.
        All calculations are estimates and provided by Zillow, Inc. for informational purposes only. Actual amounts may vary.
        HOA fees may include property taxes on listings classified as Co-Ops. Contact the listing agent and/or owner for fee details.
        Mortgage interest rates are dependent on a number of factors, including credit score, down payment, and repayment length. Interest rate data provided by Zillow Group Marketplace, Inc. as of 1/1/1970 from various mortgage lenders with which we have lead or other similar arrangements; the Estimated Payment is an average of those rates.
        See how much you could borrow to make a competitive offer.

        Climate risks

        Neighborhood: 31301

        Getting around

        0 / 100
        Car-Dependent
        25 / 100
        Somewhat Bikeable

        Nearby schools

        GreatSchools rating
        Schools provided by the listing agent
        • Elementary: Smiley Elementary
        • Middle: Long County Middle
        • High: Long County High

        Source: HABR. This data may not be complete. We recommend contacting the local school district to confirm school assignments for this home.

        A local agent can set up tours, give advice and negotiate with sellers.

        Browse local experts

        Similar homes