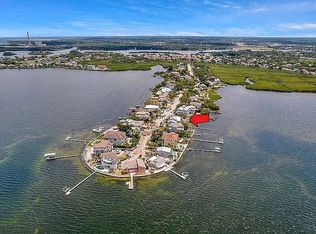
SPECTACULAR GULF FRONT KEY WEST HOME ON 115' OF SWEEPING WATER VIEWS IN EVERY DIRECTION. Welcome Sea Breeze Island where there is constant refreshing Gulf breezes. You will be in awe of the captivating sunsets cascading over open Gulf waters, the dock with boat lifts for a boat and 2 jet skis extending from the lush tropical mangroves and frolicking Florida dolphins just steps away from your very own piece of paradise. This home features 3000 sq ft of outdoor living space including a summer kitchen & and outdoor fireplace so you can enjoy the sunsets over the Gulf of Mexico. Relax in the 6 person spa or cool off in the 17 X 35 Pebble Tech pool. Inside the 4 bedroom, 3 bath with an office, has 4136 sq ft home boasts luxurious living areas with walls of glass and an open plan accentuating the water views from nearly every room. The interior spaces will delight you with their custom architecture, marble & granite finishes beautiful wood floors 3 indoor fireplaces, an elevator, 2 story soaring ceilings, Anderson double pane windows/doors, wrap around verandas & of course Gulf views. The Gulf side chef's kitchen will wow you with a cooking island with prep sink, a gas cook top, breakfast bar double ovens, Jenn Air refrigerator, walk in butlers pantry with wine refrigerator as well as a dumb waiter. The magnificent master retreat includes a sitting area with wet bar, fireplace & panoramic Gulf views. This luxurious retreat is complete wit automatic blackout screens & projection TV system and coffee bar. The en suite master bath features marble, granite, double shower, bidet, vessel soaking tub & 2 large walk in California closets The Gulf front family room features a stone fireplace. Built to maximize your waterfront lifestyle on an exceptional 112X 154'waterfront lot. The lower level offers plenty of garage, storage rooms, a workshop area, plenty of room for all your toys. The recreation room has a kitchenette and a pool bath. This Gulf front location is just minutes to the country's white sand beaches golf courses an all the amenities Tampa Bay has to offer. Jump in your boat, it's just a short ride to Anclote and Caledesi Isands, the famous Sponge Docks of Tarpon Springs and 3 Rooker Island. New reclaimed water and sewer systems under construction on Sea Breeze will bring more savings. You will love being a part of this friendly waterfront neighborhood NO DEED RESTRICTIONS ! Near 2 major airports.
Sold for $1,949,000
$1,949,000
1667 SEA BREEZE DRIVE, TARPON SPRINGS, FL 34689
4beds
4,136sqft
Single Family Residence
Built in 1998
0.38 Acres Lot
$2,142,800 Zestimate®
$471/sqft
$5,582 Estimated rent
Home value
$2,142,800
$1.95M - $2.36M
$5,582/mo
Zestimate® history
Owner options
List your home for rent
$5,582/mo
Rent Zestimate®
Find your next renter with Zillow Rental Manager. Plus, with online applications, you can quickly screen prospective tenants – for free.
$5,582/mo
Rent Zestimate®
Refinance and save
$13,331/mo
Est. payment
Refinancing to a lower rate could help reduce your monthly payments and save thousands over the life of the loan.
$13,331/mo
Est. payment
Explore your selling options
Work with a Zillow partner agent
Leverage their expertise and Zillow's premium Showcase listings to get your home seen by more buyers.
Get startedList with your own agent
Get your home in front of millions of buyers by listing it on Zillow.
Learn how to do itSell it yourself
Take full control of how buyers see your home on Zillow by listing For Sale by Owner (FSBO).
List your homeWhat's special
Stone fireplaceOutdoor fireplaceWorkshop areaBoat liftsIndoor fireplacesPlenty of garageOpen gulf waters
Zillow last checked:
Listing updated:
Listed by:
Renee Gialousis 727-234-3353,
COLDWELL BANKER REALTY 727-781-3700
Bought with:
Renee Gialousis, 3102949
COLDWELL BANKER REALTY
Source: Stellar MLS,MLS#: U8210654 Originating MLS: Pinellas Suncoast
Originating MLS: Pinellas Suncoast
Facts & features
Interior
Bedrooms & bathrooms
- Bedrooms: 4
- Bathrooms: 4
- Full bathrooms: 3
- 1/2 bathrooms: 1
Rooms
- Room types: Attic, Bonus Room, Den/Library/Office, Family Room, Dining Room, Great Room, Utility Room, Storage Rooms
Primary bedroom
- Features: Ceiling Fan(s), En Suite Bathroom, Tub with Separate Shower Stall, Walk-In Closet(s)
- Level: Third
- Dimensions: 41x20
Bedroom 2
- Level: Second
- Dimensions: 14x11
Bedroom 3
- Level: Third
- Dimensions: 15x11
Bedroom 4
- Level: Third
- Dimensions: 15x12
Primary bathroom
- Features: Dual Sinks, En Suite Bathroom, Multiple Shower Heads, Split Vanities, Tub with Separate Shower Stall
- Level: Third
- Dimensions: 15x13
Den
- Level: Third
- Dimensions: 12x11
Dining room
- Level: Second
- Dimensions: 15x13
Kitchen
- Level: Second
- Dimensions: 15x14
Living room
- Level: Second
- Dimensions: 19x15
Heating
- Central, Electric
Cooling
- Central Air
Appliances
- Included: Cooktop, Dishwasher, Disposal, Dryer, Exhaust Fan, Freezer, Refrigerator, Tankless Water Heater, Washer
- Laundry: Inside, Laundry Room
Features
- Built-in Features, Cathedral Ceiling(s), Dumbwaiter, Eating Space In Kitchen, High Ceilings, Kitchen/Family Room Combo, Solid Surface Counters, Solid Wood Cabinets, Split Bedroom, Stone Counters, Thermostat, Walk-In Closet(s), Wet Bar
- Flooring: Ceramic Tile, Hardwood
- Doors: French Doors, Outdoor Kitchen
- Has fireplace: Yes
- Fireplace features: Family Room, Master Bedroom, Stone, Wood Burning
Interior area
- Total structure area: 4,136
- Total interior livable area: 4,136 sqft
Property
Parking
- Total spaces: 5
- Parking features: Bath In Garage, Boat, Garage Door Opener, Golf Cart Parking, Ground Level, On Street, Oversized, Parking Pad, Tandem, Under Building
- Attached garage spaces: 5
- Has uncovered spaces: Yes
Features
- Levels: Two
- Stories: 2
- Patio & porch: Covered
- Exterior features: Awning(s), Balcony, Irrigation System, Lighting, Outdoor Kitchen, Private Mailbox, Storage
- Has private pool: Yes
- Pool features: Gunite, Heated, In Ground, Tile
- Fencing: Fenced
- Has view: Yes
- View description: Water, Gulf/Ocean - Full
- Has water view: Yes
- Water view: Water,Gulf/Ocean - Full
- Waterfront features: Gulf/Ocean, Gulf/Ocean Access, Intracoastal Waterway Access
- Body of water: GULF OF MEXICO
Lot
- Size: 0.38 Acres
- Dimensions: 112 x 153
- Features: Flood Insurance Required, City Lot, Landscaped, Oversized Lot
- Residential vegetation: Mature Landscaping, Oak Trees, Trees/Landscaped
Details
- Parcel number: 032715793440000660
- Special conditions: None
Construction
Type & style
- Home type: SingleFamily
- Architectural style: Coastal,Key West
- Property subtype: Single Family Residence
Materials
- Vinyl Siding, Wood Frame, Wood Siding
- Foundation: Raised
- Roof: Metal
Condition
- Completed
- New construction: No
- Year built: 1998
Utilities & green energy
- Sewer: Public Sewer, Septic Tank
- Water: Public
- Utilities for property: Cable Connected, Electricity Connected, Propane, Public, Sewer Available, Water Connected
Community & HOA
Community
- Features: None
- Pet fee: $0 monthly
- Subdivision: SEA BREEZE ISLAND
HOA
- Has HOA: No
- Services included: None
Location
- Region: Tarpon Springs
Financial & listing details
- Price per square foot: $471/sqft
- Tax assessed value: $1,600,251
- Annual tax amount: $20,098
- Date on market: 8/27/2023
- Cumulative days on market: 116 days
- Listing terms: Cash,Conventional,FHA
- Ownership: Fee Simple
- Total actual rent: 0
- Electric utility on property: Yes
- Road surface type: Paved, Asphalt
Price history
| Date | Event | Price |
|---|---|---|
| 2/6/2024 | Sold | $1,949,000-2.5%$471/sqft |
Source:  Stellar MLS #U8210654 Report a problem Stellar MLS #U8210654 Report a problem | ||
| 1/4/2024 | Pending sale | $1,999,000$483/sqft |
Source: Stellar MLS #U8210654 Report a problem | ||
| 12/23/2023 | Price change | $1,999,000-7%$483/sqft |
Source: Stellar MLS #U8210654 Report a problem | ||
| 11/24/2023 | Price change | $2,149,000-4.4%$520/sqft |
Source: Stellar MLS #U8210654 Report a problem | ||
| 11/17/2023 | Price change | $2,249,000-4.3%$544/sqft |
Source: Stellar MLS #U8210654 Report a problem | ||
| 11/6/2023 | Price change | $2,349,000-2.1%$568/sqft |
Source: Stellar MLS #U8210654 Report a problem | ||
| 10/9/2023 | Price change | $2,399,000-4%$580/sqft |
Source: Stellar MLS #U8210654 Report a problem | ||
| 8/27/2023 | Listed for sale | $2,500,000+15.7%$604/sqft |
Source: Stellar MLS #U8210654 Report a problem | ||
| 1/21/2022 | Sold | $2,160,000+14%$522/sqft |
Source: Public Record Report a problem | ||
| 11/29/2021 | Pending sale | $1,895,000$458/sqft |
Source: Stellar MLS #U8144226 Report a problem | ||
| 11/26/2021 | Listed for sale | $1,895,000+97.9%$458/sqft |
Source: Stellar MLS #U8144226 Report a problem | ||
| 4/7/2014 | Sold | $957,500-3.8%$232/sqft |
Source: Stellar MLS #U7606564 Report a problem | ||
| 1/15/2014 | Listed for sale | $995,000$241/sqft |
Source: Garrigan & Assoc Realty Inc #U7606564 Report a problem | ||
Public tax history
| Year | Property taxes | Tax assessment |
|---|---|---|
| 2025 | $30,144 +3% | $1,600,251 +0.8% |
| 2024 | $29,272 +2.8% | $1,587,992 +4.6% |
| 2023 | $28,475 +41.7% | $1,517,762 +37.1% |
| 2022 | $20,099 -1.4% | $1,106,819 +3% |
| 2021 | $20,380 -8.3% | $1,074,582 -6.8% |
| 2020 | $22,220 +0.5% | $1,152,874 +5.2% |
| 2019 | $22,111 | $1,096,113 +6% |
| 2018 | $22,111 +5.4% | $1,034,203 +10.7% |
| 2017 | $20,986 0% | $934,079 -6.6% |
| 2016 | $20,988 +0.8% | $1,000,064 +3.2% |
| 2015 | $20,811 +6.9% | $969,437 +7.4% |
| 2014 | $19,460 +36.9% | $902,800 +30.2% |
| 2013 | $14,216 +1.8% | $693,176 +1.7% |
| 2012 | $13,960 | $681,589 +3% |
| 2011 | -- | $661,737 +1.5% |
| 2010 | -- | $651,958 +2.7% |
| 2009 | -- | $634,818 +0.1% |
| 2008 | $12,006 | $634,184 +3% |
| 2007 | -- | $615,713 -34.9% |
| 2005 | -- | $946,400 +18.5% |
| 2004 | $11,994 +1.4% | $798,900 +1.8% |
| 2003 | $11,823 +25.8% | $785,000 +4.8% |
| 2002 | $9,399 | $749,300 +60.4% |
| 2001 | $9,399 +3.6% | $467,200 +0.8% |
| 2000 | $9,069 | $463,300 |
Find assessor info on the county website
Neighborhood: 34689
Nearby homes
- $999,9993 bd2 ba1.6k sqft1671 Seabreeze Dr, Tarpon Springs, FL 34689Sold

- $999,0004 bd3 ba1.7k sqft1669 Sea Breeze Dr, Tarpon Springs, FL 34689Sold
- $1,811,4004 bd3 ba3.2k sqft1665 Sea Breeze Dr, Tarpon Springs, FL 34689Off Market
- $1,076,2003 bd2 ba2k sqft1673 Sea Breeze Dr, Tarpon Springs, FL 34689Off Market

- $1,143,7003 bd2 ba2.8k sqft1662 Sea Breeze Dr, Tarpon Springs, FL 34689Off Market
- $626,8002 bd2 ba1k sqft1660 Sea Breeze Dr, Tarpon Springs, FL 34689Off Market
- $860,700-- bd2 ba3k sqft1664 Sea Breeze Dr, Tarpon Springs, FL 34689Off Market
- $1,457,6004 bd5 ba4k sqft1661 Seabreeze Dr, Tarpon Springs, FL 34689Off Market
Nearby schools
GreatSchools rating
- 9/10Sunset Hills Elementary SchoolGrades: PK-5Distance: 1.8 mi
- 6/10Tarpon Springs Middle SchoolGrades: 6-8Distance: 1.3 mi
- 6/10Tarpon Springs High SchoolGrades: PK,9-12Distance: 1.7 mi
Schools provided by the listing agent
- Elementary: Sunset Hills Elementary-PN
- Middle: Tarpon Springs Middle-PN
- High: Tarpon Springs High-PN
Source: Stellar MLS. This data may not be complete. We recommend contacting the local school district to confirm school assignments for this home.
Get a cash offer in 3 minutes
Find out how much your home could sell for in as little as 3 minutes with a no-obligation cash offer.
Estimated market value
$2,142,800
Get a cash offer in 3 minutes
Find out how much your home could sell for in as little as 3 minutes with a no-obligation cash offer.
Estimated market value
$2,142,800
- Florida
- Pinellas County
- Tarpon Springs
- 34689
- 1667 SEA BREEZE DRIVE
Nearby cities
Nearby zip codes
Other Tarpon Springs Topics
