No Rental Restriction! Conveniently located with easy access to I-85 & shopping and dining, this 2 story, brick-front townhome boasts open floor plan with spacious dining/breakfast room, stainless steel appliances in kitchen, 3 Bedrooms, 2.5 Bathrooms, and 1 car garage. Cozy and private patio in the backyard. You can take a stroll on the walking trails and enjoy the community lake. Hurry. This one won't last long!
Closed
$319,900
1667 Southgate Mill Dr NW, Duluth, GA 30096
3beds
1,680sqft
Townhouse, Residential
Built in 2004
2,090 Square Feet Lot
$322,000 Zestimate®
$190/sqft
$2,164 Estimated rent
Home value
$322,000
$306,000 - $338,000
$2,164/mo
Zestimate® history
Owner options
List your home for rent
$2,164/mo
Rent Zestimate®
Find your next renter with Zillow Rental Manager. Plus, with online applications, you can quickly screen prospective tenants – for free.
$2,164/mo
Rent Zestimate®
Refinance and save
$2,191/mo
Est. payment
Refinancing to a lower rate could help reduce your monthly payments and save thousands over the life of the loan.
$2,191/mo
Est. payment
Explore your selling options
Work with a Zillow partner agent
Leverage their expertise and Zillow's premium Showcase listings to get your home seen by more buyers.
Get startedList with your own agent
Get your home in front of millions of buyers by listing it on Zillow.
Learn how to do itSell it yourself
Take full control of how buyers see your home on Zillow by listing For Sale by Owner (FSBO).
List your homeWhat's special
Zillow last checked:
Listing updated:
Listed by:
Esther Chong,
Keller Williams Realty Atlanta Partners
Bought with:
Jae H Chang, 323828
Keller Williams Realty Atlanta Partners
Source: FMLS GA,MLS#: 7273410
Facts & features
Interior
Bedrooms & bathrooms
- Bedrooms: 3
- Bathrooms: 3
- Full bathrooms: 2
- 1/2 bathrooms: 1
Rooms
- Room types: Living Room
Primary bedroom
- Features: Other
- Level: Other
Bedroom
- Features: Other
Primary bathroom
- Features: Double Vanity, Soaking Tub, Separate Tub/Shower
Dining room
- Features: Open Concept, Other
Kitchen
- Features: Cabinets Other, Solid Surface Counters, View to Family Room, Pantry
Heating
- Central
Cooling
- Ceiling Fan(s), Central Air
Appliances
- Included: Dishwasher, Dryer, Disposal, Gas Range, Microwave, Washer, Range Hood
- Laundry: In Hall
Features
- Double Vanity, Entrance Foyer, Walk-In Closet(s)
- Flooring: Carpet, Hardwood, Ceramic Tile
- Windows: Insulated Windows
- Basement: None
- Number of fireplaces: 1
- Fireplace features: Living Room
- Common walls with other units/homes: 2+ Common Walls
Interior area
- Total structure area: 1,680
- Total interior livable area: 1,680 sqft
- Finished area above ground: 1,680
- Finished area below ground: 0
Property
Parking
- Total spaces: 1
- Parking features: Garage Door Opener, Driveway, Garage
- Garage spaces: 1
- Has uncovered spaces: Yes
Accessibility
- Accessibility features: None
Features
- Levels: Two
- Stories: 2
- Patio & porch: Patio
- Exterior features: None
- Pool features: None
- Spa features: None
- Fencing: None
- Has view: Yes
- View description: Other
- Waterfront features: None
- Body of water: None
Lot
- Size: 2,090 Square Feet
- Features: Other
Details
- Additional structures: None
- Parcel number: R6203 103
- Other equipment: None
- Horse amenities: None
Construction
Type & style
- Home type: Townhouse
- Architectural style: Townhouse
- Property subtype: Townhouse, Residential
- Attached to another structure: Yes
Materials
- Brick Front, Other
- Foundation: Slab
- Roof: Shingle
Condition
- Resale
- New construction: No
- Year built: 2004
Utilities & green energy
- Electric: 110 Volts
- Sewer: Public Sewer
- Water: Public
- Utilities for property: Other
Green energy
- Energy efficient items: Insulation
- Energy generation: None
Community & HOA
Community
- Features: Gated, Other
- Security: Smoke Detector(s)
- Subdivision: Gates At Crestwood
HOA
- Has HOA: Yes
- HOA fee: $200 monthly
Location
- Region: Duluth
Financial & listing details
- Price per square foot: $190/sqft
- Tax assessed value: $353,900
- Annual tax amount: $1,165
- Date on market: 9/7/2023
- Cumulative days on market: 71 days
- Ownership: Fee Simple
- Road surface type: Other
Price history
| Date | Event | Price |
|---|---|---|
| 4/2/2024 | Listing removed | -- |
Source: FMLS GA #7348282 Report a problem | ||
| 3/6/2024 | Listed for rent | $2,100$1/sqft |
Source: FMLS GA #7348282 Report a problem | ||
| 12/16/2023 | Listing removed | -- |
Source: FMLS GA #7313002 Report a problem | ||
| 12/12/2023 | Listed for rent | $2,100+50.5%$1/sqft |
Source: FMLS GA #7313002 Report a problem | ||
| 12/11/2023 | Sold | $319,900$190/sqft |
Source:  FMLS GA #7273410 Report a problem FMLS GA #7273410 Report a problem | ||
| 11/9/2023 | Pending sale | $319,900$190/sqft |
Source:  GAMLS #10201924 Report a problem GAMLS #10201924 Report a problem | ||
| 11/2/2023 | Price change | $319,900-3%$190/sqft |
Source: FMLS GA #7273410 Report a problem | ||
| 10/4/2023 | Listed for sale | $329,900$196/sqft |
Source: GAMLS #10201924 Report a problem | ||
| 9/23/2023 | Pending sale | $329,900$196/sqft |
Source: FMLS GA #7273410 Report a problem | ||
| 9/11/2023 | Listed for sale | $329,900+0.3%$196/sqft |
Source: GAMLS #10201924 Report a problem | ||
| 9/1/2023 | Listing removed | $329,000$196/sqft |
Source: FMLS GA #7260051 Report a problem | ||
| 8/11/2023 | Listed for sale | $329,000+64.5%$196/sqft |
Source: FMLS GA #7260051 Report a problem | ||
| 7/17/2020 | Sold | $200,000-2.4%$119/sqft |
Source:  FMLS GA #6700360 Report a problem FMLS GA #6700360 Report a problem | ||
| 6/9/2020 | Pending sale | $205,000$122/sqft |
Source: True Legacy Realty, LLC. #6700360 Report a problem | ||
| 5/12/2020 | Price change | $205,000-0.9%$122/sqft |
Source: True Legacy Realty, LLC. #6700360 Report a problem | ||
| 4/28/2020 | Price change | $206,800-1.5%$123/sqft |
Source: True Legacy Realty, LLC. #6700360 Report a problem | ||
| 3/23/2020 | Listed for sale | $209,900+34.8%$125/sqft |
Source: True Legacy Realty, LLC. #6700360 Report a problem | ||
| 1/24/2018 | Listing removed | $1,395$1/sqft |
Source: Coldwell Banker Residential Brokerage - Roswell #5920308 Report a problem | ||
| 9/15/2017 | Listed for rent | $1,395+11.6%$1/sqft |
Source: COLDWELL BANKER RESIDENTIAL BROKERAGE #5907621 Report a problem | ||
| 8/8/2014 | Listing removed | $1,250$1/sqft |
Source: Crown Realty and Management Corp - Property # 40294 Report a problem | ||
| 6/19/2014 | Listed for rent | $1,250+4.6%$1/sqft |
Source: Crown Realty & Management CRMC Report a problem | ||
| 8/3/2013 | Listing removed | $1,195$1/sqft |
Source: Crown Realty & Management Report a problem | ||
| 6/28/2013 | Listed for rent | $1,195-4.4%$1/sqft |
Source: Crown Realty & Management CRMC Report a problem | ||
| 1/23/2013 | Listing removed | $1,250$1/sqft |
Source: HotPads for Rent Report a problem | ||
| 12/20/2012 | Listed for rent | $1,250$1/sqft |
Source: Free Rental Site LLC Report a problem | ||
| 10/17/2012 | Listing removed | $1,250$1/sqft |
Source: Free Rental Site LLC Report a problem | ||
| 10/5/2004 | Sold | $155,700$93/sqft |
Source: Public Record Report a problem | ||
Public tax history
| Year | Property taxes | Tax assessment |
|---|---|---|
| 2025 | $4,519 -6% | $141,560 +11.3% |
| 2024 | $4,809 +8.6% | $127,200 +9.2% |
| 2023 | $4,428 +5.4% | $116,520 +4.9% |
| 2022 | $4,202 +33.7% | $111,080 +38.9% |
| 2021 | $3,143 +1.9% | $80,000 +2.7% |
| 2020 | $3,085 +3.7% | $77,920 |
| 2019 | $2,974 | $77,920 +10.2% |
| 2018 | $2,974 +39.4% | $70,720 +32.3% |
| 2016 | $2,134 +16.9% | $53,440 +21.5% |
| 2015 | $1,825 | $44,000 +18.9% |
| 2014 | $1,825 +15.2% | $37,000 |
| 2013 | $1,584 | $37,000 |
| 2012 | -- | $37,000 -19.7% |
| 2011 | -- | $46,080 -26.5% |
| 2010 | -- | $62,720 |
| 2009 | -- | $62,720 +6% |
| 2007 | -- | $59,160 |
| 2006 | -- | $59,160 |
| 2005 | -- | $59,160 |
Find assessor info on the county website
Neighborhood: 30096
Nearby homes
- $299,5003 bd3 ba1.6k sqft1665 Southgate Mill Dr, Duluth, GA 30096Off Market
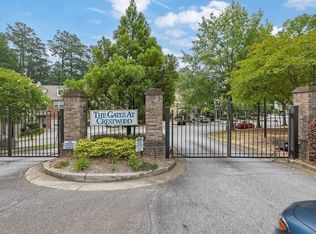
- $320,5003 bd2 ba1.6k sqft1669 Southgate Mill Dr, Duluth, GA 30096Off Market

- $301,9003 bd3 ba1.6k sqft1669 Southgate Mill Dr NW, Duluth, GA 30096Off Market

- $---- bd-- ba-- sqft1665 Southgate Mill Dr NW, Duluth, GA 30096Off Market
- $324,7003 bd3 ba1.6k sqft1663 Southgate Mill Dr, Duluth, GA 30096Off Market
- $---- bd-- ba-- sqft1663 Southgate Mill Dr NW, Duluth, GA 30096Off Market
- $318,5003 bd3 ba1.6k sqft1661 Southgate Mill Dr, Duluth, GA 30096Off Market
- $316,6003 bd3 ba1.6k sqft1675 Southgate Mill Dr, Duluth, GA 30096Off Market
Nearby schools
GreatSchools rating
- 5/10Ferguson Elementary SchoolGrades: PK-5Distance: 0.8 mi
- 4/10Louise Radloff Middle SchoolGrades: 6-8Distance: 0.5 mi
- 5/10McClure Health Science High SchoolGrades: 9-12Distance: 1.2 mi
Schools provided by the listing agent
- Elementary: Corley
- Middle: Berkmar
- High: Berkmar
Source: FMLS GA. This data may not be complete. We recommend contacting the local school district to confirm school assignments for this home.
Get a cash offer in 3 minutes
Find out how much your home could sell for in as little as 3 minutes with a no-obligation cash offer.
Estimated market value
$322,000
Get a cash offer in 3 minutes
Find out how much your home could sell for in as little as 3 minutes with a no-obligation cash offer.
Estimated market value
$322,000
- Georgia
- Gwinnett County
- Duluth
- 30096
- 1667 Southgate Mill Dr NW
Nearby cities
Nearby neighborhoods
Nearby zip codes
Other Duluth Topics
