Step inside this spacious 5-bedroom, 3-bath home featuring stylish finishes and thoughtful upgrades throughout. The heart of the home is a beautiful kitchen with a large granite island, stainless steel appliances, abundant cabinetry, and durable laminate flooring--perfect for entertaining or everyday living. Generous living spaces and comfortable bedrooms provide plenty of room to relax, host guests, and enjoy the home's peaceful setting. Outside, enjoy the rare bonus of private water access to a tranquil spring-fed pond right in your own backyard, ideal for kayaking, relaxing, or simply taking in the serene views. Located just minutes from the shores, public access, and beaches of **Gun Lake**, this home also offers easy access to neighborhood green spaces and the scenic trails of **Yankee Springs Recreation Area**, making it a perfect blend of comfortable living and year-round outdoor recreation. Have a great day. The open-concept design flows effortlessly into the dining and living areas, creating an inviting space perfect for both everyday living and entertaining. A convenient main-floor laundry closet and a practical mudroom entry with coat hooks and a built-in bench off the garage add everyday functionality.
The main level offers three bedrooms, including a bright and private primary suite located on the opposite side of the home for added comfort and privacy. The primary bedroom features abundant natural light, a custom walk-in closet, and a private en-suite bath.
The fully finished lower level expands the living space even further with a wet bar, recreation area, and a cozy carpeted family room with walkout access to the patio and backyard--perfect for hosting gatherings, game nights, or relaxing movie evenings. Two additional generously sized bedrooms, a full bathroom, and a well-organized storage area with heavy-duty shelving complete the lower level.
Set on nearly half an acre, the outdoor space offers the perfect blend of beauty and functionality. Enjoy underground sprinkling, mature landscaping, colorful perennials, and a large flat backyard that gently leads to the water's edge. The three car garage offers plenty of storage for equipment, tools, or toys.
Sold
$490,000
1667 Turtle Head Ln #63, Wayland, MI 49348
5beds
2,568sqft
Single Family Residence
Built in 2019
0.46 Acres Lot
$497,900 Zestimate®
$191/sqft
$3,104 Estimated rent
Home value
$497,900
Estimated sales range
Not available
$3,104/mo
Zestimate® history
Owner options
List your home for rent
$3,104/mo
Rent Zestimate®
Find your next renter with Zillow Rental Manager. Plus, with online applications, you can quickly screen prospective tenants – for free.
$3,104/mo
Rent Zestimate®
Refinance and save
$3,235/mo
Est. payment
Refinancing to a lower rate could help reduce your monthly payments and save thousands over the life of the loan.
$3,235/mo
Est. payment
Explore your selling options
Work with a Zillow partner agent
Leverage their expertise and Zillow's premium Showcase listings to get your home seen by more buyers.
Get startedList with your own agent
Get your home in front of millions of buyers by listing it on Zillow.
Learn how to do itSell it yourself
Take full control of how buyers see your home on Zillow by listing For Sale by Owner (FSBO).
List your homeWhat's special
Zillow last checked:
Listing updated:
Listed by:
Geoffrey Brown 616-366-6345,
City2Shore Gateway Group
Bought with:
Robbie E Brower, 6506049109
Bellabay Realty LLC
Source: MichRIC,MLS#: 26009299
Facts & features
Interior
Bedrooms & bathrooms
- Bedrooms: 5
- Bathrooms: 3
- Full bathrooms: 3
- Main level bedrooms: 3
Primary bedroom
- Level: Main
- Area: 1989
- Dimensions: 13.00 x 153.00
Bedroom 2
- Level: Main
- Area: 15624
- Dimensions: 126.00 x 124.00
Bedroom 3
- Level: Main
- Area: 14490
- Dimensions: 126.00 x 115.00
Bedroom 4
- Level: Lower
- Area: 18396
- Dimensions: 126.00 x 146.00
Bedroom 5
- Level: Lower
- Area: 20496
- Dimensions: 122.00 x 168.00
Primary bathroom
- Level: Main
- Area: 616
- Dimensions: 11.00 x 56.00
Bathroom 1
- Level: Main
- Area: 34935
- Dimensions: 85.00 x 411.00
Bathroom 3
- Level: Lower
- Area: 3834
- Dimensions: 54.00 x 71.00
Dining area
- Level: Main
- Area: 14934
- Dimensions: 131.00 x 114.00
Family room
- Level: Lower
- Area: 53181
- Dimensions: 311.00 x 171.00
Kitchen
- Level: Main
- Area: 186120
- Dimensions: 132.00 x 1410.00
Laundry
- Level: Main
- Area: 1792
- Dimensions: 56.00 x 32.00
Living room
- Level: Main
- Area: 3300
- Dimensions: 20.00 x 165.00
Other
- Description: Bar
- Level: Lower
- Area: 864
- Dimensions: 108.00 x 8.00
Utility room
- Level: Lower
- Area: 41038
- Dimensions: 289.00 x 142.00
Heating
- Forced Air
Cooling
- Central Air
Appliances
- Included: Bar Fridge, Cooktop, Dishwasher, Disposal, Dryer, Microwave, Oven, Range, Refrigerator, Washer, Water Softener Owned
- Laundry: Gas Dryer Hookup, Laundry Closet, Main Level, Washer Hookup
Features
- Center Island, Eat-in Kitchen, Pantry
- Flooring: Carpet, Laminate
- Windows: Screens, Insulated Windows, Window Treatments
- Basement: Full,Walk-Out Access
- Has fireplace: No
Interior area
- Total structure area: 1,568
- Total interior livable area: 2,568 sqft
- Finished area below ground: 0
Property
Parking
- Total spaces: 3
- Parking features: Garage Faces Front, Garage Door Opener, Attached
- Garage spaces: 3
Features
- Stories: 1
- Fencing: Invisible
- Waterfront features: Pond
Lot
- Size: 0.46 Acres
- Dimensions: 110 x 176.5
- Features: Level, Cul-De-Sac, Shrubs/Hedges
Details
- Parcel number: 1632006300
- Zoning description: PUD
Construction
Type & style
- Home type: SingleFamily
- Architectural style: Ranch
- Property subtype: Single Family Residence
Materials
- Stone, Vinyl Siding
- Roof: Composition
Condition
- New construction: No
- Year built: 2019
Details
- Builder name: Jordan Notenbaum
Utilities & green energy
- Sewer: Public Sewer
- Water: Public
- Utilities for property: Phone Connected, Natural Gas Connected, Cable Connected
Community & HOA
Community
- Security: Closed Circuit Camera(s)
HOA
- Has HOA: Yes
- Services included: Other
- HOA fee: $175 monthly
Location
- Region: Wayland
Financial & listing details
- Price per square foot: $191/sqft
- Tax assessed value: $186,460
- Annual tax amount: $5,238
- Date on market: 3/12/2026
- Listing terms: Cash,FHA,VA Loan,Conventional
- Road surface type: Paved
Price history
| Date | Event | Price |
|---|---|---|
| 4/3/2026 | Sold | $490,000+1%$191/sqft |
Source:  MichRIC #26009299 Report a problem MichRIC #26009299 Report a problem | ||
| 3/13/2026 | Pending sale | $485,000$189/sqft |
Source: MichRIC #26009299 Report a problem | ||
| 3/12/2026 | Listed for sale | $485,000$189/sqft |
Source: MichRIC #26009299 Report a problem | ||
Public tax history
Tax history is unavailable.
Neighborhood: 49348
Nearby homes
- $429,7005 bd3 ba2.8k sqft1681 Turtle Head Ln, Wayland, MI 49348Off Market
- $292,0003 bd2 ba1.1k sqft1664 Turtle Head Ln, Wayland, MI 49348Off Market
- $346,0003 bd3 ba2k sqft1686 Turtle Head Ln, Wayland, MI 49348Sold
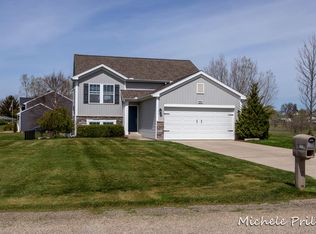
- $370,7003 bd2 ba1.4k sqft1642 Turtle Head Ln, Wayland, MI 49348Off Market
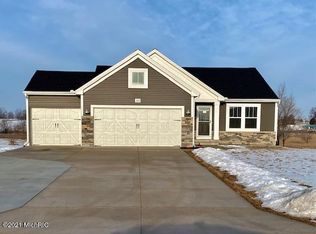
- $426,2005 bd3 ba3k sqft1639 Turtle Head Ln, Wayland, MI 49348Off Market
- $354,3003 bd2 ba2k sqft12896 Goldenrod Ct, Wayland, MI 49348Off Market
- $383,6003 bd2 ba2.1k sqft12922 Goldenrod Ct, Wayland, MI 49348Off Market
- $324,9003 bd2 ba1.8k sqft1628 Turtle Head Ln, Wayland, MI 49348Off Market
Nearby schools
GreatSchools rating
- 6/10Wayland Union Middle SchoolGrades: 5-8Distance: 5.2 mi
- 5/10Wayland High SchoolGrades: 9-12Distance: 5.5 mi
- 6/10R.J. Steeby SchoolGrades: PK,2-3Distance: 5.8 mi
Schools provided by the listing agent
- Elementary: Bessie B Baker School
- Middle: Wayland Union Middle School
- High: Wayland High School
Source: MichRIC. This data may not be complete. We recommend contacting the local school district to confirm school assignments for this home.
Get a cash offer in 3 minutes
Find out how much your home could sell for in as little as 3 minutes with a no-obligation cash offer.
Estimated market value
$497,900
Get a cash offer in 3 minutes
Find out how much your home could sell for in as little as 3 minutes with a no-obligation cash offer.
Estimated market value
$497,900
- Michigan
- Barry County
- Wayland
- 49348
- 1667 Turtle Head Ln Unit 63
