This 4 bed 2 bath home is nestled on a corner lot in the Old Southside Neighborhood. Walk into an open concept living space that blends into the dining room and Kitchen. With clean sight lines this home is great for entertaining. The kitchen was recently updated to include newer stainless steel appliances, subway tile backsplash, and a butcher block island. The home also includes updated bathrooms featuring tile surrounds, beautiful vanities, and plenty of space. Just wait until you see the massive room upstairs. Classified as a bedroom, this space is huge, and could be used in a variety of ways. Last, but not least, this home comes complete with an attached garage. What a rare find and great use of space. Schedule your showing today! Tenant occupied through November 2027 and income producing.
Active
$199,000
1667 Union St, Indianapolis, IN 46225
4beds
2,787sqft
Residential, Single Family Residence
Built in 1880
3,049 Square Feet Lot
$-- Zestimate®
$71/sqft
$-- HOA
What's special
Attached garageOpen concept living spaceBeautiful vanitiesTile surroundsCorner lotUpdated bathroomsNewer stainless steel appliances
- 162 days
- 338
- 51
Zillow last checked:
Listing updated:
Listed by:
Sarah Fishburn sarah.fishburn@talktotucker.com,
F.C. Tucker Company,
Brandon Fishburn 317-445-5189
Source: MIBOR as distributed by MLS GRID,MLS#: 22098259
Facts & features
Interior
Bedrooms & bathrooms
- Bedrooms: 4
- Bathrooms: 2
- Full bathrooms: 2
- Main level bathrooms: 2
- Main level bedrooms: 3
Primary bedroom
- Level: Main
- Area: 208 Square Feet
- Dimensions: 13x16
Bedroom 2
- Level: Main
- Area: 88 Square Feet
- Dimensions: 11x8
Bedroom 3
- Level: Main
- Area: 72 Square Feet
- Dimensions: 9x8
Bedroom 4
- Level: Upper
- Area: 435 Square Feet
- Dimensions: 29x15
Kitchen
- Features: Tile-Ceramic
- Level: Main
- Area: 153 Square Feet
- Dimensions: 17x9
Living room
- Level: Main
- Area: 225 Square Feet
- Dimensions: 15x15
Heating
- Forced Air
Cooling
- Central Air
Appliances
- Included: Dishwasher, Gas Water Heater, Electric Oven, Refrigerator
Features
- Walk-In Closet(s)
- Windows: Wood Work Painted
- Has basement: Yes
Interior area
- Total structure area: 2,787
- Total interior livable area: 2,787 sqft
- Finished area below ground: 0
Property
Parking
- Total spaces: 1
- Parking features: Attached
- Attached garage spaces: 1
Features
- Levels: One and One Half
- Stories: 1
Lot
- Size: 3,049 Square Feet
Details
- Parcel number: 491113133012000101
- Special conditions: As Is
- Horse amenities: None
Construction
Type & style
- Home type: SingleFamily
- Architectural style: Traditional
- Property subtype: Residential, Single Family Residence
Materials
- Aluminum Siding
- Foundation: Block
Condition
- New construction: No
- Year built: 1880
Utilities & green energy
- Water: Public
Community & HOA
Community
- Subdivision: Fennemans
HOA
- Has HOA: No
Location
- Region: Indianapolis
Financial & listing details
- Price per square foot: $71/sqft
- Tax assessed value: $86,300
- Annual tax amount: $2,100
- Date on market: 4/29/2026
- Cumulative days on market: 102 days
Estimated market value
Not available
Estimated sales range
Not available
Not available
Price history
| Date | Event | Price |
|---|---|---|
| 4/29/2026 | Listed for sale | $199,000-0.5%$71/sqft |
Source:  MIBOR as distributed by MLS GRID #22098259 Report a problem MIBOR as distributed by MLS GRID #22098259 Report a problem | ||
| 12/10/2025 | Listing removed | $200,000$72/sqft |
Source: MIBOR as distributed by MLS GRID #22057036 Report a problem | ||
| 11/30/2025 | Listed for sale | $200,000$72/sqft |
Source: MIBOR as distributed by MLS GRID #22057036 Report a problem | ||
| 11/17/2025 | Listing removed | $1,550$1/sqft |
Source: Zillow Rentals Report a problem | ||
| 11/6/2025 | Price change | $1,550-3.1%$1/sqft |
Source: Zillow Rentals Report a problem | ||
| 10/22/2025 | Price change | $1,600-5.9%$1/sqft |
Source: Zillow Rentals Report a problem | ||
| 9/19/2025 | Listing removed | $200,000$72/sqft |
Source: MIBOR as distributed by MLS GRID #22057036 Report a problem | ||
| 9/18/2025 | Listed for sale | $200,000$72/sqft |
Source: MIBOR as distributed by MLS GRID #22057036 Report a problem | ||
| 9/17/2025 | Listed for rent | $1,700-5.6%$1/sqft |
Source: Zillow Rentals Report a problem | ||
| 9/9/2025 | Listing removed | $1,800$1/sqft |
Source: Zillow Rentals Report a problem | ||
| 9/4/2025 | Pending sale | $200,000$72/sqft |
Source: MIBOR as distributed by MLS GRID #22057036 Report a problem | ||
| 8/15/2025 | Listed for sale | $200,000-4.8%$72/sqft |
Source: MIBOR as distributed by MLS GRID #22057036 Report a problem | ||
| 8/14/2025 | Price change | $1,800+28.6%$1/sqft |
Source: Zillow Rentals Report a problem | ||
| 8/6/2025 | Listed for rent | $1,400-22.2%$1/sqft |
Source: Zillow Rentals Report a problem | ||
| 5/18/2025 | Listing removed | $1,799$1/sqft |
Source: Zillow Rentals Report a problem | ||
| 5/2/2025 | Price change | $1,799-5.3%$1/sqft |
Source: Zillow Rentals Report a problem | ||
| 4/22/2025 | Listed for rent | $1,899+5.5%$1/sqft |
Source: Zillow Rentals Report a problem | ||
| 6/4/2024 | Listing removed | -- |
Source: Zillow Rentals Report a problem | ||
| 5/31/2024 | Price change | $1,800+0.6%$1/sqft |
Source: Zillow Rentals Report a problem | ||
| 5/29/2024 | Listed for rent | $1,790$1/sqft |
Source: Zillow Rentals Report a problem | ||
| 5/29/2024 | Listing removed | -- |
Source: MIBOR as distributed by MLS GRID #21960097 Report a problem | ||
| 5/6/2024 | Listed for sale | $210,000$75/sqft |
Source: MIBOR as distributed by MLS GRID #21960097 Report a problem | ||
| 2/13/2024 | Pending sale | $210,000$75/sqft |
Source: MIBOR as distributed by MLS GRID #21960097 Report a problem | ||
| 1/18/2024 | Listed for sale | $210,000+156.1%$75/sqft |
Source: MIBOR as distributed by MLS GRID #21960097 Report a problem | ||
| 12/30/2023 | Listing removed | -- |
Source: MIBOR as distributed by MLS GRID #21928361 Report a problem | ||
| 7/24/2020 | Sold | $82,000+152.3%$29/sqft |
Source: Public Record Report a problem | ||
| 9/27/2019 | Sold | $32,500$12/sqft |
Source: Public Record Report a problem | ||
Public tax history
| Year | Property taxes | Tax assessment |
|---|---|---|
| 2025 | $1,858 -1.8% | $86,300 +10.2% |
| 2024 | $1,893 +4% | $78,300 -1.9% |
| 2023 | $1,820 +24.5% | $79,800 +3.5% |
| 2022 | $1,463 +10.4% | $77,100 +21.6% |
| 2021 | $1,325 +313.1% | $63,400 +10.8% |
| 2020 | $321 +26.4% | $57,200 +36.5% |
| 2019 | $254 +3.8% | $41,900 +30.1% |
| 2018 | $244 +301.8% | $32,200 +4.9% |
| 2017 | $61 +3.1% | $30,700 +7% |
| 2016 | $59 | $28,700 -18.2% |
| 2014 | $59 | $35,100 -4.6% |
| 2013 | $59 | $36,800 -8% |
| 2012 | -- | $40,000 +2.6% |
| 2011 | -- | $39,000 |
| 2010 | -- | $39,000 +12.1% |
| 2009 | -- | $34,800 -17.3% |
| 2007 | -- | $42,100 +3.2% |
| 2006 | -- | $40,800 +14.9% |
| 2005 | -- | $35,500 |
| 2004 | -- | $35,500 +1.7% |
| 2003 | -- | $34,900 +193.3% |
| 2002 | -- | $11,900 +199.7% |
| 2001 | -- | $3,970 |
| 2000 | -- | $3,970 |
Find assessor info on the county website
Monthly payment
Est. payment
Payment breakdown
Explore the cost of this home by adjusting the details. Changes won't be saved.Climate risks
Neighborhood: Near Southside


Similar homes
- $209,9003 bd3 ba2.7k sqft1653 S Delaware St, Indianapolis, IN 46225Active
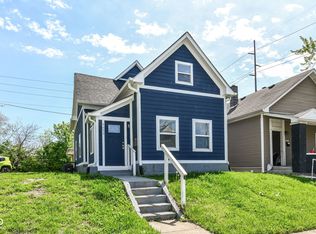 MLS ID #22113486, Peter Stewart, Keller Williams Indpls Metro N. MIBOR as distributed by MLS GRID
 - $219,9002 bd2 ba2.4k sqft25 E Minnesota St, Indianapolis, IN 46225Active
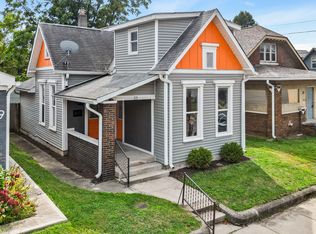 MLS ID #22125357, Terry Brown, CENTURY 21 Scheetz. MIBOR as distributed by MLS GRID
 - $244,9003 bd2 ba2.3k sqft260 E Beecher St, Indianapolis, IN 46225Active
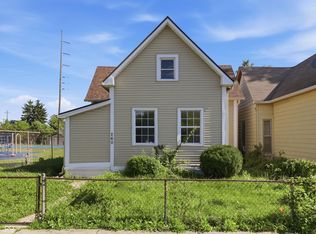 MLS ID #22108563, Lora Reynolds, Epique Inc. MIBOR as distributed by MLS GRID
 - $195,0004 bd2 ba2.5k sqft429 S Hamilton Ave, Indianapolis, IN 46201Active
 MLS ID #22114014, Joshua Matthews, @properties. MIBOR as distributed by MLS GRID
